
Views









Address
9700 Wooldridge Heights Drive, Fortson, GA
Price
$ 519,900
Property Attributes
- MLS#E101281
- TypeSingle Family
- Listing Status Pending
- CountyMuscogee
- CityFortson
- NeighborhoodWOOLDRIDGE HEIGHTS
- Zip31808
- Style
- Year Built2013
- Taxes$ 3656
- Price$ 519,900
- Bedrooms4
- Full Bathrooms4
- Half Bathrooms0
- Sqr Footage4114
- Lot Size2 Acres
Data Source:
East Alabama Board of REALTORS®
Property Description
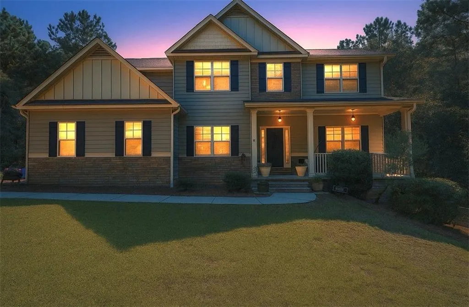
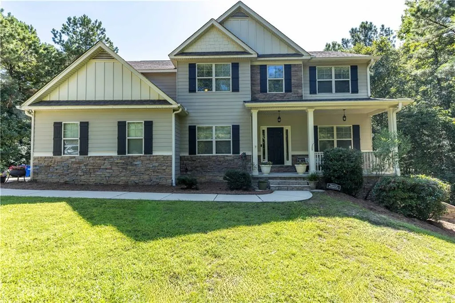
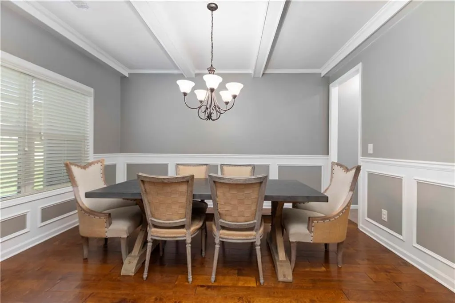
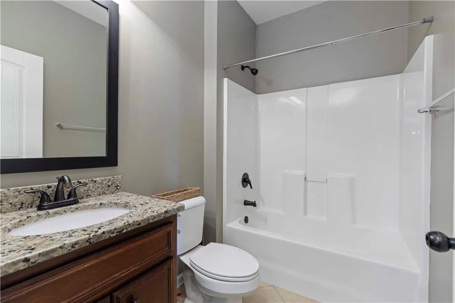
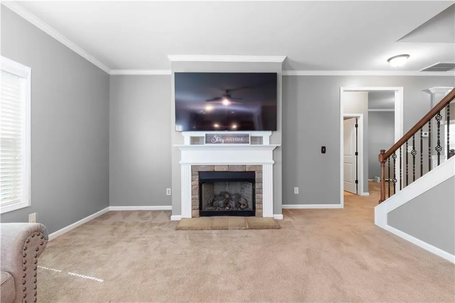
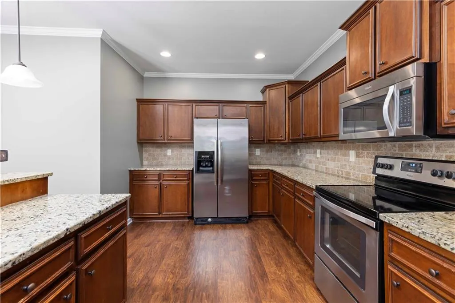
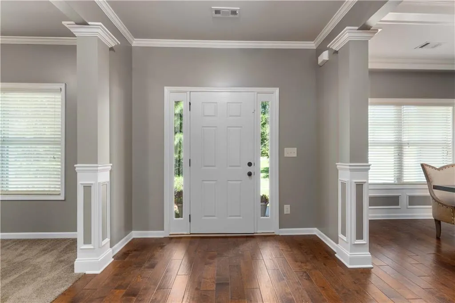
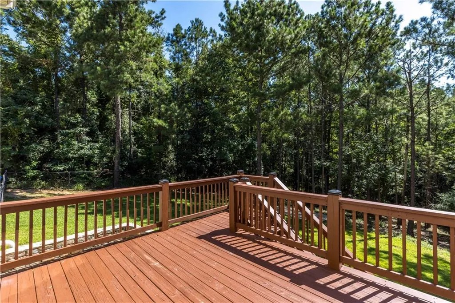
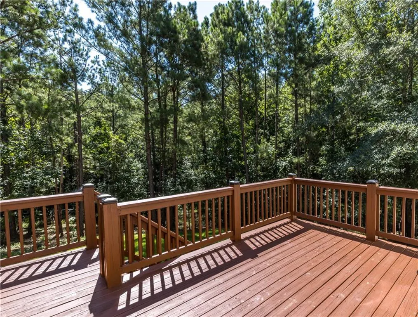
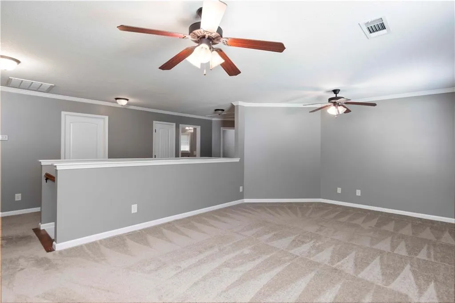
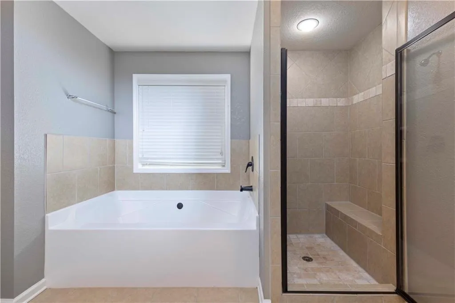
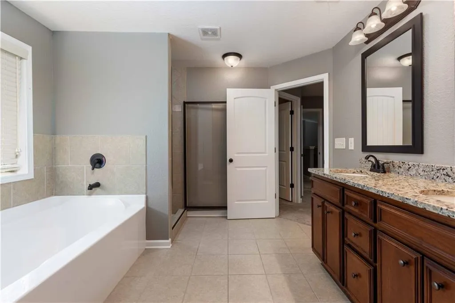
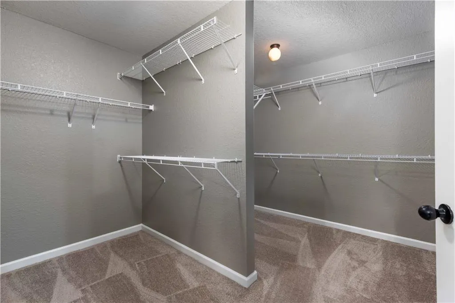
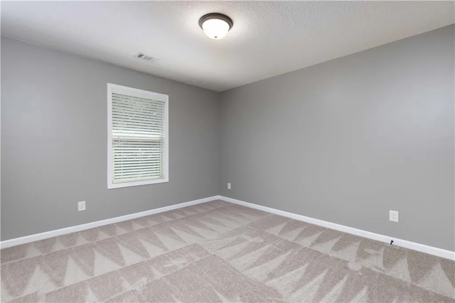
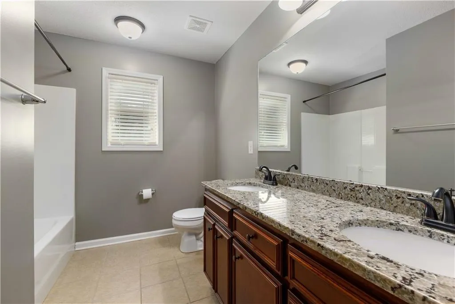
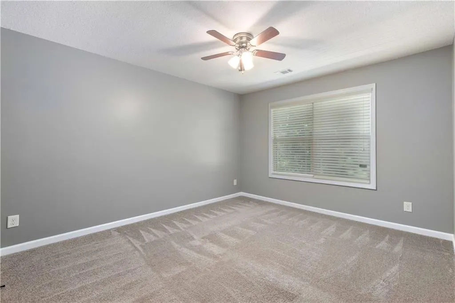
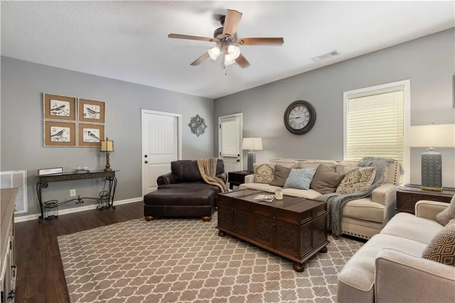
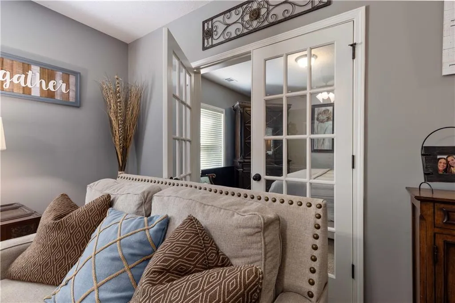
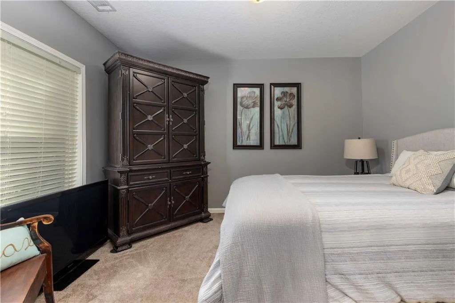
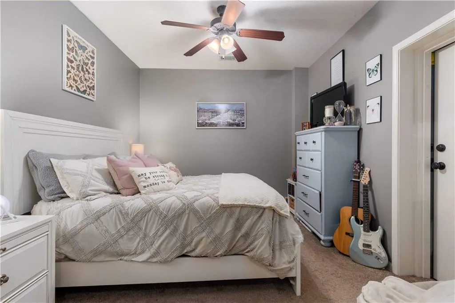
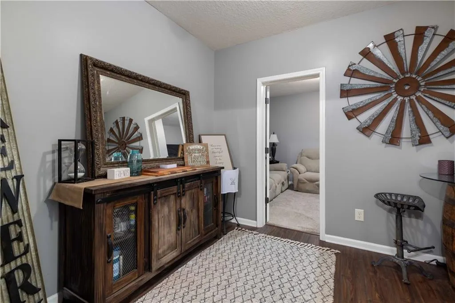
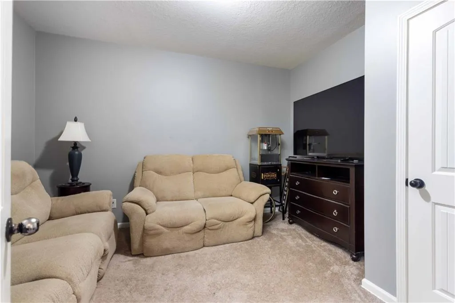
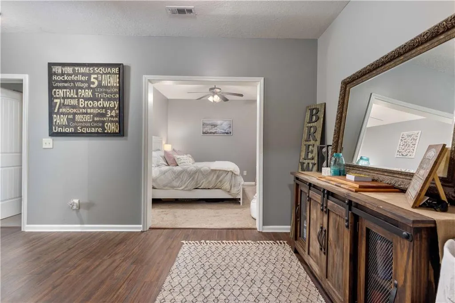
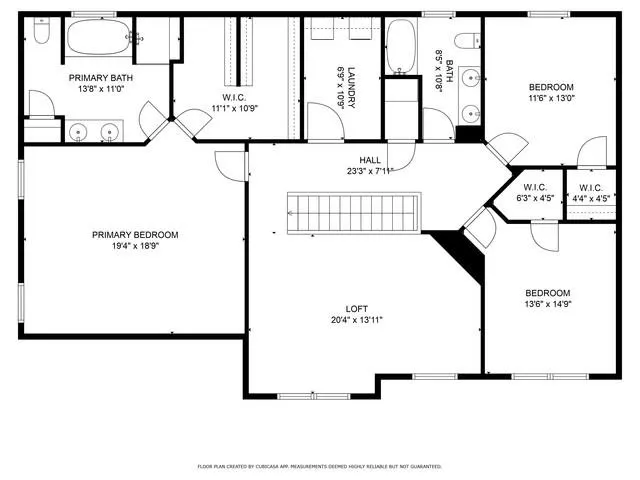
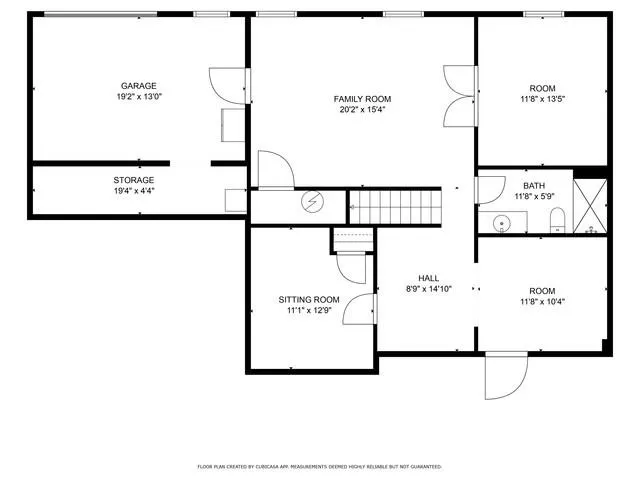
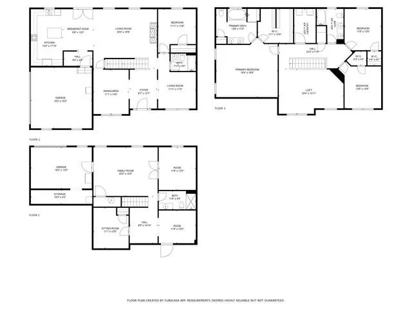
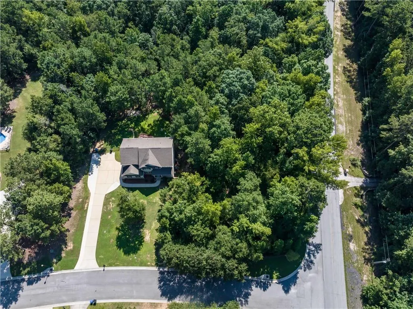
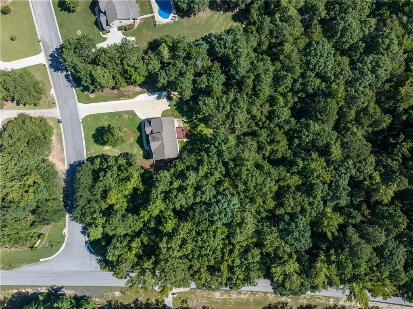
Don't miss this AMAZING DEAL in Fortson's coveted Wooldridge Heights subdivision! SPACIOUS home w/ FLEX SPACE options for more Bedrooms, Homeschool, Crafting/Gaming space, Playroom, Music Room, additional Office, OR you can have it ALL! Just under 3 acres, partially wooded CORNER lot that's perfect for anyone who loves to entertain, while retaining privacy! GORGEOUS Stonework surrounds this well-maintained home in a sought-out area of North Columbus/Fortson. The MAIN home is a 2-story gem with Crown & Custom Moldings at the inviting Foyer entry with Separate Dining Room to your Left + Home Office/Library on your Right, One Bedroom + Full Bathroom on 1st level. Upstairs boasts ample sized Bedrooms + Full Bathroom w/ Granite counter topped Double Vanity, along with your GENEROUS Primary Suite's Separate Tiled Shower, massive Soaker Tub, Dual-zoned Walk-in Closet. PLUS an oversized Laundry Room AND an expansive Loft's Secondary Living Area! The well-appointed Kitchen has extensive Granite counter space, Stainless Steel appliances + an Island overlooking Great Room's STONE Gas Fireplace w/ decorative mantle & mounted TV remaining with the home! Finished Daylight Basement w/ Large Living area + Flex Space w/ BEAUTIFUL Glass French Doors could be bedroom + 2 more rooms w/ closets that could be Bedrooms...AND there is another Full Bathroom! Kitchen/Living Room on MAIN level leads to a recently stained Deck to enjoy the view & serenity of your Fenced, Private, Wooded backyard AND side yards. Additional features include: STUNNING Front Porch with STONE steps, Walk-out FINISHED Basement w/ GARAGE doored Storage area + STORM SHELTER + Patio beneath the upper level's Deck, an Irrigation system, & attached Double Garage + extra parking pad...ALL on a 2.96 acre Corner lot that's only 1 mile from I-185 or Hwy 27! Zoned for Northside High School and convenient to dining, shopping, and SO MUCH MORE. Schedule a private tour and submit your offer TODAY! *Seller concession amount based on overall offer.*
| Price History | |
|---|---|
| 11/7/2025 | Listed $534,900 |
| 3/5/2026 | 3$519,900 |
General Features
| Sewer | Septic Tank |
|---|---|
| Heating | Central,Electric,Heat Pump |
| Cooling | Central Air,Ceiling Fan(s),Electric,Heat Pump |
| Utilities | Cable Available,Underground Utilities |
| Roof | Composition |
| Appliances | Dishwasher,Electric Range,Electric Water Heater,Microwave |
| Patio/Porch Features | Deck,Front Porch,Patio |
| Architectural Style | Other |
| Pool Features | None |
| Security Features | Smoke Detector(s) |
| Construction Materials | HardiPlank Type,Stone |
| Year Built | 2013 |
| Electric | None |
| View | Trees/Woods |
| Levels | Three Or More |
| Property Subtype | Single Family Residence |
| Tax Year | 2024 |
| Waterfront Features | None |
| Community Features | Home Owners Association,Near Schools,Shopping |
| Accessibility | None |
| County | Muscogee |
| Property Type | Residential |
| HOA | true |
| Subdivision Name | WOOLDRIDGE HEIGHTS |
| Garage Y/N | true |
| Green Energy Generation | None |
| Other Structures | None |
| Total Rooms | 3 |
| Full Baths | 4 |
| Status | Pending |
| Directions | From Veterans Pkwy or Fortson Rd, turn onto Wooldridge Rd. Go approx. 1 mile and turn onto Wooldridge Heights Dr. House is 1st on right. |
| City | Fortson |
| Body of Water | None |
| Lot Size Units | Acres |
| Spa Features | None |
| Property Attached Y/N | false |
| Land Lease Y/N | false |
| Tax Annual Amount | 3656 |
| Home Warranty Y/N | false |
| Property Condition | Resale |
| Standard Status | Pending |
| Property Sub Type Additional | Single Family Residence |
| Expected Active Date | 2025-07-17 |
| PostalCity | Fortson |
| HOA Fee | 175 |
| Garage Spaces | 2 |
| Virtual Tour | https://bit.ly/9700WooldridgeHeights31808_DeepRootsVideo |
| Assoc Fee Paid Per | Annually |
Interior Features
| Interior Amenities | Tray Ceiling(s),Crown Molding,Double Vanity,Entrance Foyer,High Speed Internet,Recessed Lighting,Walk-In Closet(s) |
|---|---|
| Basement | Bathroom,Daylight,Exterior Entry,Finished,Interior Entry,Walk-Out Access |
| Flooring | Carpet,Ceramic Tile,Hardwood |
| Total Fireplaces | 1 |
| Fireplace Features | Gas Log,Great Room |
| Common Walls | No Common Walls |
| Basement (Y/N) | true |
| Air Conditioning Y/N | true |
| Heating Y/N | true |
| Window Features | None |
| Fireplace Y/N | true |
| Laundry Features | Laundry Room,Upper Level |
| Total Bedrooms | 4 |
| Main Level Bedrooms | 1 |
| Main Level Bathrooms | 1 |
| Total Baths | 4 |
| Above Grade Finished Area | 3091 |
| Below Grade Finished Area | 1023 |
Exterior Features
| Exterior Amenities | Exterior Steps,Private Entrance,Rain Gutters |
|---|---|
| Fencing | Back Yard,Chain Link,Fenced |
| Parking Features | Attached,Driveway Level,Driveway,Garage,Parking Pad,See Remarks |
| Lot Features | Back Yard,Corner Lot,Sprinklers In Rear,Sprinklers In Front,Level,Wooded |
| Water Source | Public |
| Lot Size Area | 2 |
| Spa | false |
| Building Area Total | 4114 |
| Lot Dimensions | x |
| Lot Size Acres | 2 |
| Road Surface Type | Asphalt |
| Lot Size Source | Public Records |
| Waterfront Y/N | false |
| Covered Spaces | 2 |
| Road Frontage Type | City Street |
| Other Equipment | Irrigation Equipment |
| Horse Amenities | None |
Amenities
- Foreclosure
- Views
- Short Sale
- New Construction
- Adult 55+
- Lease To Own
- No HOA Fees
- Furnished
- Primary On Main
- Air Conditioning
- Seller Finance
- Green
- Fixer Upper
- Horse
- Golf
- Fireplace
- Deck
- Garage
- Basement
- Pool
Property vs Single Family Average in 31808
Price
Taxes
Year Built
 East Alabama Board of Realtors ® All information deemed reliable but not guaranteed. All properties are subject to prior sale, change or withdrawal. Neither listing broker(s) or information provider(s) shall be responsible for any typographical errors, misinformation, misprints and shall be held totally harmless. Listing(s) information is provided for consumer's personal, non-commercial use and may not be used for any purpose other than to identify prospective properties consumers may be interested
 Columbus Board of REALTORS® All information deemed reliable but not guaranteed. All properties are subject to prior sale, change or withdrawal. Neither listing broker(s) or information provider(s) shall be responsible for any typographical errors, misinformation, misprints and shall be held totally harmless. Listing(s) information is provided for consumer's personal, non-commercial use and may not be used for any purpose other than to identify prospective properties consumers may be interested
