
Open House Sat, Sep 26th 12:00 PM - 02:00 PM - Views - New Construction
























Address
1603 43rd Street, Phenix City, AL
Price
$ 599,900
Property Attributes
- MLS#E102395
- TypeSingle Family
- Listing Status Active
- CountyRussell
- CityPhenix City
- NeighborhoodHelen Estates
- Zip36867
- Style
- Year Built2025
- Taxes$ 1152
- Price$ 599,900
- Bedrooms4
- Full Bathrooms3
- Half Bathrooms0
- Sqr Footage2529
- Lot Size0.5 Acres
Data Source:
East Alabama Board of REALTORS®
Property Description
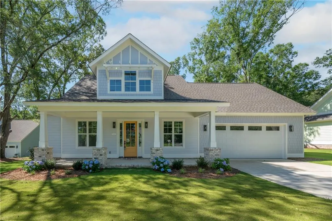
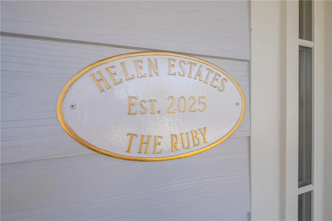
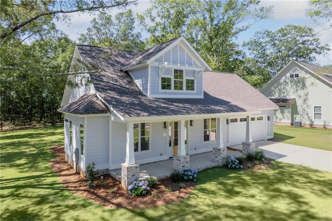
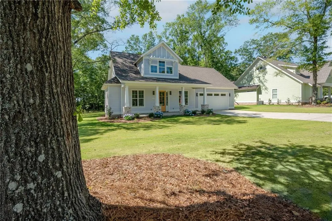
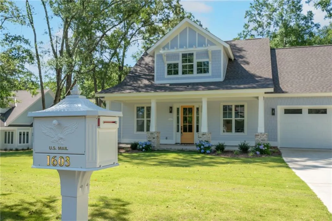
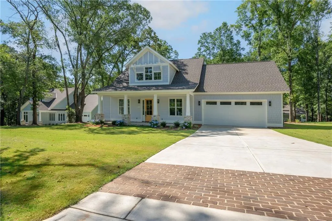
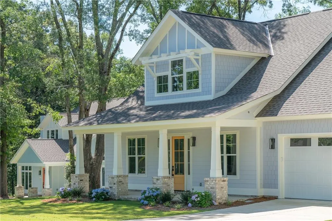
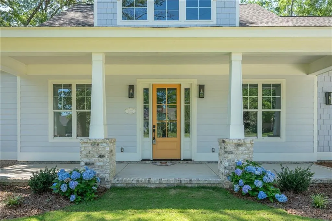
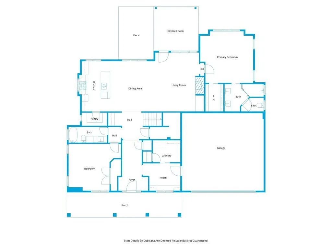
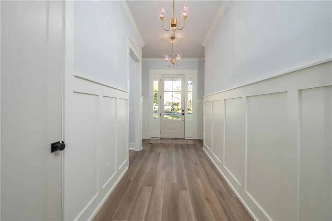
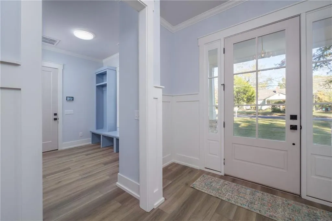
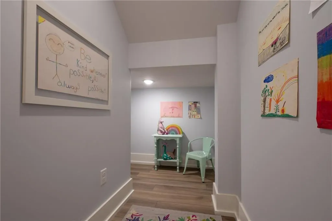
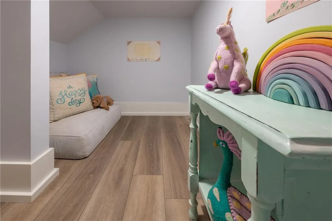
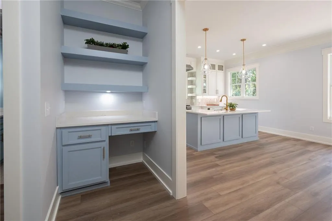
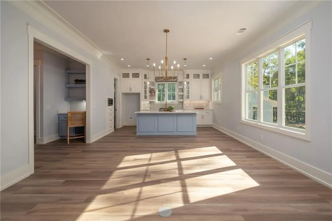
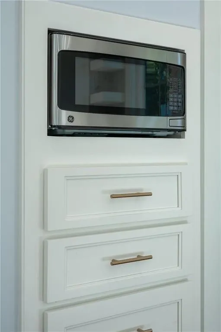
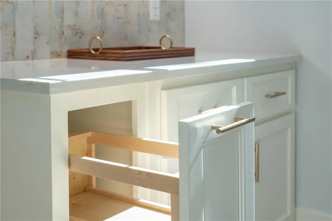
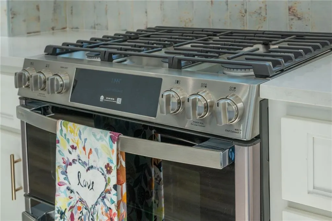
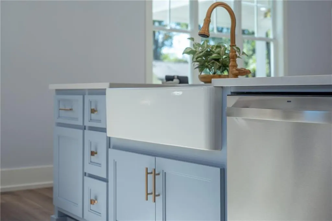
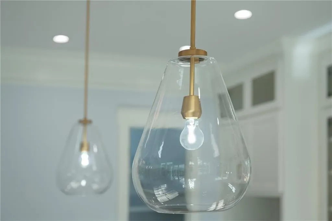
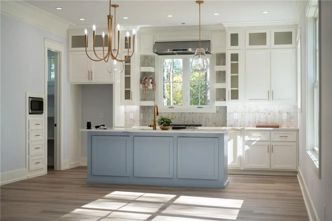
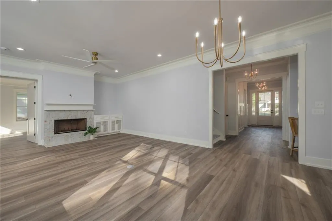
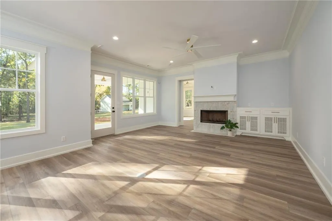
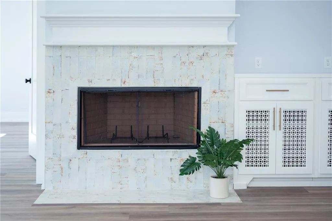
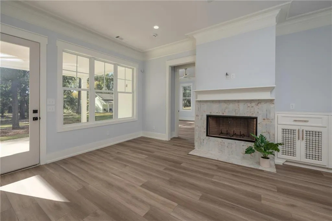
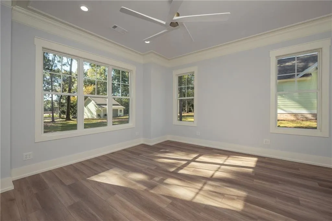
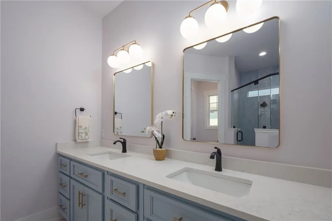
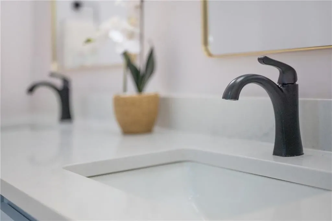
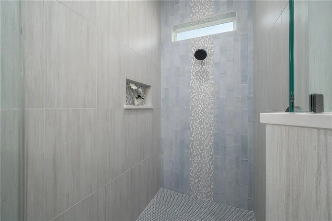
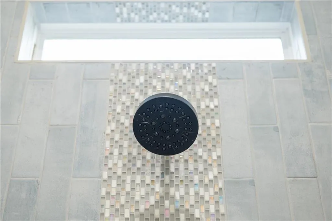
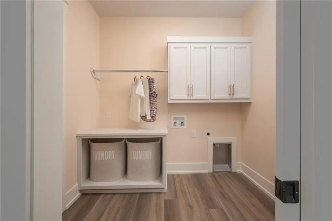
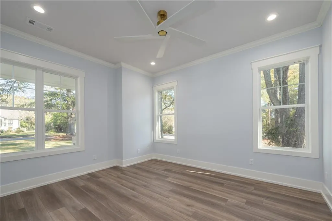
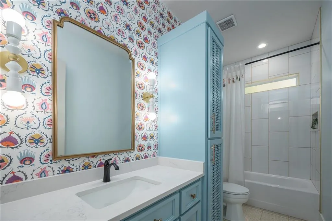
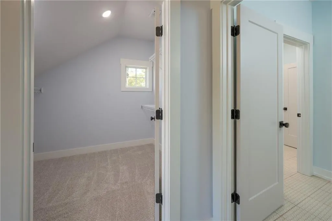
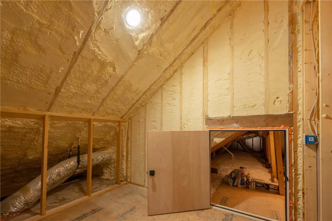
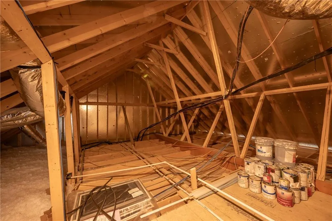
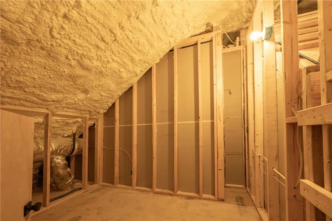
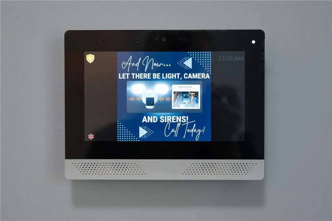
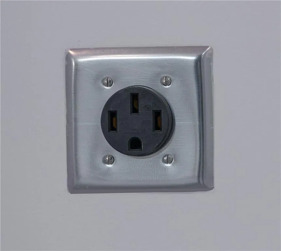
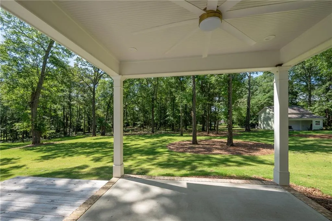
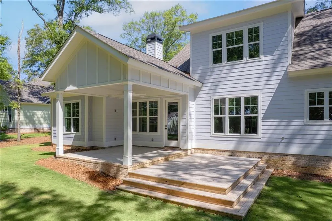
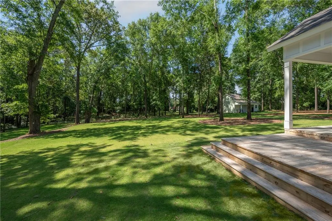
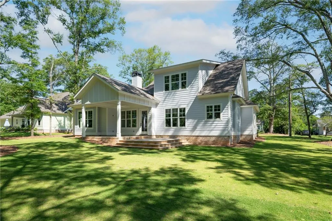
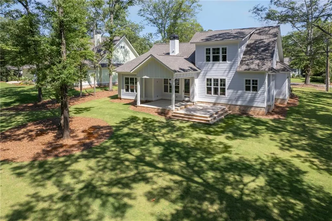
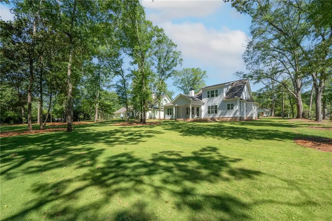
OPEN HOUSE SATURDAY 9/26 - 12 PM TO 2 PM! Welcome to The Ruby, the second custom home released in Helen Estates—a community where thoughtful design and natural beauty come together in perfect balance. Located just off Summerville Road in North Phenix City, this distinctive home sits gracefully on a level ½-acre lot surrounded by mature hardwoods, creating a serene canopy that feels like your own private retreat. The landscape lighting accentuates the home’s charm in the evenings, while lush Zoysia grass and a full irrigation system maintain a picture-perfect yard without the hassle. From the moment you step onto the welcoming front porch, The Ruby feels both timeless and fresh. Inside, you’ll find 10-foot ceilings, 8-foot doors, and an airy open concept that blends warmth with sophistication. The foyer niche, thoughtfully wired for a beverage refrigerator, sets the tone for the intentional design throughout. The great room centers around a cozy gas fireplace, creating an inviting gathering space filled with natural light and understated elegance. The kitchen is a showpiece of function and style. It features quartz countertops, a farm sink with accessories, GE Profile Smart Appliances, a gas cooktop, double ovens, custom cabinetry with a spice pull-out, and a walk-in pantry that keeps everything organized and within reach. Whether you’re cooking a family dinner or entertaining friends, this kitchen makes it look effortless. The primary suite, located on the main level, is a peaceful retreat overlooking the natural landscape. It features a spacious walk-in closet and a spa-inspired bath designed for both comfort and calm. An additional large bedroom and full bath on the main level add flexibility for guests, extended family, or a home office. One of The Ruby’s most charming surprises is tucked under the main staircase—a built-out living space wired for cable TV, ideal for a kids’ play area, gaming room, quiet reading nook, or pet retreat. It’s the kind of unexpected design touch that makes this home stand out and truly livable. Upstairs are two generous bedrooms, each with walk-in closets, sharing a true Jack-and-Jill bath. Two small unfinished areas provide bonus possibilities—a hidden gun safe, craft room, cozy play space, or even an extra storage nook—the perfect spots for creativity to shine. The laundry room on the main level is spacious, offering a linen closet and plenty of room for additional storage or folding space. Out back, a covered porch and extended deck overlook the shaded backyard, where the mature trees create a naturally beautiful canopy. It’s an ideal space to unwind, entertain, or simply enjoy a quiet evening under the stars. The oversized garage includes EV charging and plenty of room for storage or a workshop. Efficiency and comfort are built into every corner of The Ruby, from spray foam insulation and a tankless gas water heater to Tech Shield radiant barrier roof decking and a security and home automation system prewired by Wire Works. With its combination of modern amenities, timeless character, and connection to the landscape, The Ruby captures what so many new builds miss—soul. Backed by a 2-10 Home Buyer’s Warranty, this home was designed for those who value quality, creativity, and a break from the ordinary. *360 TOUR AVAILABLE *Builder's Preferred Lender offering up to 1% of loan amount towards Closing Costs Credit
| Price History | |
|---|---|
| 11/13/2025 | Listed $615,000 |
| 3/2/2026 | 2$599,900 |
General Features
| Sewer | Public Sewer |
|---|---|
| Heating | Heat Pump |
| Cooling | Ceiling Fan(s),Heat Pump |
| Utilities | Cable Available,Electricity Available,Natural Gas Available,Sewer Available,Water Available |
| Roof | Composition |
| Appliances | Double Oven,Dishwasher,Disposal,Gas Range,Microwave,Range Hood,Tankless Water Heater |
| Patio/Porch Features | Rear Porch,Covered,Deck,Front Porch |
| Architectural Style | Bungalow,Craftsman |
| Pool Features | None |
| Security Features | Secured Garage/Parking,Smoke Detector(s) |
| Construction Materials | Cement Siding,HardiPlank Type,Spray Foam Insulation |
| Year Built | 2025 |
| Electric | Other |
| View | Neighborhood |
| Stories Count | 2 |
| Levels | Two |
| Property Subtype | Single Family Residence |
| Tax Year | 2024 |
| Waterfront Features | None |
| Community Features | Near Schools,Park,Shopping |
| Accessibility | None |
| County | Russell |
| New Construction | true |
| Property Type | Residential |
| HOA | false |
| Subdivision Name | Helen Estates |
| Garage Y/N | true |
| Green Energy Generation | None |
| Other Structures | None |
| Total Rooms | 1 |
| Full Baths | 3 |
| Status | Active |
| Directions | From JR Allen heading west in Phenix City, exit Summerville Road and turn right. Turn right onto 43rd St. House is on the right. |
| City | Phenix City |
| Body of Water | None |
| Lot Size Units | Acres |
| Spa Features | None |
| Property Attached Y/N | false |
| Land Lease Y/N | false |
| Tax Annual Amount | 1152 |
| Home Warranty Y/N | false |
| Property Condition | New Construction |
| Standard Status | Active |
| Property Sub Type Additional | Single Family Residence |
| Expected Active Date | 2025-11-13 |
| PostalCity | Phenix City |
| Garage Spaces | 2 |
| Builder Name | Summerville Homes, Inc. |
| Virtual Tour | https://youtu.be/rGPaJMHVV-k?si=Oy_4JWdMR5NwgQCG |
| Virtual Tour | https://kuula.co/share/collection/7Mf81?logo=0&info=0&fs=1&vr=1&initload=0&thumbs=1&margin=9 |
Interior Features
| Interior Amenities | Double Vanity,Entrance Foyer,High Ceilings,High Speed Internet,Recessed Lighting,Walk-In Closet(s),Attic |
|---|---|
| Basement | None |
| Flooring | Carpet,Luxury Vinyl,Tile |
| Total Fireplaces | 1 |
| Fireplace Features | Gas Starter,Great Room |
| Common Walls | No Common Walls |
| Basement (Y/N) | false |
| Air Conditioning Y/N | true |
| Heating Y/N | true |
| Window Features | Double Pane Windows |
| Fireplace Y/N | true |
| Laundry Features | Main Level,Laundry Room |
| Total Bedrooms | 4 |
| Main Level Bedrooms | 2 |
| Main Level Bathrooms | 2 |
| Total Baths | 3 |
Exterior Features
| Exterior Amenities | Lighting,Private Entrance,Private Yard |
|---|---|
| Fencing | None |
| Parking Features | Attached,Driveway Level,Driveway,Garage,On Street |
| Lot Features | Back Yard,Sprinklers In Rear,Sprinklers In Front,Landscaped,Level,Wooded |
| Water Source | Public |
| Lot Size Area | 0.5 |
| Spa | false |
| Building Area Total | 2529 |
| Lot Dimensions | 97x253 |
| Lot Size Acres | 0.5 |
| Road Surface Type | Asphalt |
| Lot Size Source | Builder |
| Waterfront Y/N | false |
| Covered Spaces | 2 |
| Road Frontage Type | City Street |
| Other Equipment | None |
| Horse Amenities | None |
Amenities
- Foreclosure
- Views
- Short Sale
- New Construction
- Adult 55+
- Lease To Own
- No HOA Fees
- Furnished
- Primary On Main
- Air Conditioning
- Seller Finance
- Green
- Fixer Upper
- Horse
- Golf
- Fireplace
- Deck
- Garage
- Basement
- Pool
Property vs Single Family Average in 36867
Price
Year Built
 East Alabama Board of Realtors ® All information deemed reliable but not guaranteed. All properties are subject to prior sale, change or withdrawal. Neither listing broker(s) or information provider(s) shall be responsible for any typographical errors, misinformation, misprints and shall be held totally harmless. Listing(s) information is provided for consumer's personal, non-commercial use and may not be used for any purpose other than to identify prospective properties consumers may be interested
 Columbus Board of REALTORS® All information deemed reliable but not guaranteed. All properties are subject to prior sale, change or withdrawal. Neither listing broker(s) or information provider(s) shall be responsible for any typographical errors, misinformation, misprints and shall be held totally harmless. Listing(s) information is provided for consumer's personal, non-commercial use and may not be used for any purpose other than to identify prospective properties consumers may be interested
