
Views - New Construction - Eco Friendly









Address
22 Cedar Sage Lane, Fort Mitchell, AL
Price
$ 289,900
Property Attributes
- MLS#E102476
- TypeSingle Family
- Listing Status Active
- CountyRussell
- CityFort Mitchell
- NeighborhoodThe Estates at Westgate 8
- Zip36856
- Style
- Year Built2025
- Price$ 289,900
- Bedrooms3
- Full Bathrooms2
- Half Bathrooms1
- Sqr Footage1736
- Lot Size0.73 Acres
Data Source:
East Alabama Board of REALTORS®
Property Description
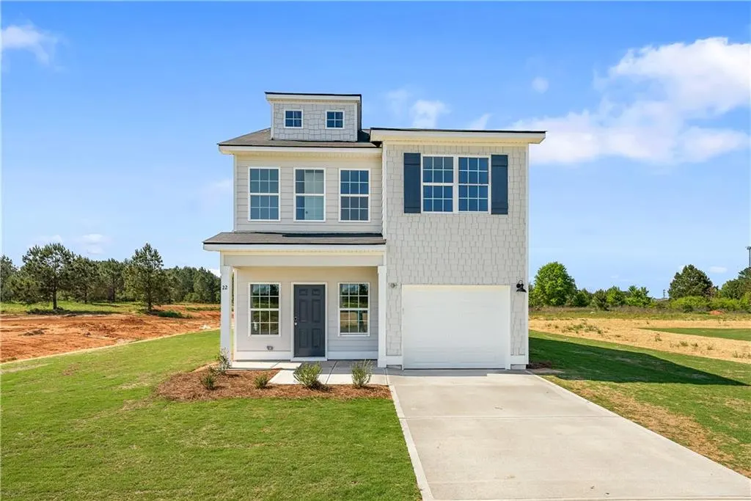
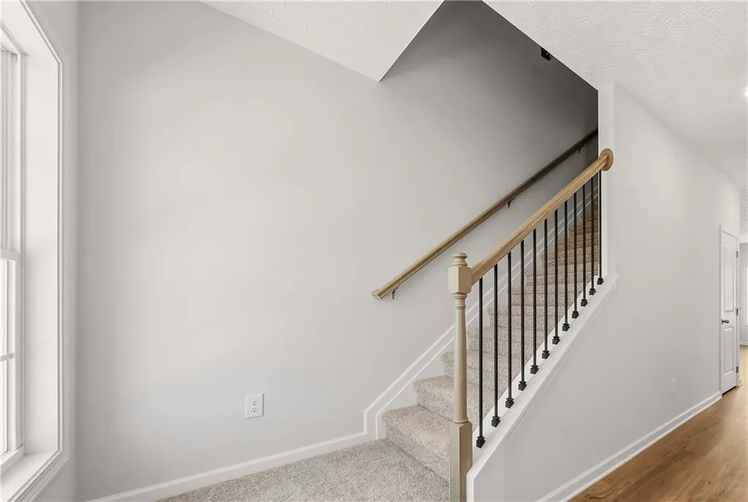
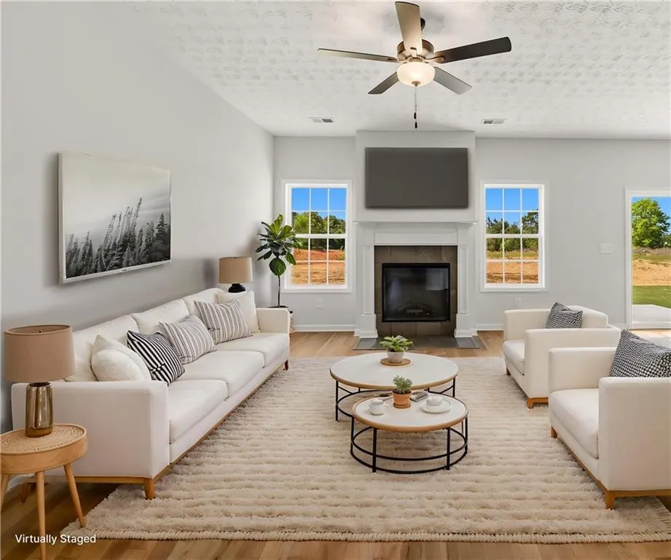
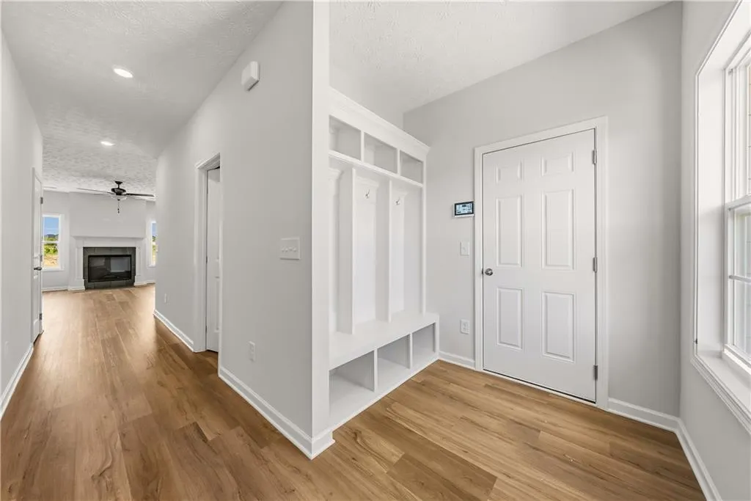
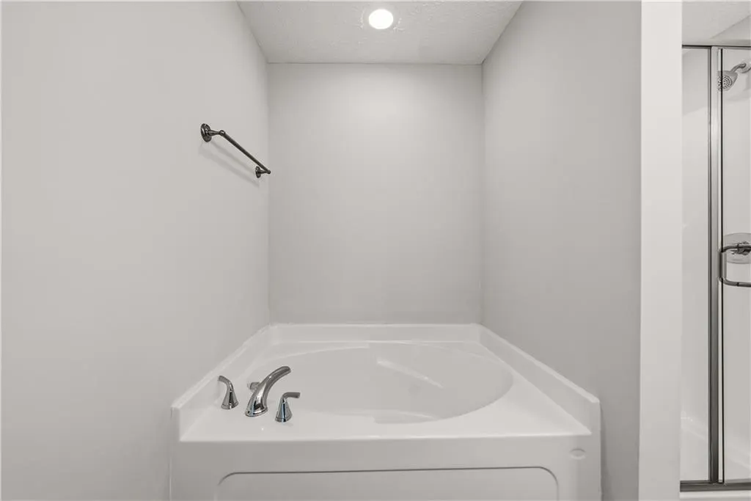
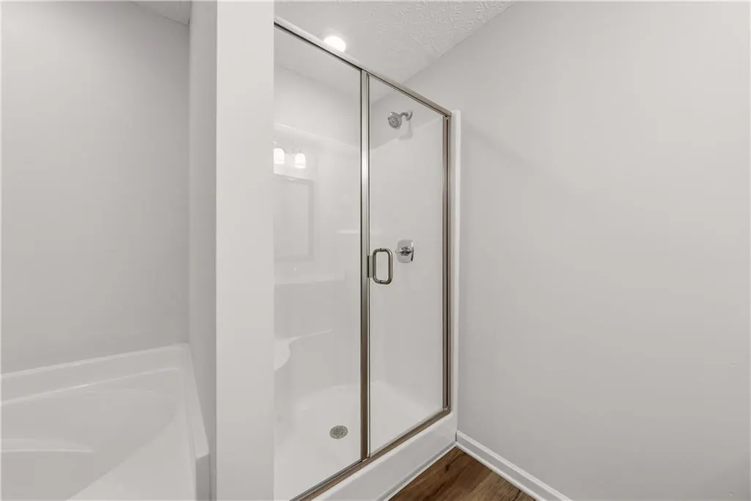
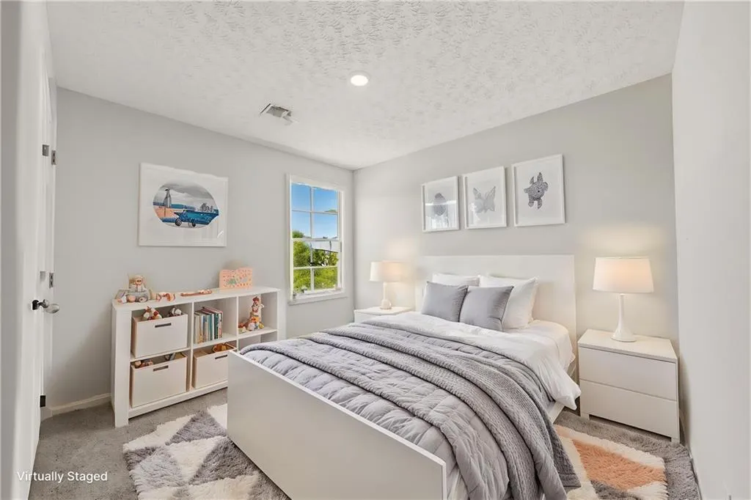
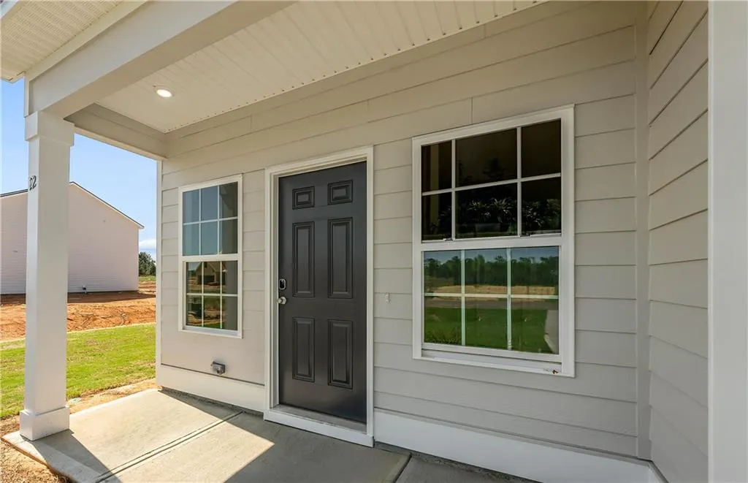
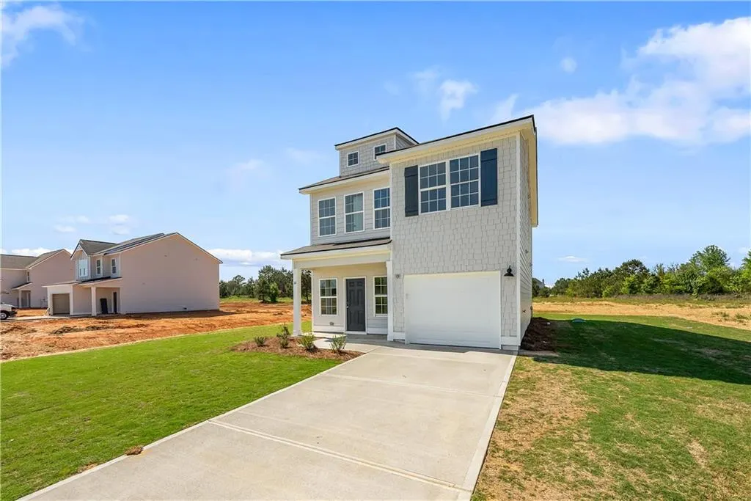
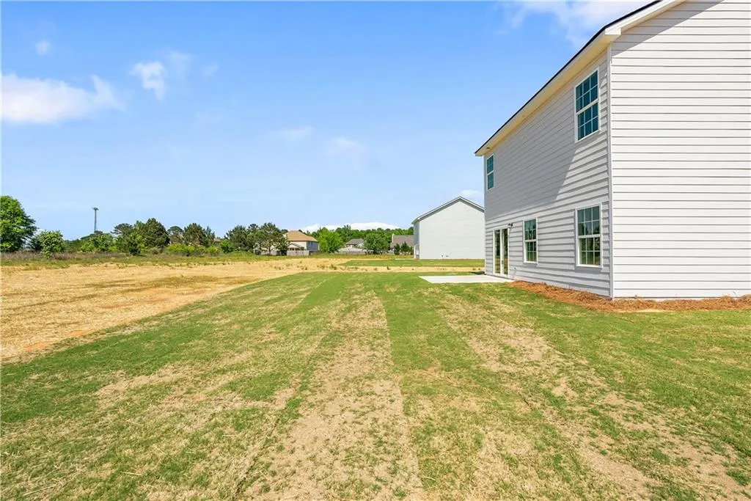
Welcome to The Estates at Westgate Phase 8,Hughston Homes exciting new community designed for modern living and everyday comfort! The Amberwood B plan offers 1,736 sq. ft. of thoughtfully designed space with 3 bedrooms and 2.5 baths, blending function and style for today’s lifestyle. Step inside to a bright, open foyer that leads into the spacious great room, perfect for relaxing nights or weekend hangouts, with an electric fireplace adding warmth and charm. The open kitchen takes center stage with granite countertops, tile backsplash, stainless steel electric appliances, and a center island with sink and dishwasher that overlooks the dining area and great room, ideal for cooking and connecting. A walk-in pantry offers extra storage, while the mudroom with built-in cubbies keeps everything organized as you come and go. Upstairs, the owner’s suite is your private retreat, complete with a large walk-in closet with natural light, a spa-inspired bath with a separate tub and shower, and a double vanity with quartz countertops. Two additional bedrooms offer generous closets and bright windows, while the convenient laundry area and linen closet make daily living a breeze. Luxury vinyl plank flooring, modern finishes, and smart design details bring style and ease to every corner. The 1-car garage with bonus storage space, a private Garden Patio perfect for unwinding outdoors, and all the thoughtful touches Hughston Homes is known for, the Amberwood B delivers fresh design and functionality in perfect harmony. Discover life at The Estates at Westgate Phase 8, where new beginnings meet modern comfort and every detail makes coming home feel just right. Smart layout, fresh finishes, and total comfort, all you!
| Elementary School |
|---|
| Mount Olive - Russell Elementary School |
| Price History | |
|---|---|
| 11/13/2025 | Listed $324,900 |
| 12/11/2025 | 3$314,900 |
| 8/10/2026 | 5$299,900 |
| 8/25/2026 | 3$289,900 |
General Features
| Sewer | Septic Tank |
|---|---|
| Heating | Central,Electric,Heat Pump |
| Cooling | Central Air,Ceiling Fan(s),Electric,Heat Pump |
| Utilities | Underground Utilities |
| Possession | Close Of Escrow |
| Roof | Composition,Other |
| Appliances | Dishwasher,Electric Range,Electric Water Heater,Self Cleaning Oven |
| Patio/Porch Features | Front Porch,Patio |
| Architectural Style | Craftsman,Other |
| Pool Features | None |
| Security Features | Carbon Monoxide Detector(s),Smoke Detector(s) |
| Construction Materials | Lap Siding,Other |
| Year Built | 2025 |
| Electric | 110 Volts,220 Volts in Laundry,220 Volts |
| View | Other |
| Stories Count | 2 |
| Levels | Two |
| Property Subtype | Single Family Residence |
| Waterfront Features | None |
| Community Features | None |
| Accessibility | None |
| County | Russell |
| New Construction | true |
| Property Type | Residential |
| HOA | true |
| Subdivision Name | The Estates at Westgate 8 |
| Garage Y/N | true |
| Green Energy Generation | None |
| Other Structures | None |
| Full Baths | 2 |
| Status | Active |
| Directions | Take Hwy 431 South, take a Left onto Hwy 165 towards Ft. Mitchell approximately 11 Miles, take a Left onto Owen Road,Turn Right into The Estates at Westgate. |
| City | Fort Mitchell |
| Body of Water | None |
| Lot Size Units | Acres |
| Spa Features | None |
| Property Attached Y/N | false |
| Land Lease Y/N | false |
| Home Warranty Y/N | true |
| Property Condition | New Construction |
| Standard Status | Active |
| Property Sub Type Additional | Single Family Residence |
| Expected Active Date | 2025-11-13 |
| PostalCity | Fort Mitchell |
| HOA Fee | 300 |
| Garage Spaces | 1 |
| Energy Efficient | Insulation,Thermostat,Windows |
| Elementary School | Mount Olive - Russell |
| Tax Lot | 3 |
| Additional Parcels Description | Lot 3 Amberwood B - The Estates at Westgate Phase 8 |
| Assoc Fee Paid Per | Annually |
Interior Features
| Interior Amenities | Tray Ceiling(s),Double Vanity,Entrance Foyer,Other,Recessed Lighting,Walk-In Closet(s) |
|---|---|
| Basement | None |
| Flooring | Other |
| Total Fireplaces | 1 |
| Fireplace Features | Electric,Factory Built,Insert,Great Room |
| Common Walls | No Common Walls |
| Basement (Y/N) | false |
| Air Conditioning Y/N | true |
| Heating Y/N | true |
| Window Features | Double Pane Windows |
| Fireplace Y/N | true |
| Half Baths | 1 |
| Laundry Features | Upper Level |
| Total Bedrooms | 3 |
| Total Baths | 3 |
Exterior Features
| Exterior Amenities | None |
|---|---|
| Fencing | None |
| Parking Features | Attached,Garage Faces Front,Garage,Garage Door Opener |
| Lot Features | Landscaped,Other |
| Water Source | Public |
| Lot Size Area | 0.73 |
| Spa | false |
| Building Area Total | 1736 |
| Lot Dimensions | 100x311x100x321 |
| Lot Size Acres | 0.73 |
| Road Surface Type | None |
| Lot Size Source | Builder |
| Waterfront Y/N | false |
| Covered Spaces | 1 |
| Road Frontage Type | None |
| Other Equipment | None |
| Horse Amenities | None |
Amenities
- Foreclosure
- Views
- Short Sale
- New Construction
- Adult 55+
- Lease To Own
- No HOA Fees
- Furnished
- Primary On Main
- Air Conditioning
- Seller Finance
- Green
- Fixer Upper
- Horse
- Golf
- Fireplace
- Deck
- Garage
- Basement
- Pool
Property vs Single Family Average in 36856
Price
Year Built
In The Neighborhood
New Construction
Fort Mitchell
$ 329,900
- Type
- Single Family
- Size
- 1,690 SqFt
- Rooms
- 3 Beds + 2.5 Baths
 East Alabama Board of Realtors ® All information deemed reliable but not guaranteed. All properties are subject to prior sale, change or withdrawal. Neither listing broker(s) or information provider(s) shall be responsible for any typographical errors, misinformation, misprints and shall be held totally harmless. Listing(s) information is provided for consumer's personal, non-commercial use and may not be used for any purpose other than to identify prospective properties consumers may be interested
 Columbus Board of REALTORS® All information deemed reliable but not guaranteed. All properties are subject to prior sale, change or withdrawal. Neither listing broker(s) or information provider(s) shall be responsible for any typographical errors, misinformation, misprints and shall be held totally harmless. Listing(s) information is provided for consumer's personal, non-commercial use and may not be used for any purpose other than to identify prospective properties consumers may be interested
