
Views - New Construction
Address
8004 Climbing Ivy Court, Fortson, GA
Price
$ 447,184
Property Attributes
- MLS#E103552
- TypeSingle Family
- Listing Status Pending
- CountyMuscogee
- CityFortson
- NeighborhoodNorth Ivy Park
- Zip31808
- Style
- Year Built2026
- Price$ 447,184
- Bedrooms4
- Full Bathrooms3
- Half Bathrooms0
- Sqr Footage2762
- Lot Size0.4 Acres
Data Source:
East Alabama Board of REALTORS®
Property Description
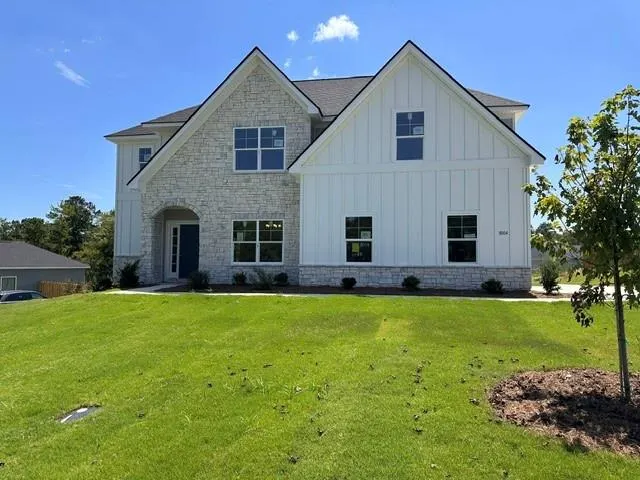
Discover the Roanoke D plan in North Ivy Park—a beautifully designed 2-story home offering 4 bedrooms, 3 full baths, 2762 square feet of thoughtfully crafted living space. A welcoming front porch leads into a spacious foyer and a separate dining room, setting the tone for the home’s inviting layout. The open-concept kitchen features an island, breakfast area, and direct access to the rear covered porch, perfect for indoor-outdoor living. The family room includes a cozy fireplace, creating a warm central gathering space. A main-level bedroom and full bath provide convenience and flexibility. Wood-tread stairs lead to a large media room, two secondary bedrooms, a hall bath with double vanities, and a dedicated laundry room. The primary suite offers a private retreat with double vanities, a separate tub and shower, and a spacious walk-in closet. Additional features include a sideload two-car garage, LVP flooring throughout main living areas, and carpet in all bedrooms. FOR A LIMITED TIME: Builder is offering a $12,000 concession, and additional incentives may apply when using a preferred lender. This home blends comfort, style, and value in one exceptional package. Call us to learn more about this home or other new construction homes. Estimated completion is August 1st.
| Price History | |
|---|---|
| 4/11/2026 | Listed $447,184 |
General Features
| Sewer | Public Sewer |
|---|---|
| Heating | Electric,Heat Pump,Zoned |
| Cooling | Ceiling Fan(s),Electric,Heat Pump,Zoned |
| Utilities | Electricity Available,Sewer Available,Water Available |
| Possession | Close Of Escrow |
| Roof | Composition |
| Appliances | Dishwasher,Electric Range,Electric Water Heater,Microwave |
| Patio/Porch Features | Covered,Patio |
| Architectural Style | Traditional |
| Pool Features | None |
| Security Features | Smoke Detector(s) |
| Construction Materials | Cement Siding,Stone |
| Year Built | 2026 |
| Electric | 110 Volts,220 Volts |
| View | City |
| Stories Count | 2 |
| Levels | Two |
| Property Subtype | Single Family Residence |
| Waterfront Features | None |
| Community Features | Home Owners Association,Shopping |
| Accessibility | None |
| County | Muscogee |
| New Construction | true |
| Property Type | Residential |
| HOA | true |
| Subdivision Name | North Ivy Park |
| Garage Y/N | true |
| Green Energy Generation | None |
| Other Structures | None |
| Full Baths | 3 |
| Status | Pending |
| Directions | Veterans Parkway North, turn Left onto Woolridge Drive and turn Right onto Mountain Ivy Drive |
| City | Fortson |
| Body of Water | None |
| Lot Size Units | Acres |
| Spa Features | None |
| Property Attached Y/N | false |
| Land Lease Y/N | false |
| Home Warranty Y/N | true |
| Property Condition | New Construction |
| Standard Status | Pending |
| Property Sub Type Additional | Single Family Residence |
| Expected Active Date | 2026-04-11 |
| PostalCity | Fortson |
| HOA Fee | 180 |
| Garage Spaces | 2 |
| Builder Name | D. Erickson Homes LLC |
| Assoc Fee Paid Per | Annually |
Interior Features
| Interior Amenities | Double Vanity,Entrance Foyer,Other,Walk-In Closet(s) |
|---|---|
| Basement | None |
| Flooring | Carpet,Luxury Vinyl |
| Total Fireplaces | 1 |
| Fireplace Features | Electric,Great Room |
| Common Walls | No Common Walls |
| Basement (Y/N) | false |
| Air Conditioning Y/N | true |
| Heating Y/N | true |
| Window Features | None |
| Fireplace Y/N | true |
| Laundry Features | Laundry Room,Upper Level |
| Total Bedrooms | 4 |
| Main Level Bedrooms | 1 |
| Main Level Bathrooms | 1 |
| Total Baths | 3 |
Exterior Features
| Exterior Amenities | None |
|---|---|
| Fencing | None |
| Parking Features | Attached,Garage |
| Lot Features | Landscaped,Level |
| Water Source | Public |
| Lot Size Area | 0.4 |
| Spa | false |
| Building Area Total | 2762 |
| Lot Dimensions | 60x160x95x172 |
| Lot Size Acres | 0.4 |
| Road Surface Type | Asphalt |
| Lot Size Source | Builder |
| Waterfront Y/N | false |
| Covered Spaces | 2 |
| Road Frontage Type | City Street |
| Other Equipment | None |
| Horse Amenities | None |
Amenities
- Foreclosure
- Views
- Short Sale
- New Construction
- Adult 55+
- Lease To Own
- No HOA Fees
- Furnished
- Primary On Main
- Air Conditioning
- Seller Finance
- Green
- Fixer Upper
- Horse
- Golf
- Fireplace
- Deck
- Garage
- Basement
- Pool
Property vs Single Family Average in 31808
Price
Year Built
 East Alabama Board of Realtors ® All information deemed reliable but not guaranteed. All properties are subject to prior sale, change or withdrawal. Neither listing broker(s) or information provider(s) shall be responsible for any typographical errors, misinformation, misprints and shall be held totally harmless. Listing(s) information is provided for consumer's personal, non-commercial use and may not be used for any purpose other than to identify prospective properties consumers may be interested
 Columbus Board of REALTORS® All information deemed reliable but not guaranteed. All properties are subject to prior sale, change or withdrawal. Neither listing broker(s) or information provider(s) shall be responsible for any typographical errors, misinformation, misprints and shall be held totally harmless. Listing(s) information is provided for consumer's personal, non-commercial use and may not be used for any purpose other than to identify prospective properties consumers may be interested
