
Price Reduction - Views





Address
4022 Bentley Drive, Upatoi, GA
Price
$ 388,500
Property Attributes
- MLS#E104141
- TypeSingle Family
- Listing Status Active
- CountyMuscogee
- CityUpatoi
- NeighborhoodCedar Pointe
- Zip31829
- Style
- Year Built2007
- Taxes$ 2869
- Price$ 388,500
- Bedrooms4
- Full Bathrooms3
- Half Bathrooms0
- Sqr Footage2384
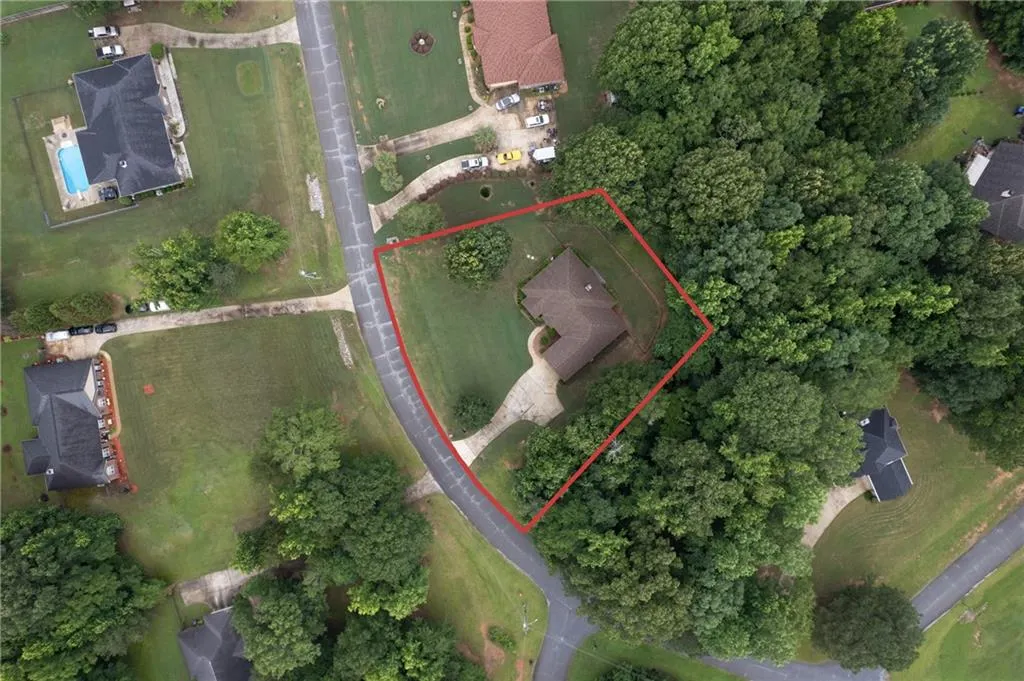
- Lot Size0.944 Acres
Data Source:
East Alabama Board of REALTORS®
Property Description
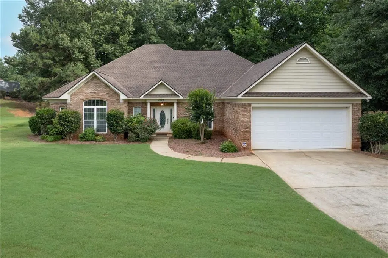
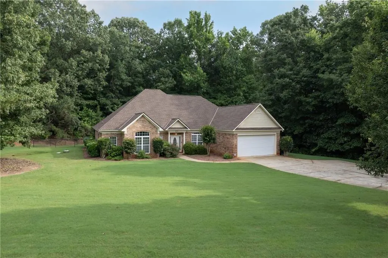
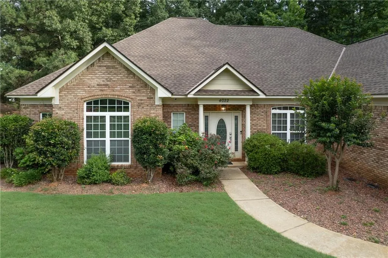
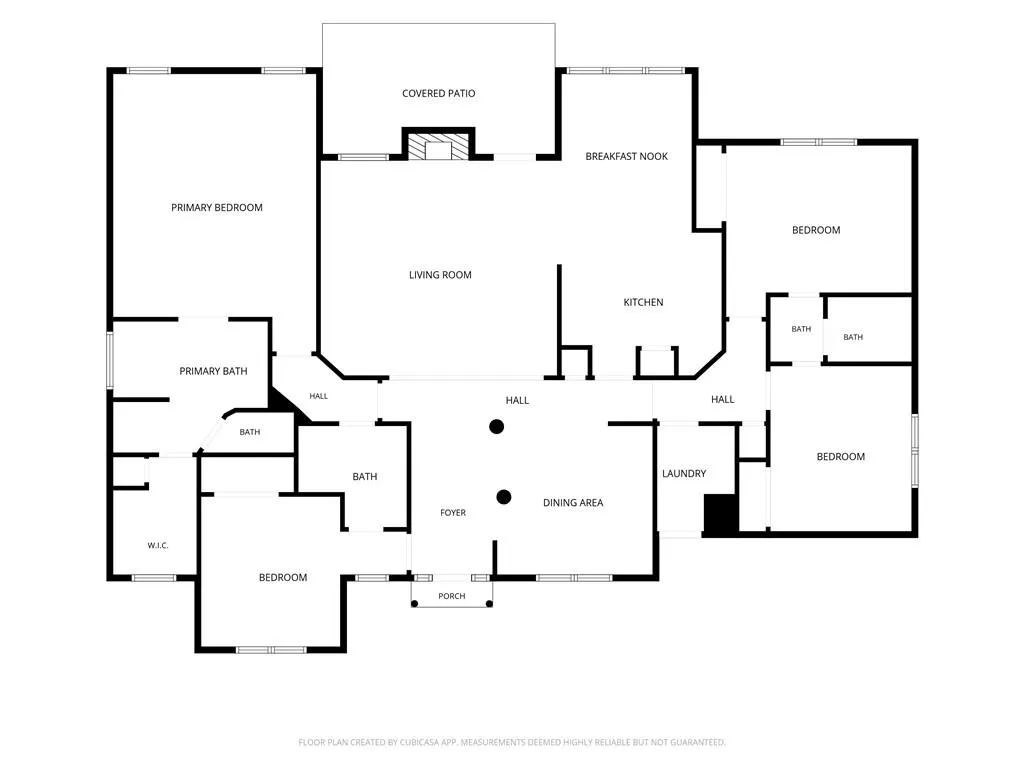
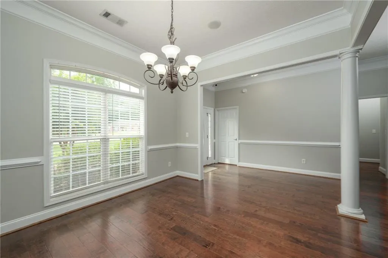
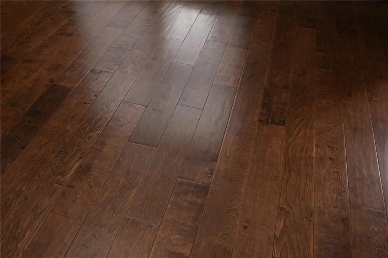
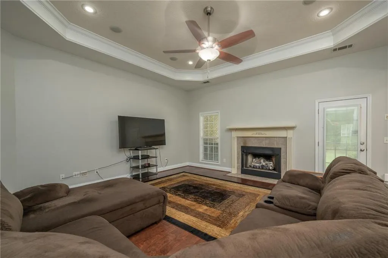
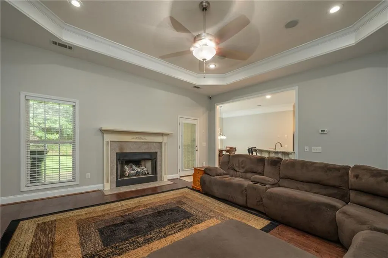
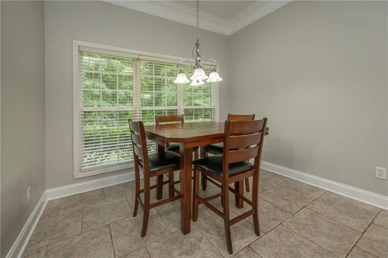
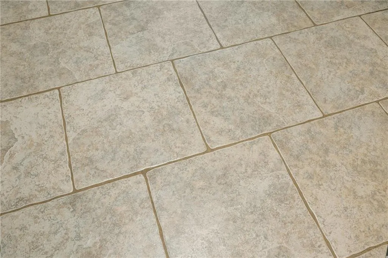
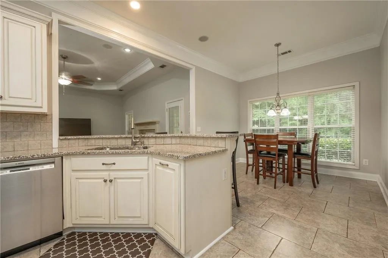
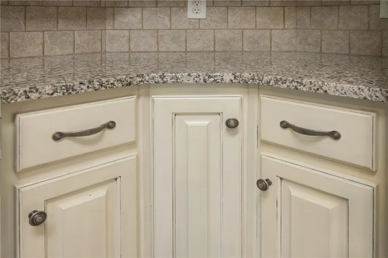
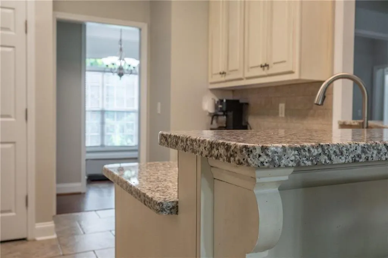
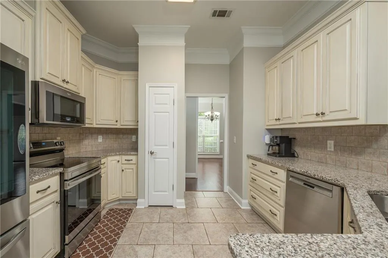
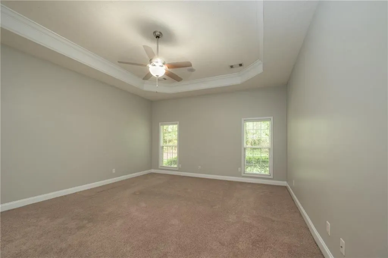
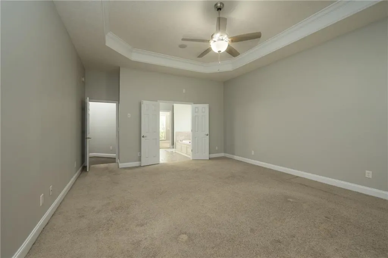
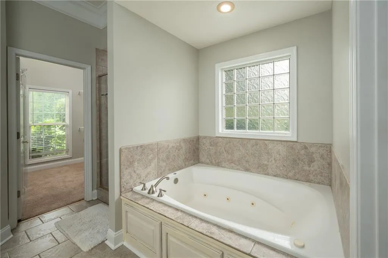
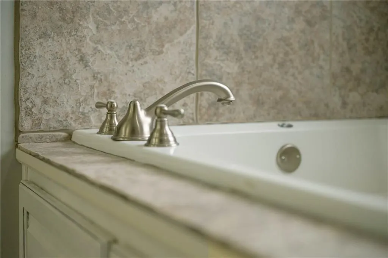
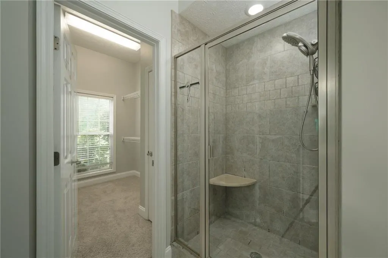
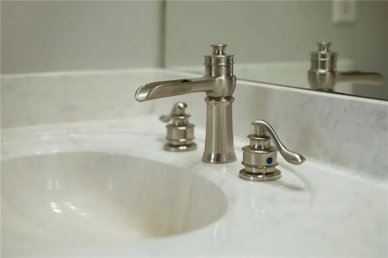
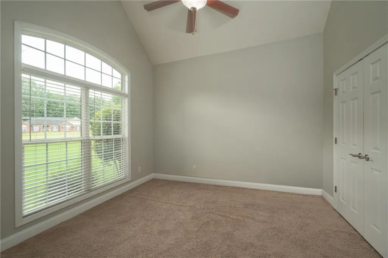
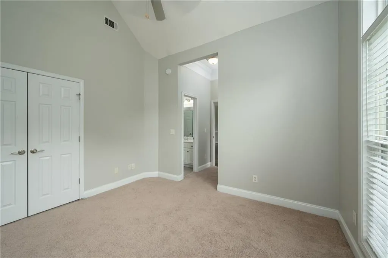
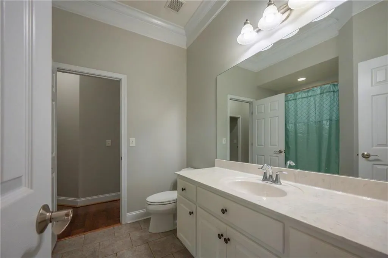
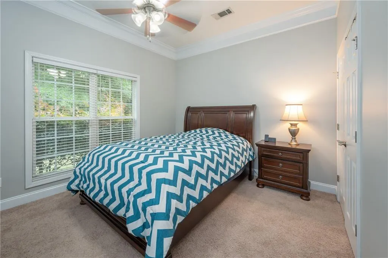
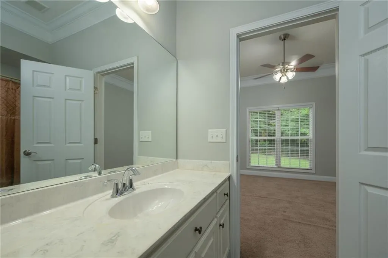
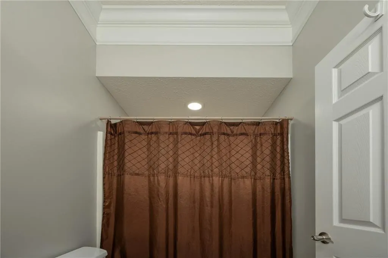
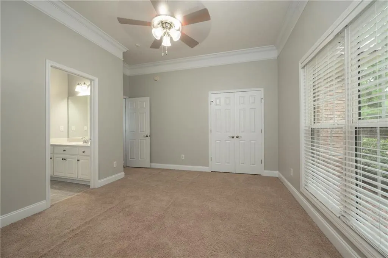
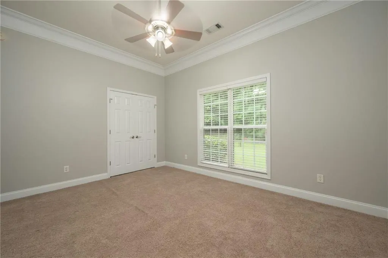
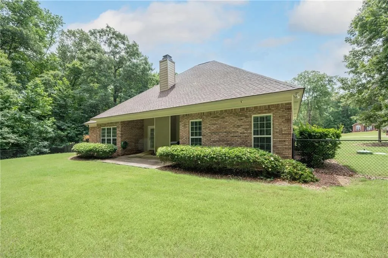
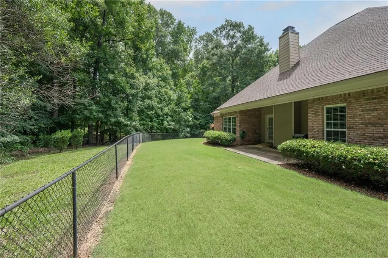
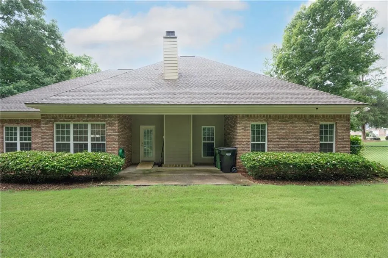
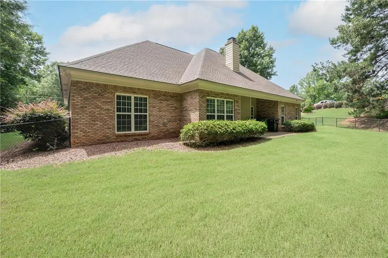
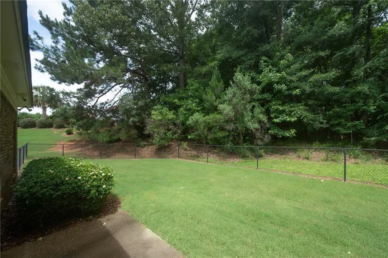
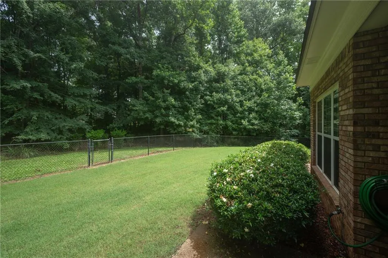
Situated on a 1-acre lot in Cedar Pointe, 4022 Bentley Drive offers the comfort of one-level living, a flexible floor plan, and a move-in ready interior. Fresh paint throughout and wood flooring across the main living areas create a welcoming first impression, while the brick exterior and recent roof replacement in May 2026 reflect the care this home has received over the years. Inside, the formal dining room provides a dedicated gathering space, while the great room with fireplace serves as the center of daily life. The kitchen adjoins the great room and features an eat-at bar, pantry, and breakfast area, creating an easy flow for both everyday living and entertaining. The split floor plan provides privacy for the spacious primary suite, complete with an ensuite bath and walk-in closet. A secondary bedroom with its own private bath offers flexibility for guests, a home office, or multigenerational living, while two additional bedrooms share an adjoining bath. Outside, the covered back porch overlooks a fenced backyard, but the property extends beyond the fence line to include additional wooded acreage behind and beside the home, providing extra space and a natural buffer. Located in Upatoi within Muscogee County near the Harris County line, this well-maintained home offers convenient access to Columbus, Midland, Fort Benning, and the surrounding Chattahoochee Valley while delivering the space and layout buyers are searching for.
| Price History | |
|---|---|
| 6/23/2026 | Listed $398,500 |
| 8/28/2026 | 3$388,500 |
General Features
| Sewer | Septic Tank |
|---|---|
| Heating | Electric |
| Cooling | Central Air,Ceiling Fan(s),Electric |
| Utilities | Cable Available,Electricity Available,Water Available |
| Roof | Composition |
| Appliances | Dishwasher,Electric Range,Electric Water Heater,Microwave |
| Patio/Porch Features | Covered,Patio |
| Architectural Style | Ranch |
| Pool Features | None |
| Security Features | Smoke Detector(s) |
| Construction Materials | Brick |
| Year Built | 2007 |
| Electric | Other |
| View | Neighborhood |
| Stories Count | 1 |
| Levels | One |
| Property Subtype | Single Family Residence |
| Tax Year | 2025 |
| Waterfront Features | None |
| Community Features | Home Owners Association |
| Accessibility | None |
| County | Muscogee |
| Property Type | Residential |
| HOA | true |
| Subdivision Name | Cedar Pointe |
| Garage Y/N | true |
| Green Energy Generation | None |
| Other Structures | None |
| Full Baths | 3 |
| Status | Active |
| Directions | Manchester Expwy to County Line Rd, turn right and continue straight at traffic circle. In about 6 miles turn right onto Bentley Dr. House is on the right. |
| City | Upatoi |
| Body of Water | None |
| Lot Size Units | Acres |
| Spa Features | None |
| Property Attached Y/N | false |
| Land Lease Y/N | false |
| Tax Annual Amount | 2869 |
| Home Warranty Y/N | false |
| Property Condition | Resale |
| Standard Status | Active |
| Property Sub Type Additional | Single Family Residence |
| Expected Active Date | 2026-06-23 |
| PostalCity | Upatoi |
| HOA Fee | 100 |
| Garage Spaces | 2 |
| Virtual Tour | https://youtu.be/Mn3tD7A6aKk |
| Assoc Fee Paid Per | Annually |
| Virtual Tour | https://kuula.co/share/collection/7TYN1?logo=0&info=0&fs=1&vr=1&sd=1&initload=0&thumbs=1 |
Interior Features
| Interior Amenities | Tray Ceiling(s),Crown Molding,Double Vanity,Entrance Foyer,Recessed Lighting,Walk-In Closet(s) |
|---|---|
| Basement | None |
| Flooring | Carpet,Tile,Wood |
| Total Fireplaces | 1 |
| Fireplace Features | Gas Log,Great Room |
| Common Walls | No Common Walls |
| Basement (Y/N) | false |
| Air Conditioning Y/N | true |
| Heating Y/N | true |
| Window Features | Double Pane Windows,Window Treatments |
| Fireplace Y/N | true |
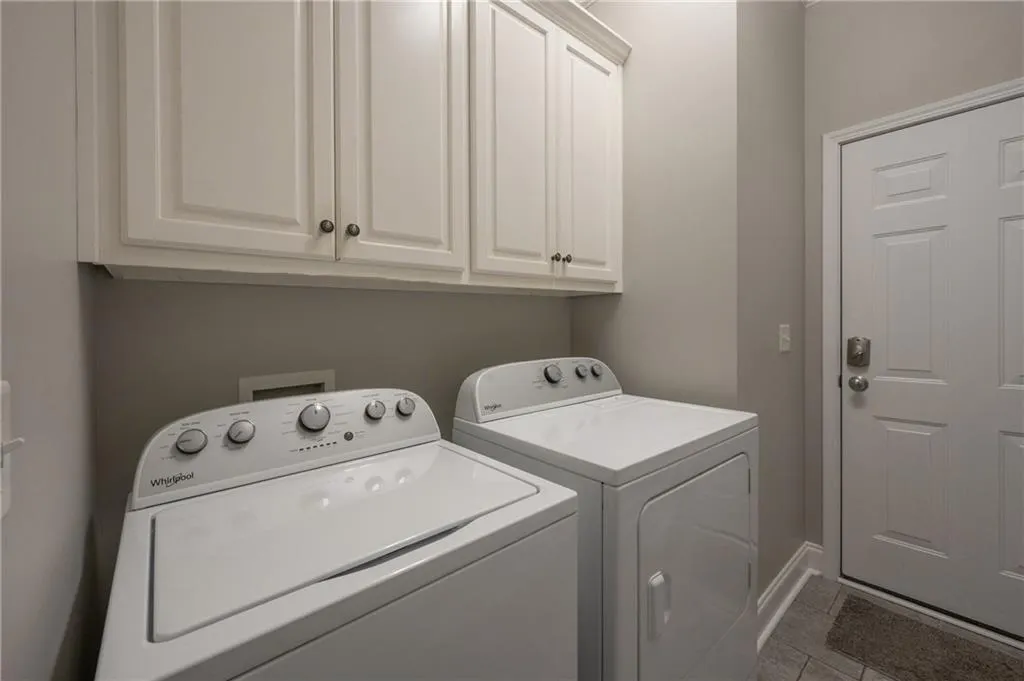
| Laundry Features | Laundry Room |
| Total Bedrooms | 4 |
| Main Level Bedrooms | 4 |
| Main Level Bathrooms | 3 |
| Total Baths | 3 |
Exterior Features
| Exterior Amenities | Private Yard |
|---|---|
| Fencing | Back Yard,Chain Link |
| Parking Features | Attached,Driveway,Garage,Parking Pad |
| Lot Features | Back Yard,Front Yard,Landscaped,Level |
| Water Source | Public |
| Lot Size Area | 0.944 |
| Spa | false |
| Building Area Total | 2384 |
| Lot Dimensions | x |
| Lot Size Acres | 0.944 |
| Road Surface Type | Asphalt |
| Lot Size Source | Public Records |
| Waterfront Y/N | false |
| Covered Spaces | 2 |
| Road Frontage Type | City Street |
| Other Equipment | None |
| Horse Amenities | None |
Amenities
- Foreclosure
- Views
- Short Sale
- New Construction
- Adult 55+
- Lease To Own
- No HOA Fees
- Furnished
- Primary On Main
- Air Conditioning
- Seller Finance
- Green
- Fixer Upper
- Horse
- Golf
- Fireplace
- Deck
- Garage
- Basement
- Pool
Property vs Single Family Average in 31829
Price
Taxes
Year Built
 East Alabama Board of Realtors ® All information deemed reliable but not guaranteed. All properties are subject to prior sale, change or withdrawal. Neither listing broker(s) or information provider(s) shall be responsible for any typographical errors, misinformation, misprints and shall be held totally harmless. Listing(s) information is provided for consumer's personal, non-commercial use and may not be used for any purpose other than to identify prospective properties consumers may be interested
 Columbus Board of REALTORS® All information deemed reliable but not guaranteed. All properties are subject to prior sale, change or withdrawal. Neither listing broker(s) or information provider(s) shall be responsible for any typographical errors, misinformation, misprints and shall be held totally harmless. Listing(s) information is provided for consumer's personal, non-commercial use and may not be used for any purpose other than to identify prospective properties consumers may be interested
