
Views - Fixer Upper











Address
6802 Ellis Drive, Columbus, GA
Price
$ 269,000
Property Attributes
- MLS#E104225
- TypeSingle Family
- Listing Status Active
- CountyMuscogee
- CityColumbus
- NeighborhoodTulakes
- Zip31904
- Style
- Year Built1978
- Taxes$ 3916
- Price$ 269,000
- Bedrooms3
- Full Bathrooms2
- Half Bathrooms1
- Sqr Footage2818
- Lot Size0.291 Acres
Data Source:
East Alabama Board of REALTORS®
Property Description
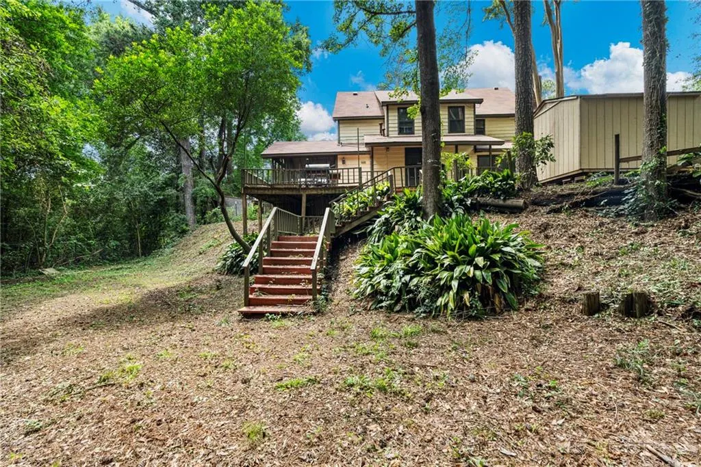
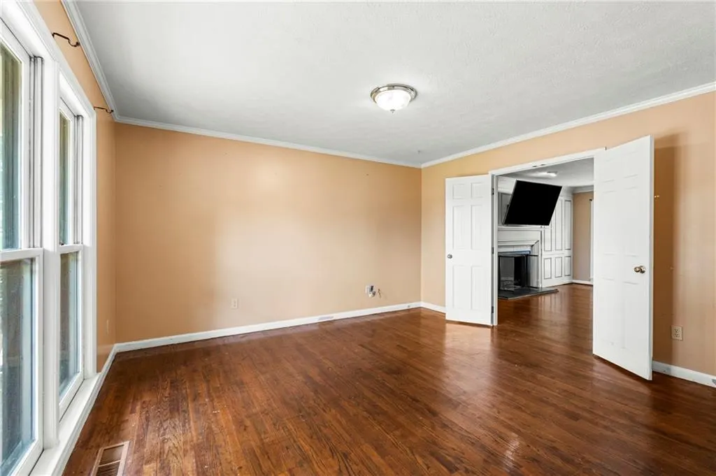
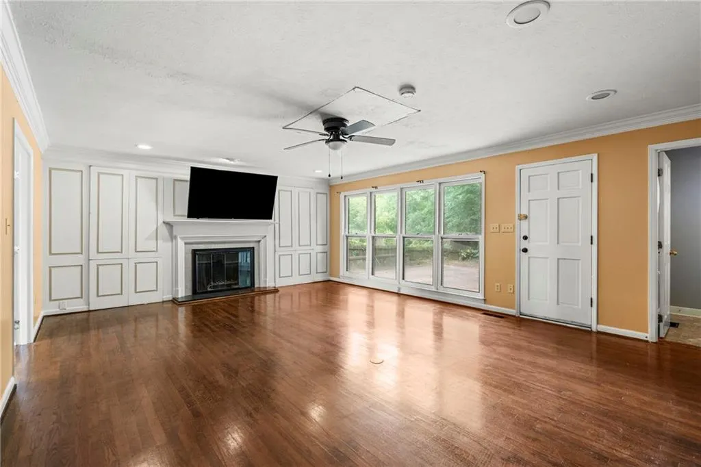
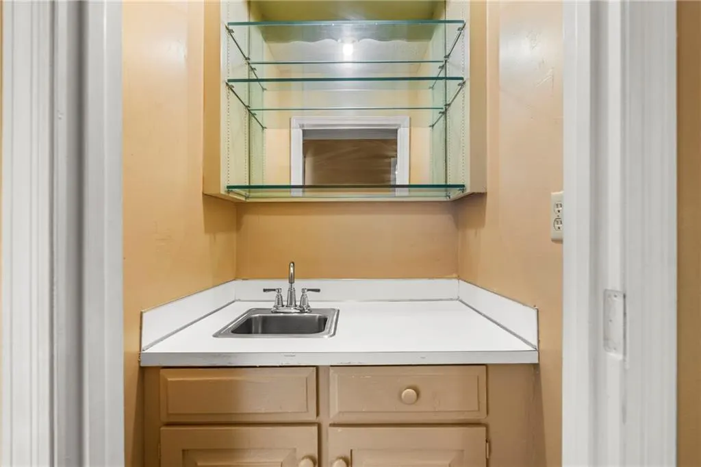
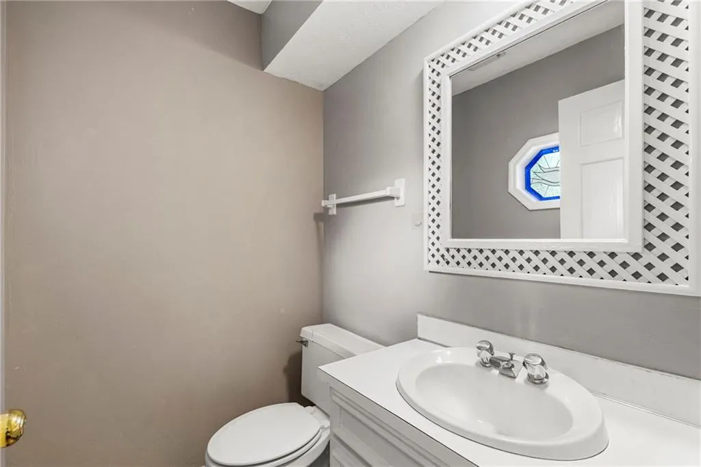
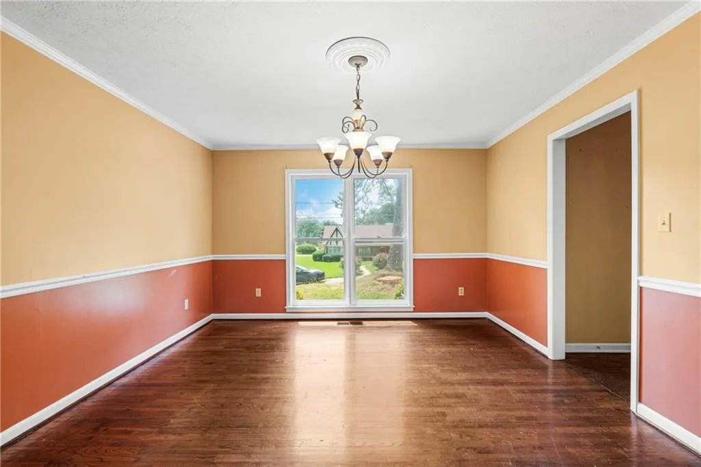
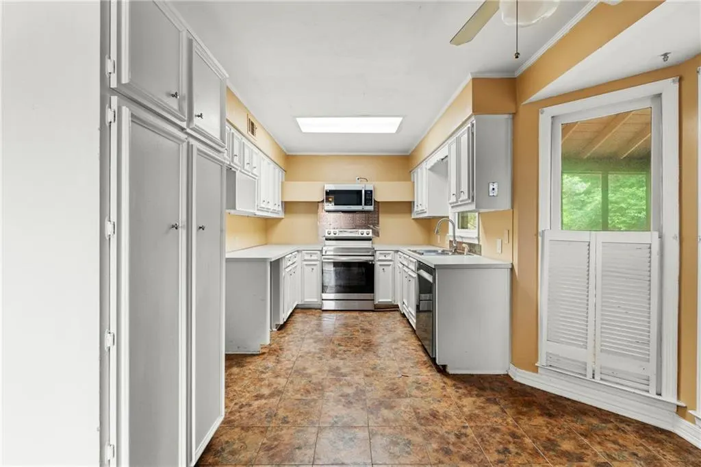
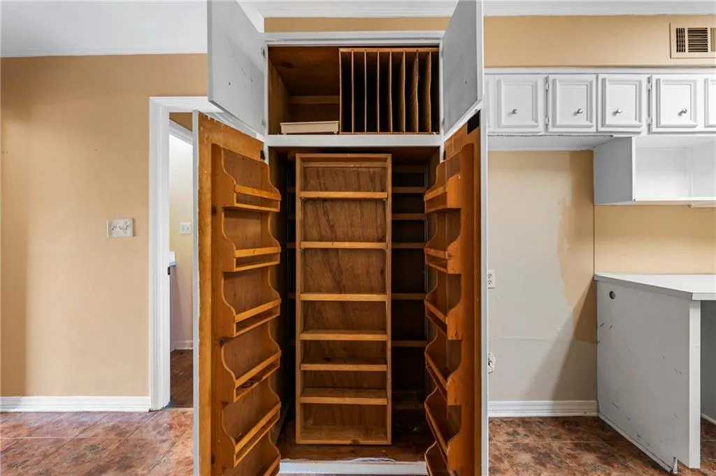
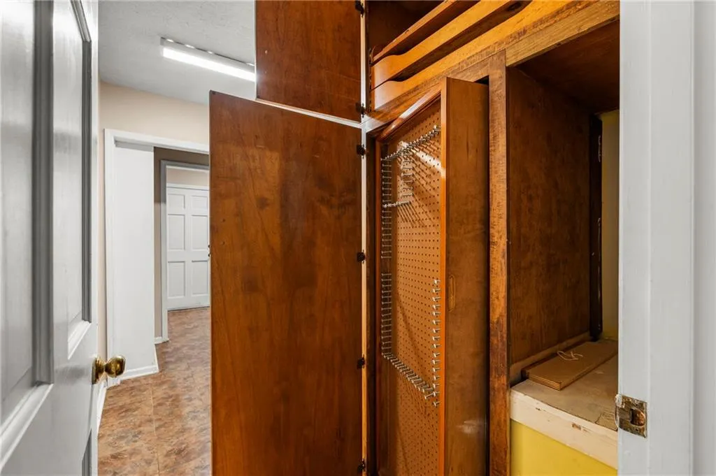
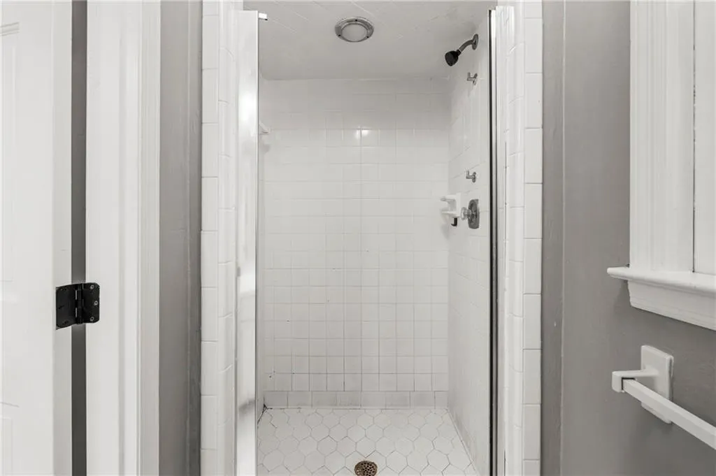
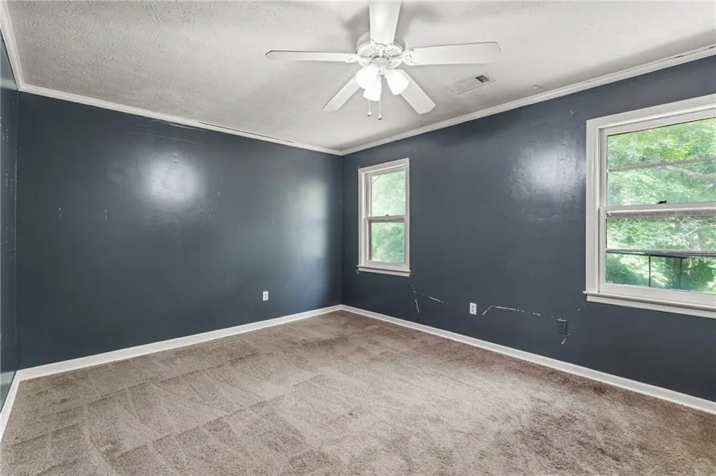
Space, character, & hidden details come together in North Columbus. This 3-story home offers 2,818 sq ft in a convenient Columbus location close to parks, shopping, dining, & everyday amenities. Priced below market with renovations in mind, this property gives the next owner the opportunity to update, personalize, & create long-term value while preserving the charm that makes this home special. This is not a cookie-cutter home & that is exactly what makes it worth a closer look. From the original wooden staircase & brick-inlaid entry to the hardwood floors, hidden built-ins, clever storage, & tucked-away details throughout, this home has character that is hard to recreate today. The main level offers formal living & dining rooms, plus a spacious den with fireplace, floor-to-ceiling windows, built-in bookshelves, hidden storage cabinets, & a nearby half bath. The kitchen includes new stainless steel appliances, a breakfast area, ample counter space, white cabinetry, & a custom pantry with swinging storage shelves designed to maximize space. Just off the kitchen, a wet bar closet with shelving & sink adds another charming detail. Storage is a true highlight, with under-stair storage, additional upstairs storage, & a spacious primary suite with walk-in closet system. The large walk-in laundry room also serves as a mudroom leading to the back porch, with custom cabinet storage, pull-out shelving, swinging storage, & a built-in ironing board. The home offers 3 bedrooms, 2 full baths, 1 half bath, plus finished third-level flex space accessed by a permanent staircase. This area works well as an office, playroom, hobby room, guest space, or potential 4th bedroom. Outdoor spaces include a wraparound rear porch, sunroom/screened porch, & outbuilding. A pre-listing inspection is available & FHA 203(k) renovation loan information is available for buyers exploring ways to finance updates.
| Price History | |
|---|---|
| 6/30/2026 | Listed $269,000 |
General Features
| Sewer | Public Sewer |
|---|---|
| Heating | Central,Electric |
| Cooling | Central Air,Ceiling Fan(s),Electric |
| Utilities | Cable Available,Electricity Available,Phone Available,Sewer Available,Water Available |
| Possession | Close Of Escrow |
| Roof | Composition |
| Appliances | Dishwasher,Electric Oven,Electric Range,Electric Water Heater,Disposal,Microwave |
| Patio/Porch Features | Rear Porch,Covered,Deck,Screened,Wrap Around |
| Architectural Style | Colonial |
| Pool Features | None |
| Security Features | Smoke Detector(s) |
| Construction Materials | Wood Siding |
| Year Built | 1978 |
| Electric | Other |
| View | City |
| Levels | Three Or More |
| Property Subtype | Single Family Residence |
| Tax Year | 2025 |
| Waterfront Features | None |
| Community Features | None |
| Accessibility | None |
| County | Muscogee |
| Property Type | Residential |
| HOA | false |
| Subdivision Name | Tulakes |
| Green Energy Generation | None |
| Other Structures | Outbuilding |
| Full Baths | 2 |
| Status | Active |
| Directions | From Int. 1-85, Take Exit 12. Turn West towards Whitesville Rd. Turn Left into Whitesville Rd, Turn Right into Tulakes Dr. Road Curves to the left, house is on the left |
| City | Columbus |
| Body of Water | None |
| Lot Size Units | Acres |
| Spa Features | None |
| Property Attached Y/N | false |
| Land Lease Y/N | false |
| Tax Annual Amount | 3916 |
| Home Warranty Y/N | false |
| Property Condition | Fixer |
| Standard Status | Active |
| Property Sub Type Additional | Single Family Residence |
| Expected Active Date | 2026-06-30 |
| PostalCity | Columbus |
Interior Features
| Interior Amenities | Wet Bar,Bookcases,Crown Molding,Entrance Foyer,High Speed Internet,Permanent Attic Stairs,Walk-In Closet(s),Attic |
|---|---|
| Basement | Crawl Space |
| Flooring | Carpet,Hardwood,Laminate,Tile |
| Total Fireplaces | 1 |
| Fireplace Features | Living Room,Wood Burning Stove |
| Common Walls | No Common Walls |
| Air Conditioning Y/N | true |
| Heating Y/N | true |
| Window Features | Bay Window(s) |
| Fireplace Y/N | true |
| Half Baths | 1 |
| Laundry Features | Electric Dryer Hookup,In Mud Room,Main Level,Laundry Room |
| Total Bedrooms | 3 |
| Total Baths | 3 |
Exterior Features
| Exterior Amenities | Exterior Steps,Storage |
|---|---|
| Fencing | Back Yard,Wood |
| Parking Features | Driveway |
| Lot Features | Back Yard |
| Water Source | Public |
| Lot Size Area | 0.291 |
| Spa | false |
| Building Area Total | 2818 |
| Lot Dimensions | x |
| Lot Size Acres | 0.291 |
| Road Surface Type | Paved |
| Lot Size Source | Public Records |
| Waterfront Y/N | false |
| Road Frontage Type | City Street |
| Other Equipment | None |
| Horse Amenities | None |
| Total Parking | 2 |
Amenities
- Foreclosure
- Views
- Short Sale
- New Construction
- Adult 55+
- Lease To Own
- No HOA Fees
- Furnished
- Primary On Main
- Air Conditioning
- Seller Finance
- Green
- Fixer Upper
- Horse
- Golf
- Fireplace
- Deck
- Garage
- Basement
- Pool
Property vs Single Family Average in 31904
Price
Taxes
Year Built
 East Alabama Board of Realtors ® All information deemed reliable but not guaranteed. All properties are subject to prior sale, change or withdrawal. Neither listing broker(s) or information provider(s) shall be responsible for any typographical errors, misinformation, misprints and shall be held totally harmless. Listing(s) information is provided for consumer's personal, non-commercial use and may not be used for any purpose other than to identify prospective properties consumers may be interested
 Columbus Board of REALTORS® All information deemed reliable but not guaranteed. All properties are subject to prior sale, change or withdrawal. Neither listing broker(s) or information provider(s) shall be responsible for any typographical errors, misinformation, misprints and shall be held totally harmless. Listing(s) information is provided for consumer's personal, non-commercial use and may not be used for any purpose other than to identify prospective properties consumers may be interested
