
Views - New Construction
Address
Lot 3 Lee Road 344, Salem, AL
Price
$ 459,196
Property Attributes
- MLS#E104257
- TypeSingle Family
- Listing Status Active
- CountyLee
- CitySalem
- NeighborhoodStone Trace
- Zip36874
- Style
- Year Built2026
- Price$ 459,196
- Bedrooms4
- Full Bathrooms2
- Half Bathrooms0
- Sqr Footage2111
- Lot Size4.02 Acres
Data Source:
East Alabama Board of REALTORS®
Property Description
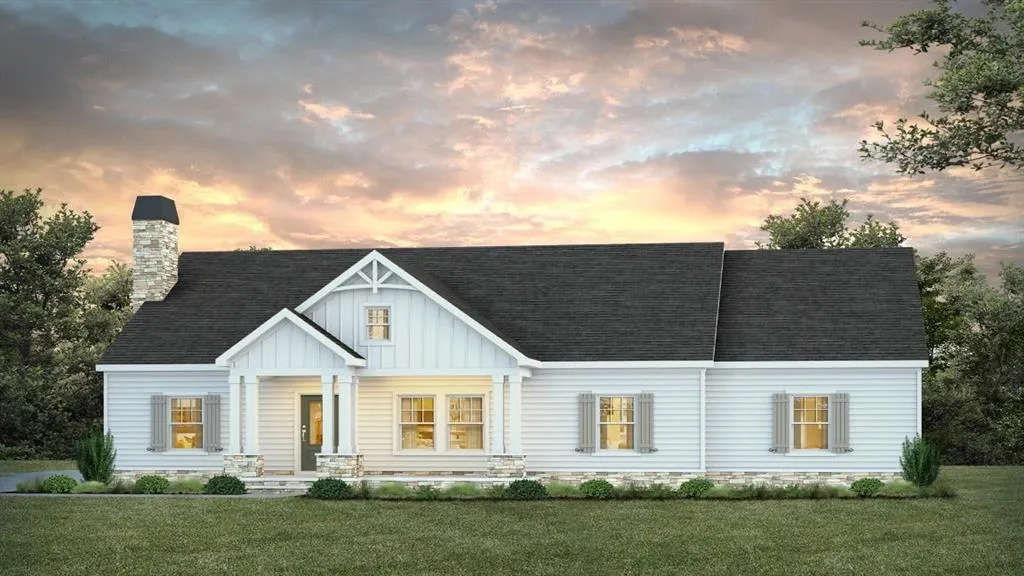
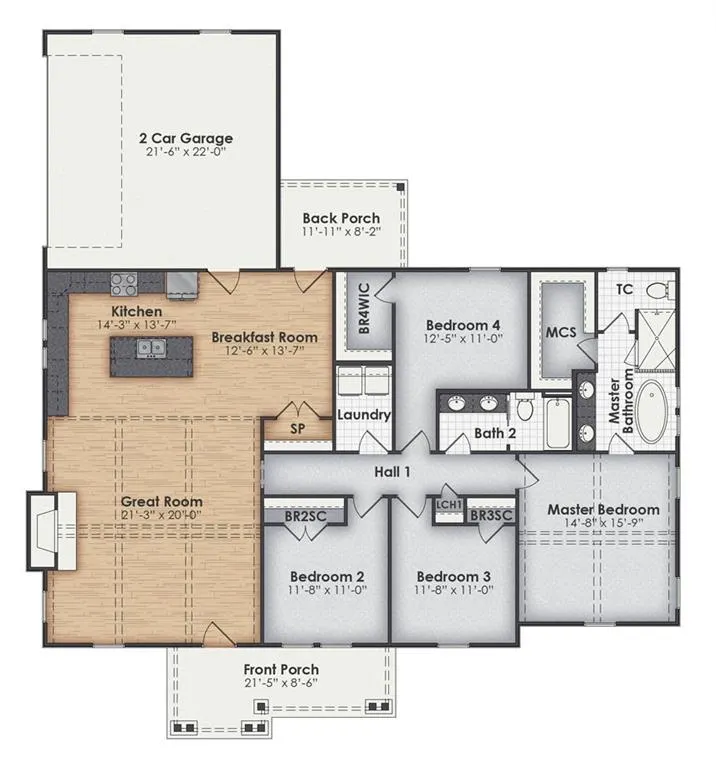
The Ashton features 4 bedrooms, 2 bathrooms, and an open concept living area. The vaulted great room, which is open to the kitchen and breakfast room, features a fireplace and an abundance of natural light. The kitchen is poised to impress with excellent views from the countertop-level windows, a sink island, and plenty of cabinet and countertop space. All bedrooms, bathrooms, and the laundry room are accessed by a hallway off the great room. The master suite is located at the far end of the hallway, and it features a stately bedroom with recessed trey ceiling, spa-like bathroom with skirted garden tub, tile walk-in shower, dual vanities, a walk-in closet, and a separate toilet closet. All additional bedrooms are generously sized, feature ample closet space, with one bedroom even featuring an oversized walk-in closet. The Ashton can be customized in a variety of ways to become your dream home! Please contact us today for more information.
| Price History | |
|---|---|
| 7/2/2026 | Listed $459,196 |
General Features
| Sewer | Other |
|---|---|
| Heating | Central |
| Cooling | Central Air |
| Utilities | Cable Available,Electricity Available |
| Possession | Close Of Escrow |
| Roof | Shingle |
| Appliances | Dishwasher,Microwave |
| Patio/Porch Features | Front Porch |
| Architectural Style | Craftsman |
| Pool Features | None |
| Security Features | None |
| Construction Materials | Cement Siding |
| Year Built | 2026 |
| Electric | 110 Volts |
| View | Rural |
| Stories Count | 1 |
| Levels | One |
| Property Subtype | Single Family Residence |
| Tax Year | 2025 |
| Waterfront Features | None |
| Community Features | None |
| Accessibility | None |
| County | Lee |
| New Construction | true |
| Property Type | Residential |
| HOA | false |
| Subdivision Name | Stone Trace |
| Garage Y/N | true |
| Green Energy Generation | None |
| Other Structures | None |
| Full Baths | 2 |
| Status | Active |
| Directions | From Hwy 280, turn onto Lee Road 379 and continue approximately 8 miles. Turn right onto Lee Road 344. Continue for approximately 1 mile. Lot 9 will be on the left in the Stone Trace subdivision, just minutes from Lake Harding |
| City | Salem |
| Body of Water | None |
| Lot Size Units | Acres |
| Spa Features | None |
| Property Attached Y/N | false |
| Land Lease Y/N | false |
| Home Warranty Y/N | true |
| Property Condition | New Construction |
| Standard Status | Active |
| Property Sub Type Additional | Single Family Residence |
| Expected Active Date | 2026-07-02 |
| PostalCity | Salem |
| Garage Spaces | 2 |
Interior Features
| Interior Amenities | Vaulted Ceiling(s),Attic |
|---|---|
| Basement | None |
| Flooring | Luxury Vinyl,Vinyl |
| Total Fireplaces | 1 |
| Fireplace Features | None |
| Common Walls | No Common Walls |
| Basement (Y/N) | false |
| Air Conditioning Y/N | true |
| Heating Y/N | true |
| Window Features | None |
| Fireplace Y/N | false |
| Laundry Features | Laundry Room |
| Total Bedrooms | 4 |
| Main Level Bedrooms | 4 |
| Main Level Bathrooms | 2 |
| Total Baths | 2 |
Exterior Features
| Exterior Amenities | None |
|---|---|
| Fencing | None |
| Parking Features | Garage |
| Lot Features | Back Yard,Front Yard |
| Water Source | Public |
| Lot Size Area | 4.02 |
| Spa | false |
| Building Area Total | 2111 |
| Lot Dimensions | 80x80 |
| Lot Size Acres | 4.02 |
| Road Surface Type | Asphalt |
| Lot Size Source | Builder |
| Waterfront Y/N | false |
| Covered Spaces | 2 |
| Road Frontage Type | County Road |
| Other Equipment | None |
| Horse Amenities | None |
Amenities
- Foreclosure
- Views
- Short Sale
- New Construction
- Adult 55+
- Lease To Own
- No HOA Fees
- Furnished
- Primary On Main
- Air Conditioning
- Seller Finance
- Green
- Fixer Upper
- Horse
- Golf
- Fireplace
- Deck
- Garage
- Basement
- Pool
Property vs Single Family Average in 36874
Price
Year Built
 East Alabama Board of Realtors ® All information deemed reliable but not guaranteed. All properties are subject to prior sale, change or withdrawal. Neither listing broker(s) or information provider(s) shall be responsible for any typographical errors, misinformation, misprints and shall be held totally harmless. Listing(s) information is provided for consumer's personal, non-commercial use and may not be used for any purpose other than to identify prospective properties consumers may be interested
 Columbus Board of REALTORS® All information deemed reliable but not guaranteed. All properties are subject to prior sale, change or withdrawal. Neither listing broker(s) or information provider(s) shall be responsible for any typographical errors, misinformation, misprints and shall be held totally harmless. Listing(s) information is provided for consumer's personal, non-commercial use and may not be used for any purpose other than to identify prospective properties consumers may be interested
