
Views - Eco Friendly

Address
4 Mclendon Road, Fort Mitchell, AL
Price
$ 449,900
Property Attributes
- MLS#E104307
- TypeSingle Family
- Listing Status Active
- CountyRussell
- CityFort Mitchell
- NeighborhoodCedar Ridge
- Zip36856
- Style
- Year Built2026
- Price$ 449,900
- Bedrooms5
- Full Bathrooms3
- Half Bathrooms0
- Sqr Footage3158
- Lot Size1.4 Acres
Data Source:
East Alabama Board of REALTORS®
Property Description
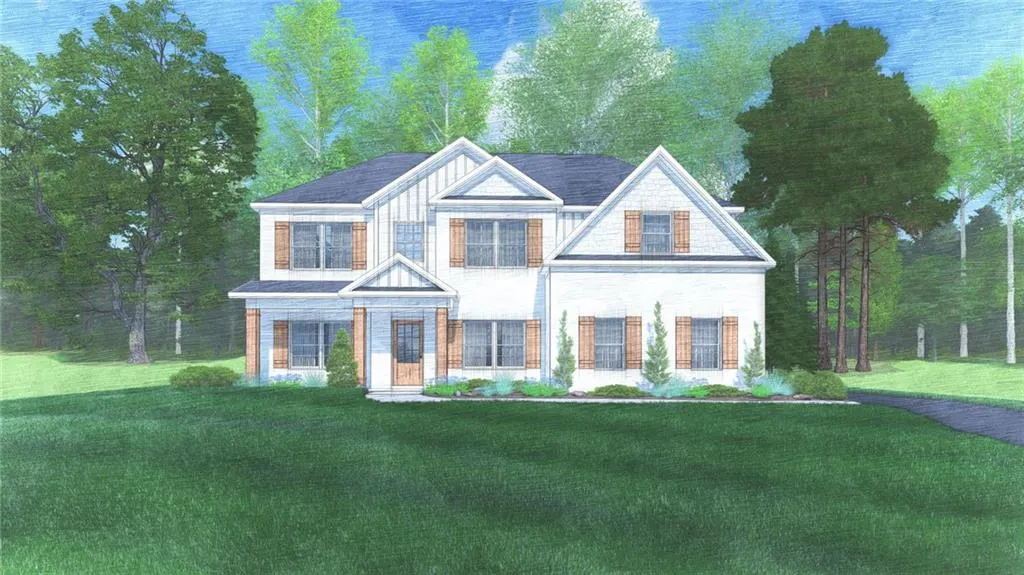
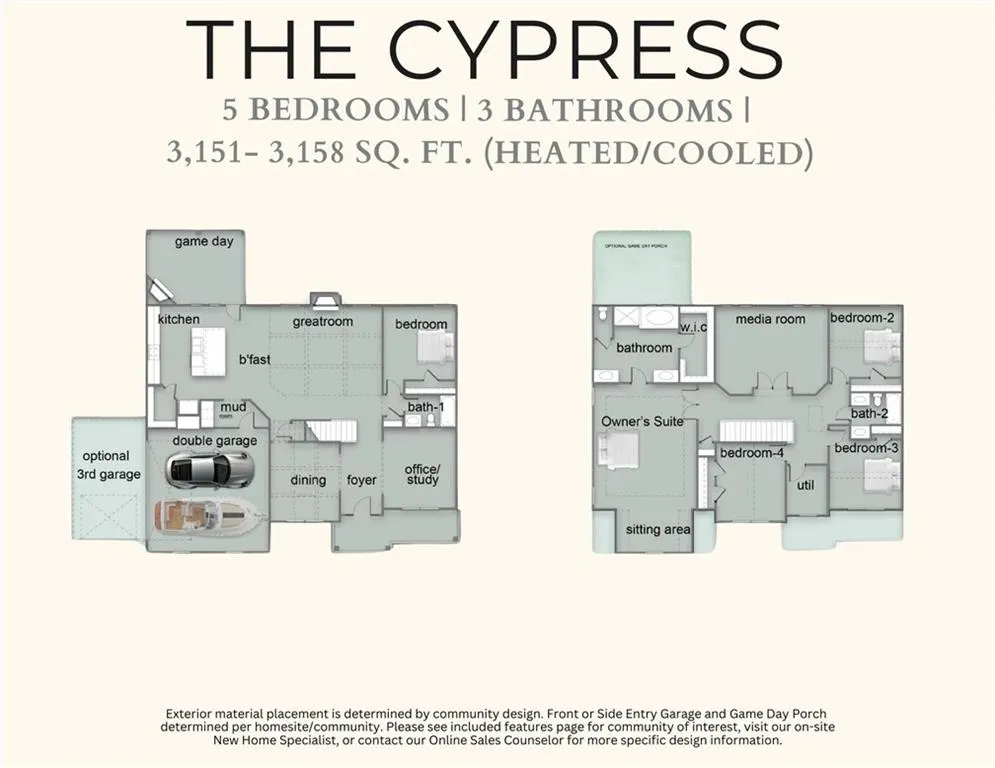
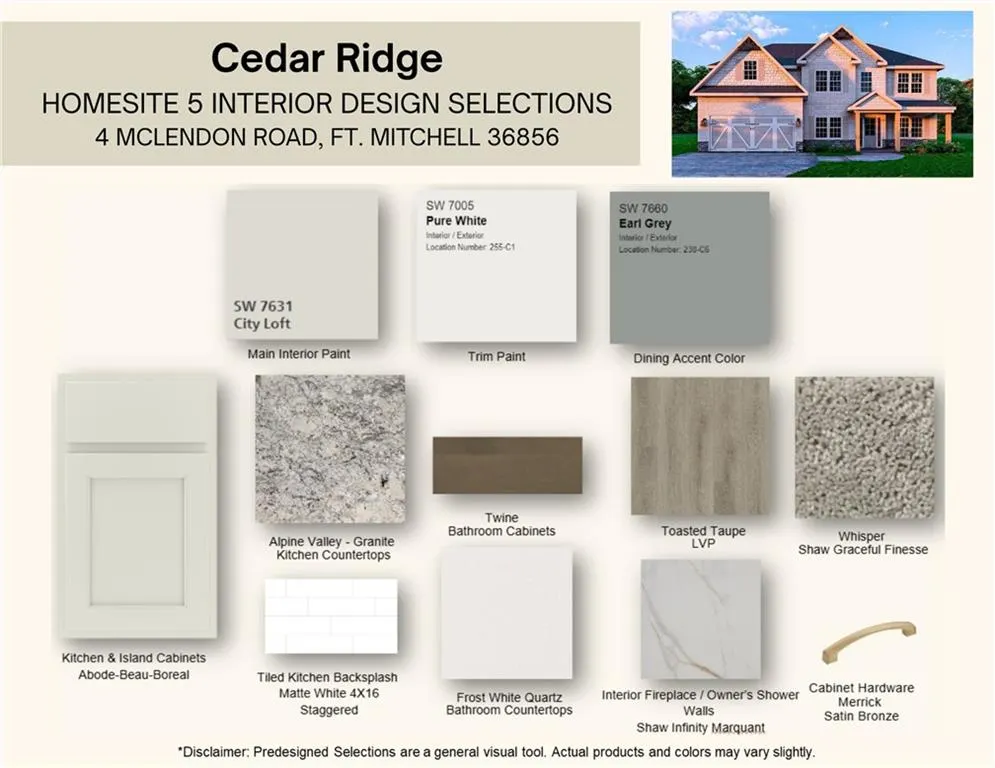
Fresh Design. Spacious Homesites. Welcome to Cedar Ridge in Ft. Mitchell, AL. Introducing the Cypress A, one of our most popular floorplans, offering 3,158 SF, 5 bedrooms, and 3 baths, on 1.40 acres, with the perfect blend of style, comfort, and flexibility. A grand foyer opens to a coffered dining room, while a versatile flex room is ready to become your home office, playroom, or creative space. The open Great Room with a wood-burning fireplace flows effortlessly into the designer kitchen featuring granite countertops, stylish cabinetry, stainless appliances, a large center island, and breakfast area. A main-level bedroom and full bath provide added flexibility for guests or multi-generational living. Upstairs, enjoy a spacious media room, oversized owner's retreat with sitting area and spa-inspired bath, plus generously sized secondary bedrooms. Complete with luxury flooring throughout the main living areas, a signature Drop Zone, side-entry garage, and the signature Gameday Patio with outdoor fireplace, ceiling fan, and speakers. Conveniently located near Ft. Benning, Columbus, GA, and Lake Eufaula, Cedar Ridge delivers the space you want in a location you'll love.
| Elementary School |
|---|
| Mount Olive - Russell Elementary School |
| Price History | |
|---|---|
| 7/9/2026 | Listed $449,900 |
General Features
| Sewer | Septic Tank |
|---|---|
| Heating | Central,Electric,Heat Pump |
| Cooling | Central Air,Ceiling Fan(s),Electric,Heat Pump |
| Utilities | Underground Utilities |
| Possession | Close Of Escrow |
| Roof | Composition,Other |
| Appliances | Dishwasher,Electric Range,Electric Water Heater,Self Cleaning Oven |
| Patio/Porch Features | Covered,Patio |
| Architectural Style | Craftsman,Other |
| Pool Features | None |
| Security Features | Carbon Monoxide Detector(s),Smoke Detector(s) |
| Construction Materials | Lap Siding,Other |
| Year Built | 2026 |
| Electric | 110 Volts,220 Volts in Laundry,220 Volts |
| View | Other |
| Stories Count | 2 |
| Levels | Two |
| Property Subtype | Single Family Residence |
| Waterfront Features | None |
| Community Features | None |
| Accessibility | None |
| County | Russell |
| Property Type | Residential |
| HOA | false |
| Subdivision Name | Cedar Ridge |
| Garage Y/N | true |
| Green Energy Generation | None |
| Other Structures | None |
| Full Baths | 3 |
| Status | Active |
| Directions | Take Hwy 431 South, take a Left onto Hwy 165 towards Ft. Mitchell approximately 11 Miles, Make a Left onto Owen Road, community is on the corner of Owens Rd. and McLendon Rd. |
| City | Fort Mitchell |
| Body of Water | None |
| Lot Size Units | Acres |
| Spa Features | None |
| Property Attached Y/N | false |
| Land Lease Y/N | false |
| Home Warranty Y/N | true |
| Property Condition | Under Construction |
| Standard Status | Active |
| Property Sub Type Additional | Single Family Residence |
| Expected Active Date | 2026-07-09 |
| PostalCity | Fort Mitchell |
| Garage Spaces | 2 |
| Energy Efficient | Insulation,Thermostat,Windows |
| Disclosures | Other |
| Elementary School | Mount Olive - Russell |
| Tax Lot | 5 |
| Additional Parcels Description | Lot 5 - Cedar Ridge |
| Virtual Tour | https://my.matterport.com/show/?m=4wfx7aKmxLA |
| Assoc Fee Paid Per | Annually |
Interior Features
| Interior Amenities | Coffered Ceiling(s),Entrance Foyer,Other,Pull Down Attic Stairs,Recessed Lighting,Walk-In Closet(s) |
|---|---|
| Basement | None |
| Flooring | Carpet,Other |
| Total Fireplaces | 2 |
| Fireplace Features | Factory Built,Insert,Great Room,Outside |
| Common Walls | No Common Walls |
| Basement (Y/N) | false |
| Air Conditioning Y/N | true |
| Heating Y/N | true |
| Window Features | Double Pane Windows |
| Fireplace Y/N | true |
| Laundry Features | Upper Level |
| Total Bedrooms | 5 |
| Main Level Bedrooms | 1 |
| Main Level Bathrooms | 1 |
| Total Baths | 3 |
Exterior Features
| Exterior Amenities | None |
|---|---|
| Fencing | None |
| Parking Features | Attached,Garage,Garage Door Opener,Garage Faces Side |
| Lot Features | Landscaped,Other,Rectangular Lot |
| Water Source | Public |
| Lot Size Area | 1.4 |
| Spa | false |
| Building Area Total | 3158 |
| Lot Dimensions | 187x323x166x390 |
| Lot Size Acres | 1.4 |
| Road Surface Type | Asphalt |
| Lot Size Source | Builder |
| Waterfront Y/N | false |
| Covered Spaces | 2 |
| Road Frontage Type | City Street |
| Other Equipment | None |
| Horse Amenities | None |
Amenities
- Foreclosure
- Views
- Short Sale
- New Construction
- Adult 55+
- Lease To Own
- No HOA Fees
- Furnished
- Primary On Main
- Air Conditioning
- Seller Finance
- Green
- Fixer Upper
- Horse
- Golf
- Fireplace
- Deck
- Garage
- Basement
- Pool
Property vs Single Family Average in 36856
Price
Year Built
In The Neighborhood
New Construction
Fort Mitchell
$ 414,900
- Type
- Single Family
- Size
- 2,599 SqFt
- Rooms
- 4 Beds + 2.5 Baths
New Construction
Fort Mitchell
$ 429,900
- Type
- Single Family
- Size
- 2,778 SqFt
- Rooms
- 4 Beds + 2.5 Baths
 East Alabama Board of Realtors ® All information deemed reliable but not guaranteed. All properties are subject to prior sale, change or withdrawal. Neither listing broker(s) or information provider(s) shall be responsible for any typographical errors, misinformation, misprints and shall be held totally harmless. Listing(s) information is provided for consumer's personal, non-commercial use and may not be used for any purpose other than to identify prospective properties consumers may be interested
 Columbus Board of REALTORS® All information deemed reliable but not guaranteed. All properties are subject to prior sale, change or withdrawal. Neither listing broker(s) or information provider(s) shall be responsible for any typographical errors, misinformation, misprints and shall be held totally harmless. Listing(s) information is provided for consumer's personal, non-commercial use and may not be used for any purpose other than to identify prospective properties consumers may be interested
