
Price Reduction - Water Views





























Address
1608 Mason Court, Phenix City, AL
Price
$ 849,900
Property Attributes
- MLS#E104415
- TypeSingle Family
- Listing Status Active
- CountyLee
- CityPhenix City
- NeighborhoodMcintosh Creek
- Zip36867
- Style
- Year Built2006
- Taxes$ 3787
- Price$ 849,900
- Bedrooms5
- Full Bathrooms4
- Half Bathrooms1
- Sqr Footage5405
- Lot Size1.1369 Acres
Data Source:
East Alabama Board of REALTORS®
Property Description
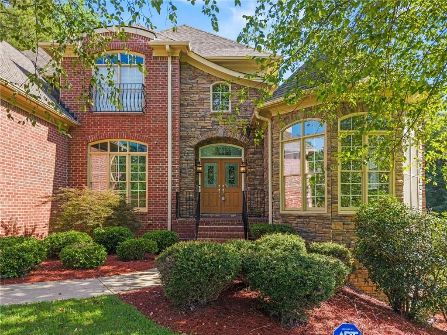
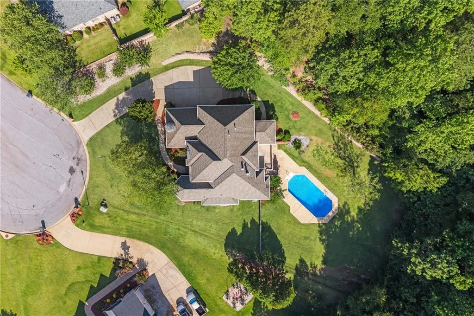
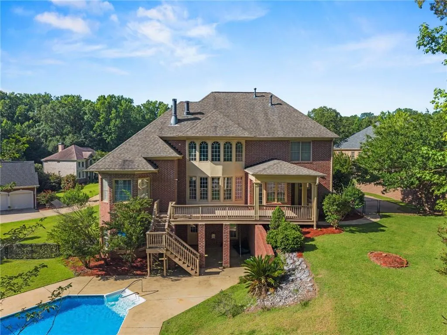
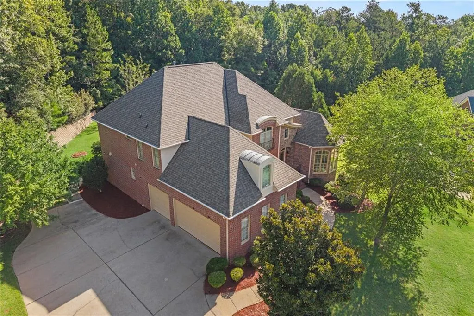
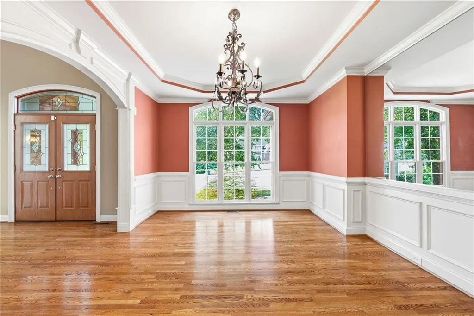
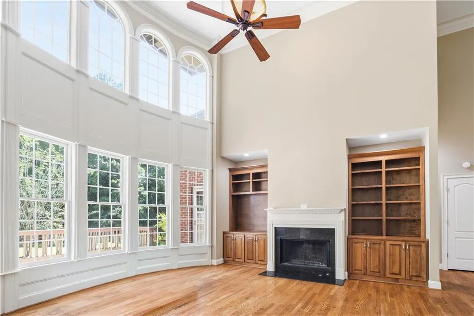
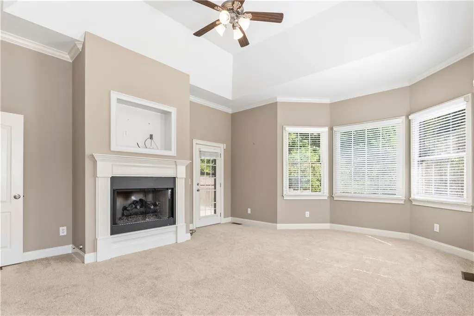
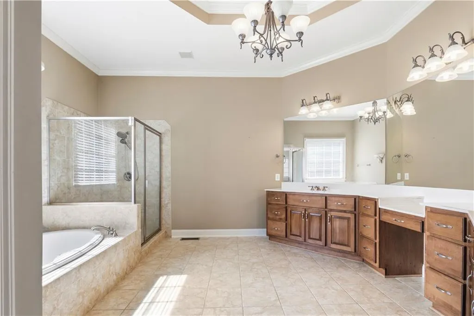
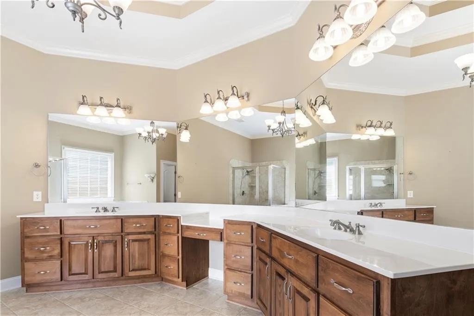
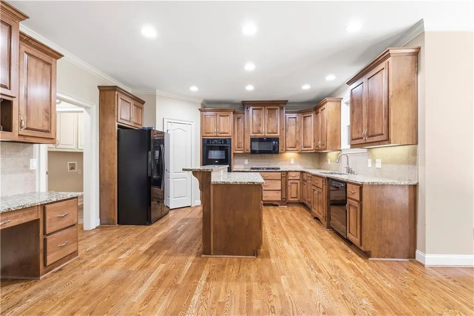
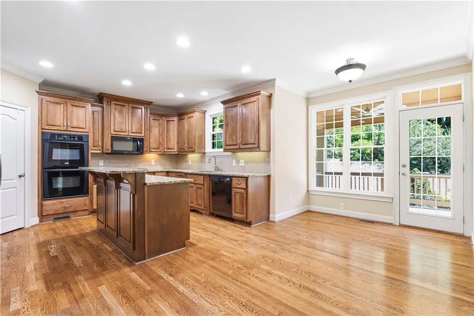
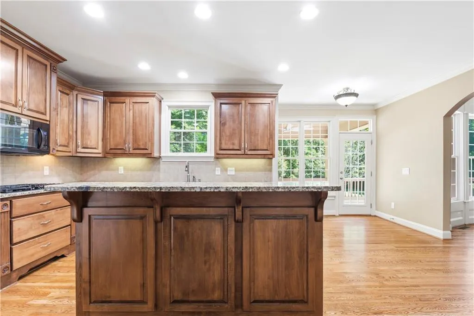
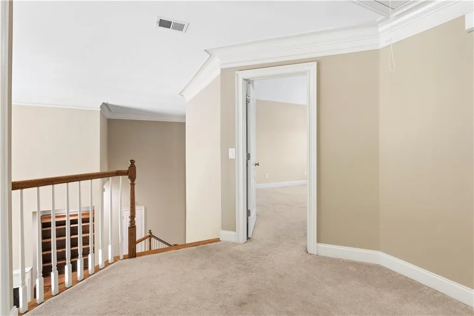
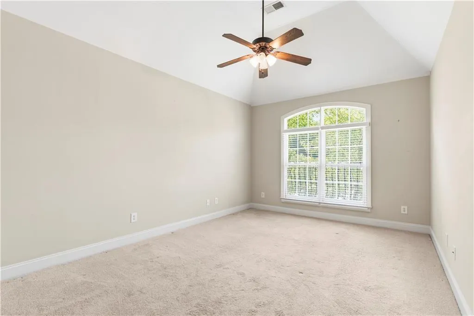
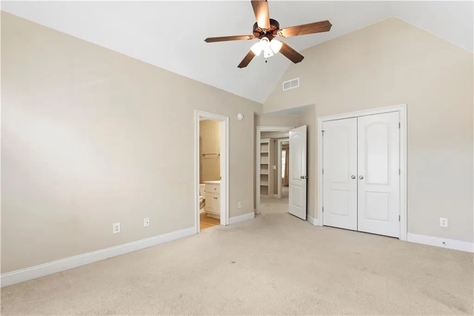
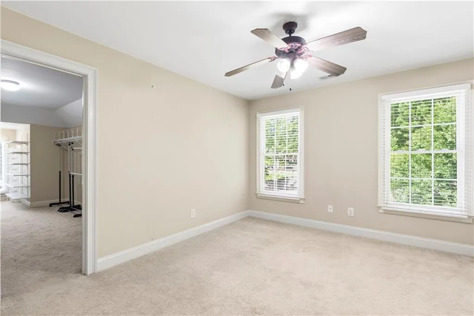
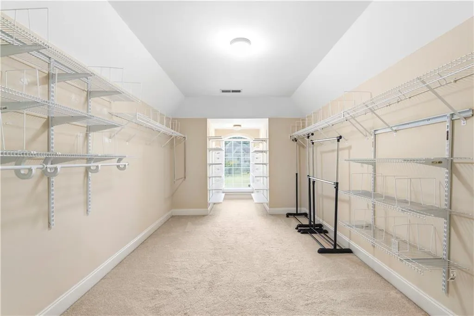
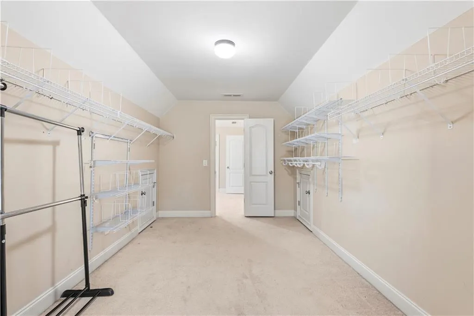
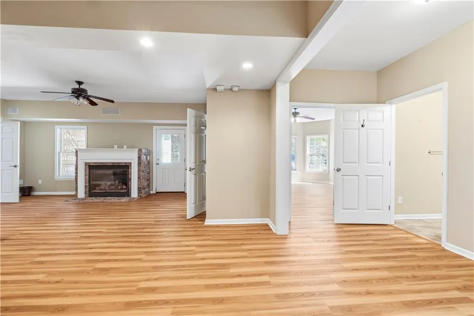
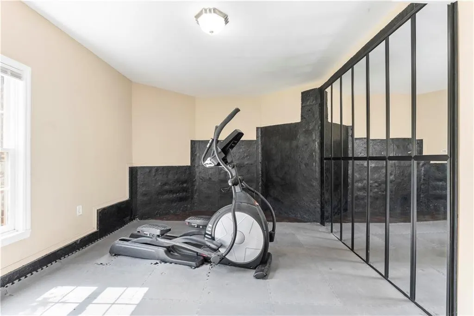
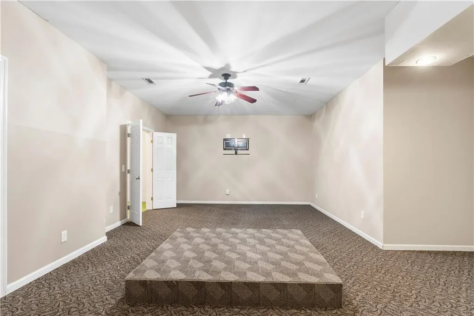
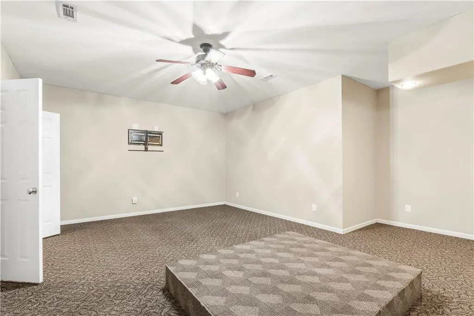
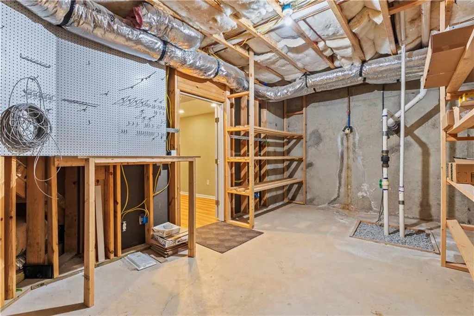
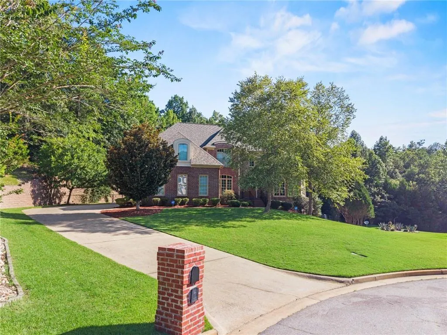
Beutiful Mcintosh Creek Home. Welcome to this exceptional 5-bedroom, 4.5-bath custom home that perfectly blends timeless elegance, modern updates, and resort-style outdoor living. Nestled on a beautifully landscaped lot, this meticulously maintained residence offers spacious living areas, quality craftsmanship, and an ideal floor plan for both everyday living and entertaining. Step inside to a grand two-story foyer featuring beautiful hardwood floors, extensive crown molding, and an abundance of natural light. The thoughtfully designed floor plan includes formal living and dining rooms, a spacious great room with soaring ceilings and a dramatic wall of windows overlooking the private backyard, and a chef's kitchen complete with granite countertops, custom cabinetry, a center island, gas cooktop, double ovens, stainless steel appliances, and a walk-in pantry. The breakfast area provides the perfect place to enjoy your morning coffee while overlooking the pool. The luxurious main-level primary suite offers a peaceful retreat with a spa-inspired bathroom featuring dual vanities, a soaking tub, separate tiled shower, and generous walk-in closets. Upstairs, you'll find spacious secondary bedrooms and well-appointed bathrooms, while the flexible floor plan offers additional living space ideal for guests, a home office, recreation room, or a potential in-law suite. Counts with 2 laundry rooms, one in the main floor and another in the lower level. This home has been exceptionally maintained and thoughtfully updated, offering peace of mind for years to come. Major improvements include a new architectural roof installed in 2020 with upgraded wind protection and a transferable lifetime warranty, a new HVAC system, a new water heater installed in 2025, additional attic insulation for improved energy efficiency, fresh exterior paint, new carpet in the primary suite, and a stunning custom double front entry door featuring elegant decorative glass sidelights and a matching transom that fills the foyer with natural light and creates a grand first impression. Additional a transferable termite bond with bait system. Outdoor living is equally impressive. Relax or entertain on the freshly repaired and stained deck overlooking the beautiful saltwater pool, featuring a newer liner and updated pump. The professionally landscaped yard is enhanced with low-maintenance synthetic pine straw (TekStraw) and includes a full irrigation system, creating a beautiful outdoor setting year-round. Additional features include a spacious three-car garage, abundant storage throughout, and low annual HOA dues of just $280 per year. From its elegant architectural details and quality craftsmanship to its extensive updates and resort-style amenities, this remarkable home offers luxury, comfort, and functionality in one exceptional package. Located in one of Phenix City' most desirable communities, this home is the perfect place to gather, entertain, and create lasting memories. Schedule your private showing today!
| Price History | |
|---|---|
| 7/21/2026 | Listed $875,500 |
| 9/23/2026 | 3$849,900 |
General Features
| Sewer | Public Sewer |
|---|---|
| Heating | Central,Natural Gas |
| Cooling | Central Air,Ceiling Fan(s),Electric,Multi Units |
| Utilities | Cable Available,Electricity Available,Natural Gas Available,Phone Available,Sewer Available,Underground Utilities,Water Available |
| Possession | Close Of Escrow |
| Roof | Composition,Shingle |
| Appliances | Double Oven,Dishwasher,Electric Oven,Electric Water Heater,Gas Cooktop,Microwave,Refrigerator,Self Cleaning Oven |
| Patio/Porch Features | Rear Porch,Covered,Deck,Front Porch,Rooftop,Terrace |
| Architectural Style | Traditional |
| Pool Features | In Ground,Private,Salt Water |
| Security Features | Secured Garage/Parking,Smoke Detector(s) |
| Construction Materials | Brick,Stucco |
| Year Built | 2006 |
| Electric | 110 Volts,220 Volts |
| View | Neighborhood,Pool,Trees/Woods |
| Levels | Three Or More |
| Property Subtype | Single Family Residence |
| Tax Year | 2025 |
| Waterfront Features | None |
| Community Features | None |
| Accessibility | None |
| County | Lee |
| Property Type | Residential |
| HOA | true |
| Subdivision Name | Mcintosh Creek |
| Garage Y/N | true |
| Green Energy Generation | None |
| Other Structures | None |
| Total Rooms | 8 |
| Full Baths | 4 |
| Status | Active |
| Directions | From JR Allen Parkway/North Bypass, take the Summerville Road exit and travel north on Summerville Road. Turn right into the McIntosh Creek subdivision onto McIntosh Creek Road. Continue through the subdivision, then turn onto Mason Court. The property is located at 1608 Mason Court. |
| City | Phenix City |
| Body of Water | None |
| Lot Size Units | Acres |
| Spa Features | None |
| Property Attached Y/N | false |
| Land Lease Y/N | false |
| Tax Annual Amount | 3787 |
| Home Warranty Y/N | false |
| Property Condition | Resale |
| Standard Status | Active |
| Property Sub Type Additional | Single Family Residence |
| Expected Active Date | 2026-07-21 |
| PostalCity | Phenix City |
| HOA Fee | 280 |
| Garage Spaces | 3 |
| Assoc Fee Paid Per | Annually |
| Virtual Tour | https://marketing.realogy.imprev.net/80/259980/149274711/video.mp4 |
| Association Name | Mcintosh Creek HOA |
Interior Features
| Interior Amenities | Tray Ceiling(s),Crown Molding,Cathedral Ceiling(s),Double Vanity,Entrance Foyer,High Ceilings,His and Hers Closets,Multiple Closets,Recessed Lighting,Vaulted Ceiling(s),Walk-In Closet(s) |
|---|---|
| Basement | Bathroom,Exterior Entry,Full,Finished,Interior Entry,Walk-Out Access |
| Flooring | Carpet,Concrete,Hardwood,Tile |
| Total Fireplaces | 3 |
| Fireplace Features | Basement,Circulating,Electric,Family Room,Gas Log,Gas Starter |
| Common Walls | No Common Walls |
| Basement (Y/N) | true |
| Air Conditioning Y/N | true |
| Heating Y/N | true |
| Window Features | Double Pane Windows |
| Fireplace Y/N | true |
| Half Baths | 1 |
| Laundry Features | Laundry Closet,Lower Level,Laundry Room |
| Total Bedrooms | 5 |
| Main Level Bedrooms | 1 |
| Main Level Bathrooms | 1 |
| Total Baths | 5 |
Exterior Features
| Exterior Amenities | Exterior Steps,Garden,Lighting,Private Yard,Rain Gutters |
|---|---|
| Fencing | Back Yard,Chain Link |
| Parking Features | Attached,Garage,Garage Door Opener,Kitchen Level,Garage Faces Side |
| Lot Features | Back Yard,Cul-De-Sac,Sprinklers In Rear,Sprinklers In Front,Landscaped,Level |
| Water Source | Public |
| Lot Size Area | 1.1369 |
| Spa | false |
| Building Area Total | 5405 |
| Lot Dimensions | 49522 |
| Lot Size Acres | 1.1369 |
| Road Surface Type | Asphalt |
| Lot Size Source | See Remarks |
| Waterfront Y/N | false |
| Covered Spaces | 3 |
| Road Frontage Type | City Street |
| Other Equipment | None |
| Horse Amenities | None |
Amenities
- Foreclosure
- Views
- Short Sale
- New Construction
- Adult 55+
- Lease To Own
- No HOA Fees
- Furnished
- Primary On Main
- Air Conditioning
- Seller Finance
- Green
- Fixer Upper
- Horse
- Golf
- Fireplace
- Deck
- Garage
- Basement
- Pool
Property vs Single Family Average in 36867
Price
Taxes
Year Built
 East Alabama Board of Realtors ® All information deemed reliable but not guaranteed. All properties are subject to prior sale, change or withdrawal. Neither listing broker(s) or information provider(s) shall be responsible for any typographical errors, misinformation, misprints and shall be held totally harmless. Listing(s) information is provided for consumer's personal, non-commercial use and may not be used for any purpose other than to identify prospective properties consumers may be interested
 Columbus Board of REALTORS® All information deemed reliable but not guaranteed. All properties are subject to prior sale, change or withdrawal. Neither listing broker(s) or information provider(s) shall be responsible for any typographical errors, misinformation, misprints and shall be held totally harmless. Listing(s) information is provided for consumer's personal, non-commercial use and may not be used for any purpose other than to identify prospective properties consumers may be interested
