
Views - Eco Friendly





Address
9 Brentview Drive, Phenix City, AL
Price
$ 270,000
Property Attributes
- MLS#E104469
- TypeSingle Family
- Listing Status Active
- CountyRussell
- CityPhenix City
- NeighborhoodFairhaven
- Zip36869
- Style
- Year Built2010
- Taxes$ 1331
- Price$ 270,000
- Bedrooms3
- Full Bathrooms2
- Half Bathrooms1
- Sqr Footage2114
- Lot Size0.17 Acres
Data Source:
East Alabama Board of REALTORS®
Property Description
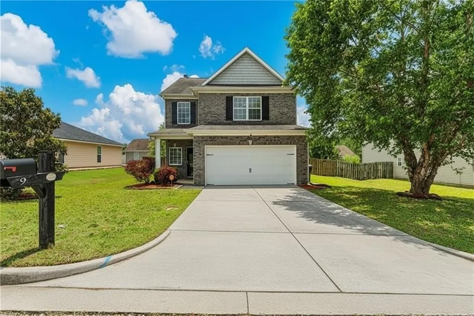
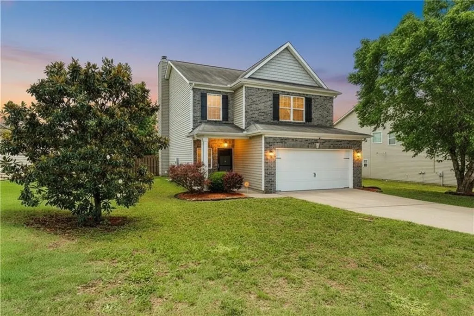
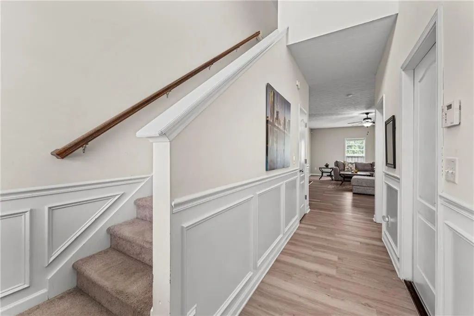
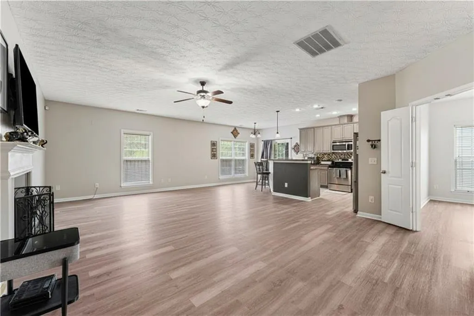
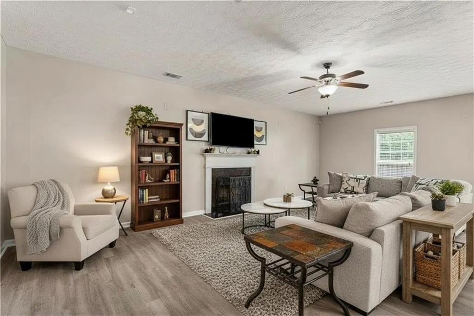
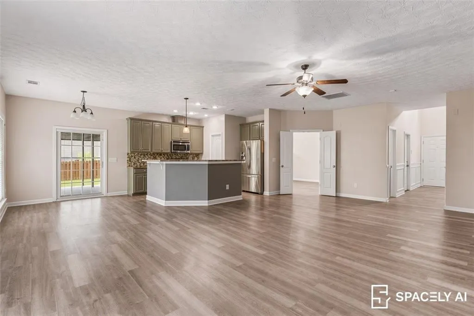
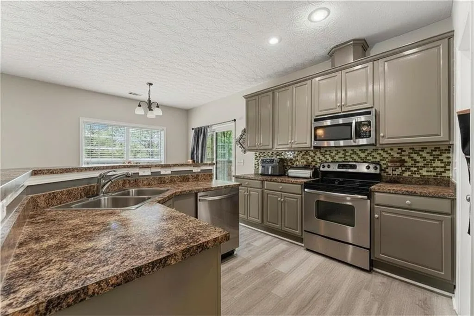
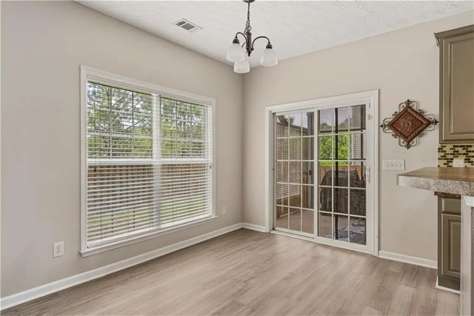
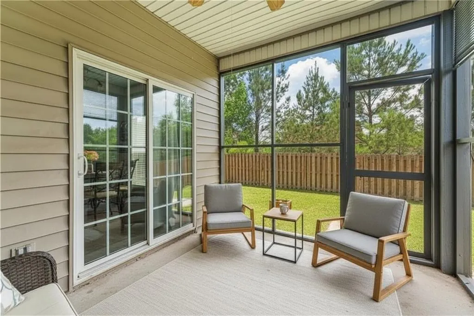
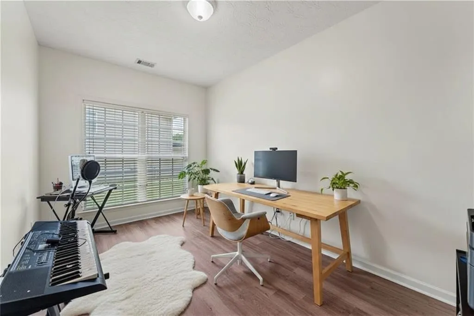
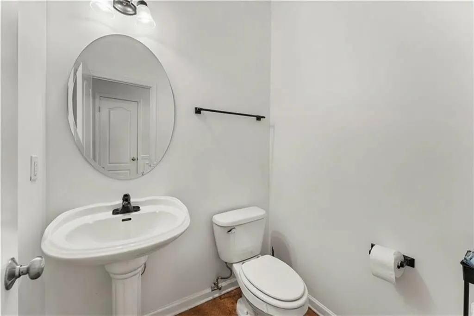
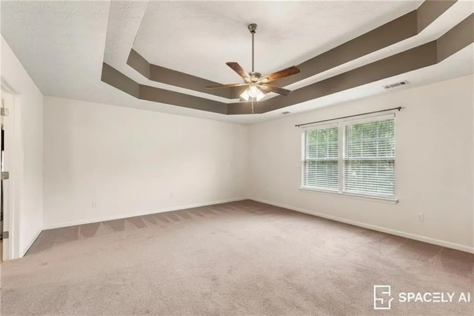
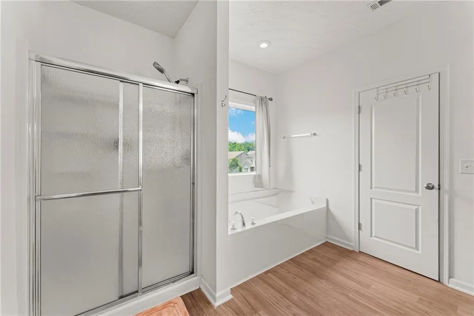
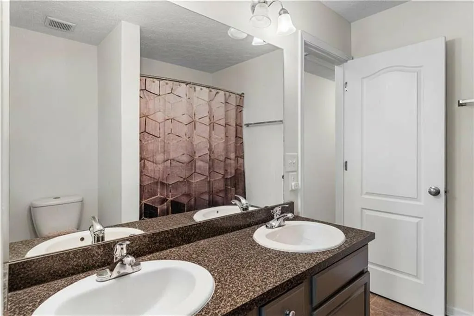
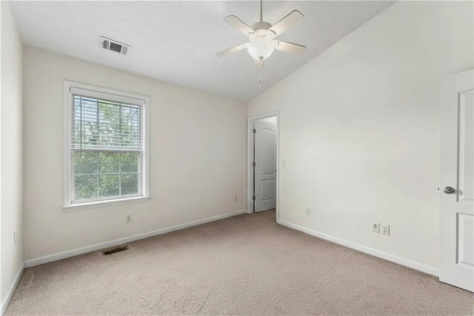
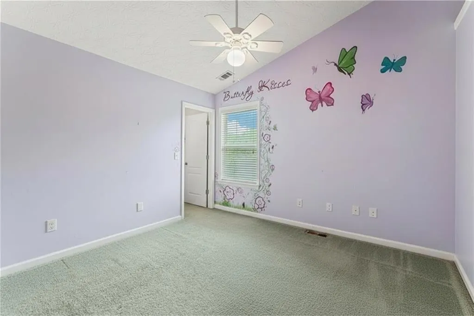
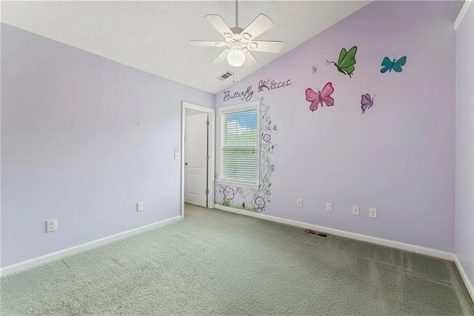
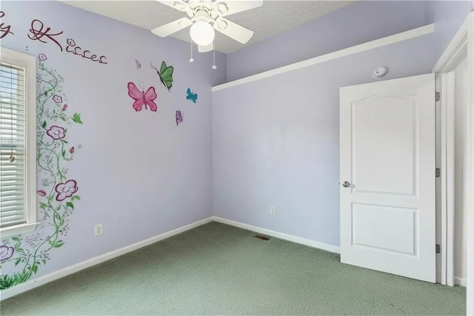
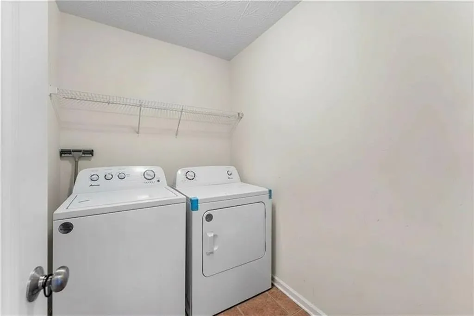
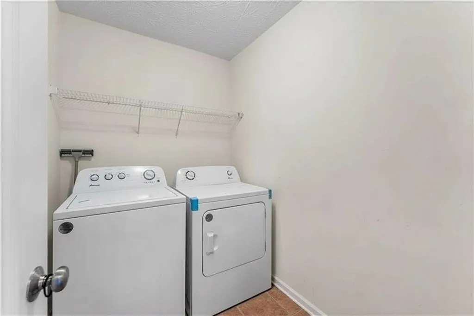
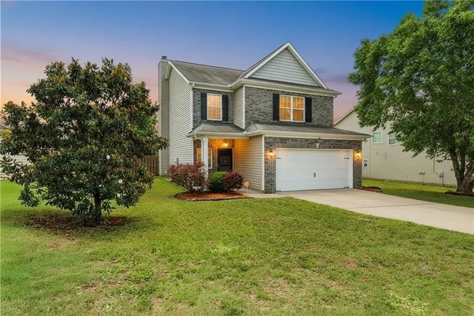
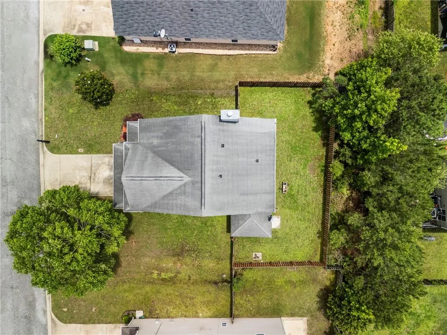
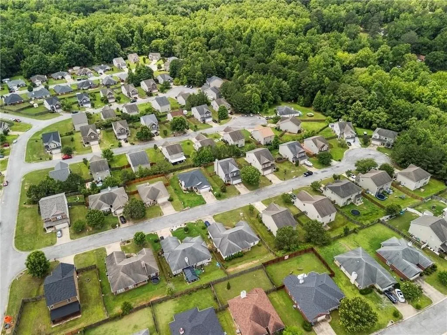
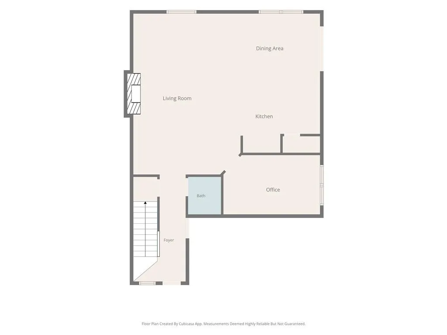
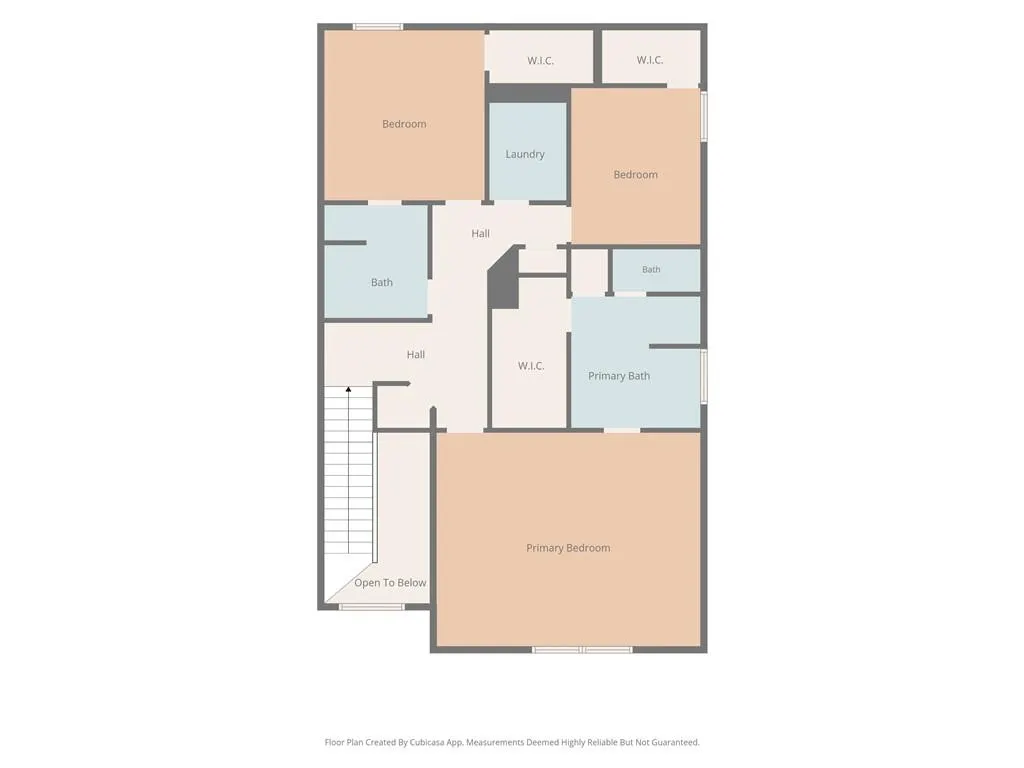
The previous buyer's financing fell through. The home is now available again for a buyer who is ready to make a move. Pre-inspected, FHA appraisal previously completed, HVAC recently serviced, water heater heating elements replaced. Some homes simply check all of the boxes. This one makes you feel at home. Tucked away in the desirable Fairhaven community, this beautifully updated 3-bedroom plus a flex room, 2.5-bath home offers over 2,100 square feet of thoughtfully designed living space with the perfect blend of comfort, style, and functionality. Step inside to discover luxury vinyl plank flooring throughout the main level, freshly painted kitchen cabinetry, and spacious living areas designed for both everyday living and effortless entertaining. A versatile flex room provides endless possibilities as a home office, playroom, gym, or guest space to fit your lifestyle. Upstairs, every bedroom features a walk-in closet, while the conveniently located laundry room makes daily routines a breeze. The oversized primary suite is a true retreat, complete with tray ceilings, double vanities, a jacuzzi tub, separate walk-in shower, generous walk-in closet, and additional linen storage. The true heart of the home extends outdoors. Relax with your morning coffee or unwind after a long day on the screened-in sun porch overlooking the fully privacy-fenced backyard—an ideal setting for gatherings, pets, gardening, or quiet evenings under the stars. Located just minutes from shopping, dining, schools, and Fort Benning, this move-in-ready home offers the space you've been searching for and the updates you'll appreciate from day one.
| Price History | |
|---|---|
| 7/27/2026 | Listed $270,000 |
General Features
| Sewer | Public Sewer |
|---|---|
| Heating | Heat Pump |
| Cooling | Central Air,Ceiling Fan(s),Electric,Heat Pump |
| Utilities | Cable Available,Electricity Available,Sewer Available,Underground Utilities,Water Available |
| Possession | Close Of Escrow |
| Roof | Shingle |
| Appliances | Dishwasher,Electric Range,Electric Water Heater,Microwave,Refrigerator |
| Patio/Porch Features | Rear Porch,Screened |
| Architectural Style | Traditional |
| Pool Features | None |
| Security Features | None |
| Construction Materials | Brick,HardiPlank Type |
| Year Built | 2010 |
| Electric | Other |
| View | Other |
| Stories Count | 2 |
| Levels | Two |
| Property Subtype | Single Family Residence |
| Tax Year | 2025 |
| Waterfront Features | None |
| Community Features | None |
| Accessibility | None |
| County | Russell |
| Property Type | Residential |
| HOA | false |
| Subdivision Name | Fairhaven |
| Garage Y/N | true |
| Green Energy Generation | None |
| Other Structures | None |
| Full Baths | 2 |
| Status | Active |
| Directions | Stanford Rd to left on Fairfield Dr; right on Brentview Dr. |
| City | Phenix City |
| Body of Water | None |
| Lot Size Units | Acres |
| Spa Features | None |
| Property Attached Y/N | false |
| Land Lease Y/N | false |
| Tax Annual Amount | 1331 |
| Home Warranty Y/N | false |
| Property Condition | Resale |
| Standard Status | Active |
| Property Sub Type Additional | Single Family Residence |
| Expected Active Date | 2026-07-27 |
| PostalCity | Phenix City |
| Garage Spaces | 2 |
| Energy Efficient | Appliances |
Interior Features
| Interior Amenities | Double Vanity,Entrance Foyer,High Ceilings,Walk-In Closet(s),Attic |
|---|---|
| Basement | None |
| Flooring | Carpet,Luxury Vinyl |
| Total Fireplaces | 1 |
| Fireplace Features | Electric |
| Common Walls | No Common Walls |
| Basement (Y/N) | false |
| Air Conditioning Y/N | true |
| Heating Y/N | true |
| Window Features | Double Pane Windows |
| Fireplace Y/N | true |
| Half Baths | 1 |
| Laundry Features | Electric Dryer Hookup,Upper Level |
| Total Bedrooms | 3 |
| Total Baths | 3 |
Exterior Features
| Exterior Amenities | Other,Private Yard |
|---|---|
| Fencing | Back Yard,Fenced,Privacy |
| Parking Features | Garage |
| Lot Features | Back Yard,Landscaped |
| Water Source | Public |
| Lot Size Area | 0.17 |
| Spa | false |
| Building Area Total | 2114 |
| Lot Dimensions | 105 x 73 |
| Lot Size Acres | 0.17 |
| Road Surface Type | Asphalt |
| Lot Size Source | Public Records |
| Waterfront Y/N | false |
| Covered Spaces | 2 |
| Road Frontage Type | City Street |
| Other Equipment | None |
| Horse Amenities | None |
Amenities
- Foreclosure
- Views
- Short Sale
- New Construction
- Adult 55+
- Lease To Own
- No HOA Fees
- Furnished
- Primary On Main
- Air Conditioning
- Seller Finance
- Green
- Fixer Upper
- Horse
- Golf
- Fireplace
- Deck
- Garage
- Basement
- Pool
Property vs Single Family Average in 36869
Price
Taxes
Year Built
 East Alabama Board of Realtors ® All information deemed reliable but not guaranteed. All properties are subject to prior sale, change or withdrawal. Neither listing broker(s) or information provider(s) shall be responsible for any typographical errors, misinformation, misprints and shall be held totally harmless. Listing(s) information is provided for consumer's personal, non-commercial use and may not be used for any purpose other than to identify prospective properties consumers may be interested
 Columbus Board of REALTORS® All information deemed reliable but not guaranteed. All properties are subject to prior sale, change or withdrawal. Neither listing broker(s) or information provider(s) shall be responsible for any typographical errors, misinformation, misprints and shall be held totally harmless. Listing(s) information is provided for consumer's personal, non-commercial use and may not be used for any purpose other than to identify prospective properties consumers may be interested
