
Views















Address
320 Irish Lane, Phenix City, AL
Price
$ 274,900
Property Attributes
- MLS#E104535
- TypeSingle Family
- Listing Status Pending
- CountyRussell
- CityPhenix City
- NeighborhoodHILLCREST ESTATES
- Zip36869
- Style
- Year Built2019
- Taxes$ 2578
- Price$ 274,900
- Bedrooms4
- Full Bathrooms2
- Half Bathrooms1
- Sqr Footage1884
- Lot Size0.1816 Acres
Data Source:
East Alabama Board of REALTORS®
Property Description
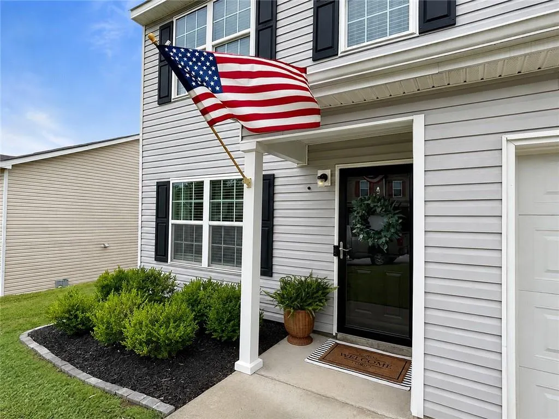
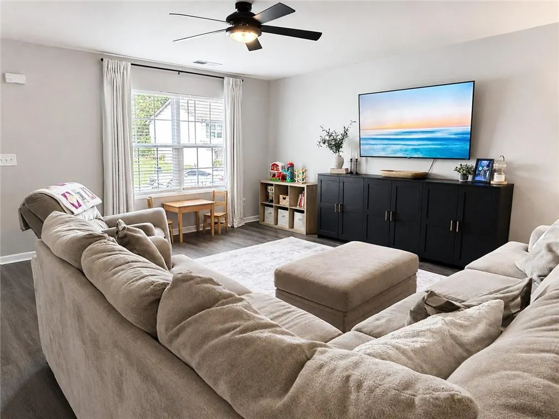
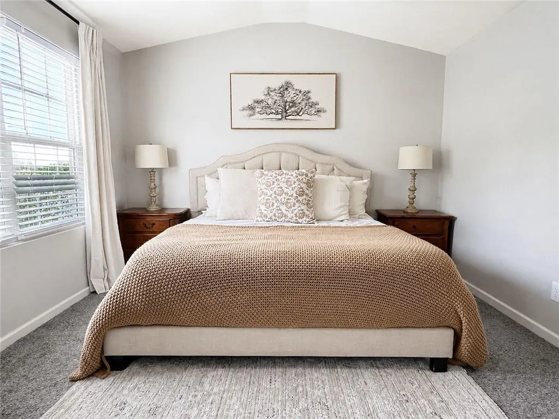
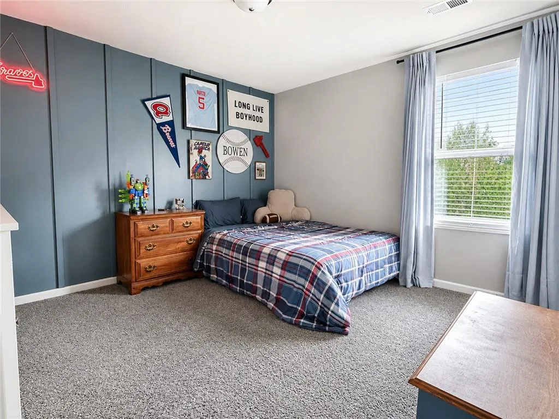
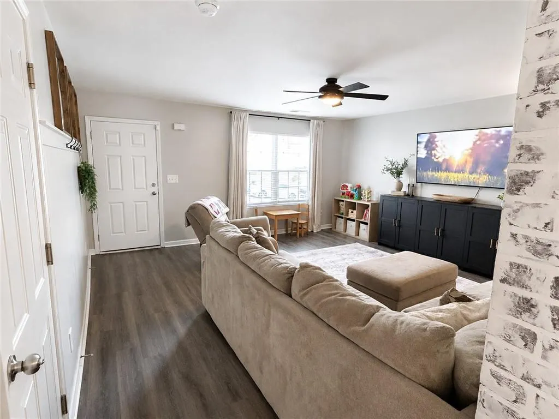
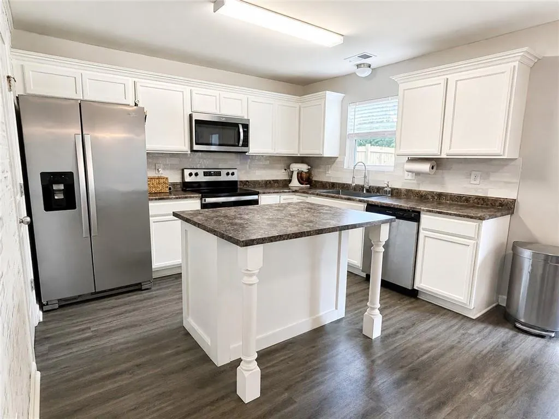
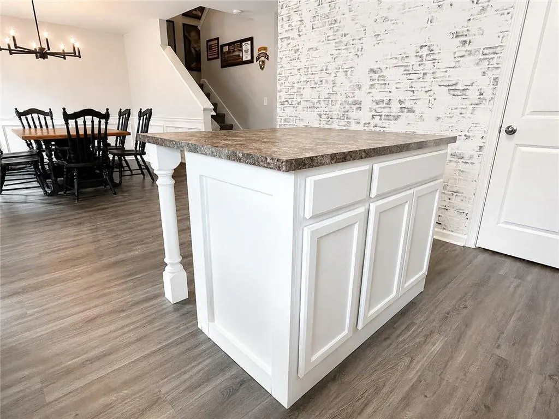
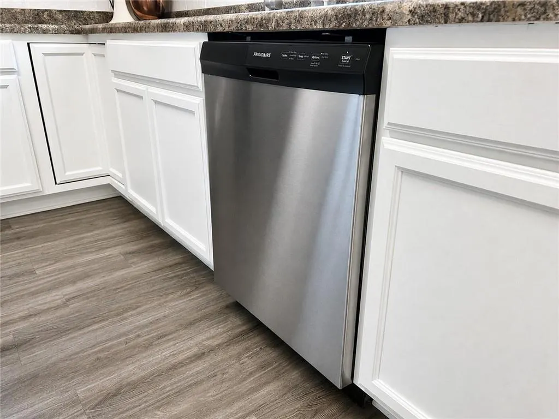
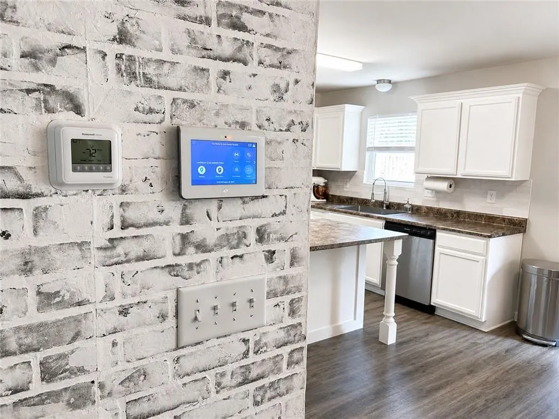
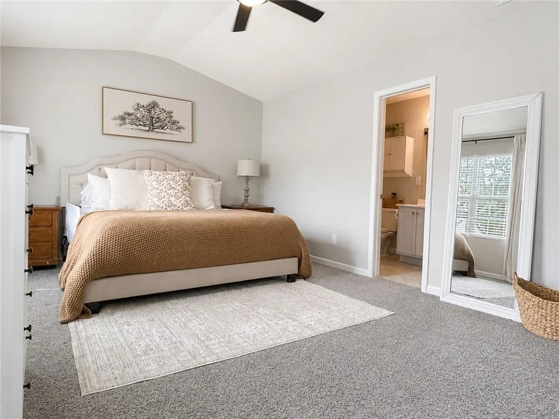
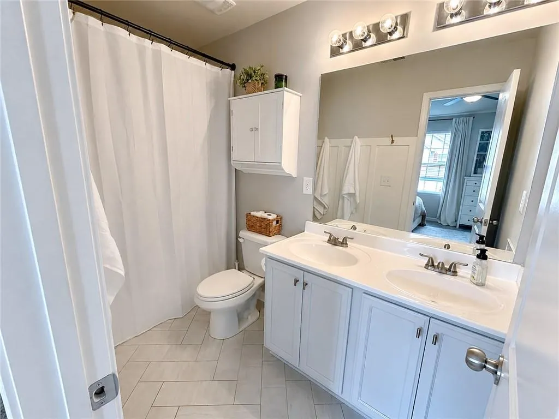
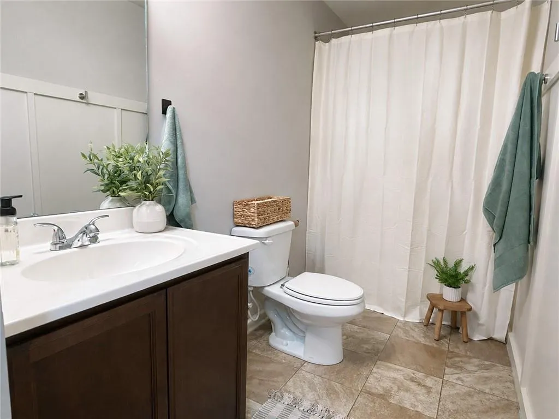
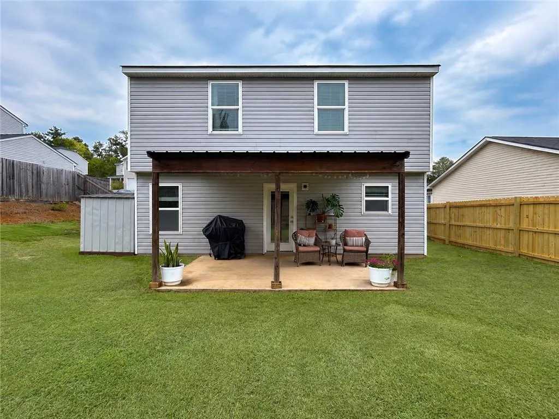
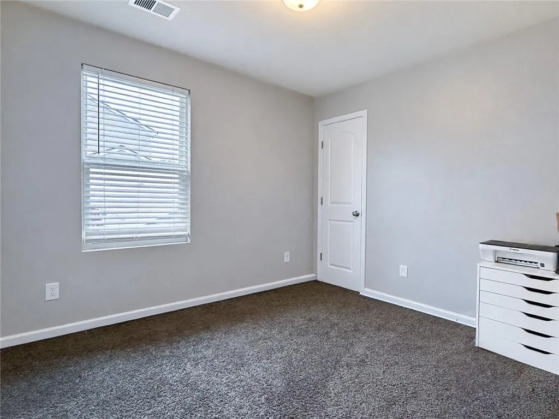
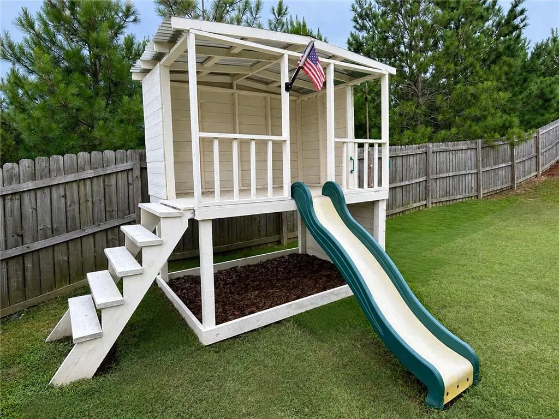
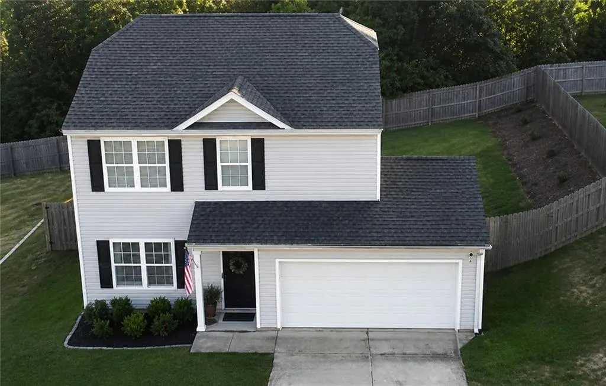
Welcome to 320 Irish Lane, a beautifully maintained, sparkling clean 4 bedroom, 2.5 bath home built in 2019 that combines modern comfort, thoughtful upgrades, No HOA, and an unbeatable location just minutes from Fort Benning! Get ready to enjoy the comfort and efficiency of all-electric living, custom updates, and the confidence of owning a newer home that has been exceptionally cared for. From the charming covered front porch to the peaceful wooded views, every detail of this home has been thoughtfully designed. Inside, this move in ready home has been lovingly updated with fresh paint throughout, a beautifully updated kitchen with upgraded cabinetry, a new single-basin farmhouse sink, center island with a breakfast bar, brick accent wall, new faucet, new dishwasher, new handcrafted backsplash with gorgeous zellige tile. The dining room features custom wainscoting molding and a new light fixture that creates a warm, inviting space for gathering. Throughout the home, you'll appreciate custom finishes that add warmth and character like Board and Batten accent walls and new flooring. Upstairs, you'll love the convenience of having all four bedrooms on the same level along with the centrally located laundry room, making everyday living effortless. The spacious primary suite offers a relaxing retreat with a vaulted ceiling and a ceiling fan, spa-like bathroom with painted vanity cabinetry, upgraded herringbone flooring, a double sink vanity, and a custom feature wall with towel hooks. Stepping outside, your private backyard oasis awaits featuring a covered patio, wooden privacy fence, storage shed, playground, and peaceful wooded views that provide a sense of privacy. Built with comfort and efficiency in mind, this all-electric home features an upstairs-downstairs zoned HVAC, ceiling fans, underground utilities for enhanced reliability during storms, and a two-car attached garage. The combination of modern construction, thoughtful upgrades, and meticulous care makes this home truly stand out. Additionally, this property has an assumable VA loan with a low interest rate available for an eligible VA buyer who can substitute VA entitlement, subject to lender approval. Unlike many comparable homes, this property already includes the upgrades home buyers want most. The sellers have invested in features like a covered patio, wood privacy fence, storage shed, custom finishes, and beautifully updated kitchen and bathrooms, allowing you to enjoy the benefits without the additional cost, time, or hassle of making those improvements yourself, allowing you to move in and simply enjoy your new home! With NO HOA, a convenient commute to Fort Benning, beautiful wooded views, and countless upgrades already completed, this exceptional home is truly ready to welcome its next owners!
| Price History | |
|---|---|
| 8/1/2026 | Listed $284,900 |
| 8/7/2026 | 4$274,900 |
General Features
| Sewer | Public Sewer |
|---|---|
| Heating | Central,Electric,Zoned |
| Cooling | Central Air,Ceiling Fan(s),Dual,Electric |
| Utilities | Cable Available,Electricity Available,Sewer Available |
| Possession | See Remarks |
| Roof | Composition |
| Appliances | Dishwasher,Electric Oven,Disposal,Refrigerator |
| Patio/Porch Features | Rear Porch,Covered,Front Porch |
| Architectural Style | Craftsman |
| Pool Features | None |
| Security Features | None |
| Construction Materials | Vinyl Siding |
| Year Built | 2019 |
| Electric | 220 Volts |
| View | Trees/Woods |
| Stories Count | 2 |
| Levels | Two |
| Property Subtype | Single Family Residence |
| Tax Year | 2025 |
| Waterfront Features | None |
| Community Features | None |
| Accessibility | Accessible Common Area,Accessible Kitchen,Accessible Hallway(s) |
| County | Russell |
| Property Type | Residential |
| HOA | false |
| Subdivision Name | HILLCREST ESTATES |
| Garage Y/N | true |
| Green Energy Generation | None |
| Other Structures | Shed(s) |
| Full Baths | 2 |
| Status | Pending |
| Directions | 280-W to Colin Powell Parkway South, Right on Millview Drive, Right on Irish Lane, house will be on the left. |
| City | Phenix City |
| Body of Water | None |
| Lot Size Units | Acres |
| Spa Features | None |
| Property Attached Y/N | false |
| Land Lease Y/N | false |
| Tax Annual Amount | 2578 |
| Home Warranty Y/N | false |
| Property Condition | Resale |
| Standard Status | Pending |
| Property Sub Type Additional | Single Family Residence |
| Expected Active Date | 2026-07-31 |
| PostalCity | Phenix City |
| Garage Spaces | 2 |
Interior Features
| Interior Amenities | Crown Molding,Double Vanity,Pull Down Attic Stairs,Walk-In Closet(s) |
|---|---|
| Basement | None |
| Flooring | Carpet,Luxury Vinyl |
| Fireplace Features | None |
| Common Walls | No Common Walls |
| Basement (Y/N) | false |
| Air Conditioning Y/N | true |
| Heating Y/N | true |
| Window Features | Window Treatments |
| Fireplace Y/N | false |
| Half Baths | 1 |
| Laundry Features | Electric Dryer Hookup,Upper Level |
| Total Bedrooms | 4 |
| Total Baths | 3 |
Exterior Features
| Exterior Amenities | Awning(s),Rain Gutters |
|---|---|
| Fencing | Back Yard,Fenced,Privacy,Wood |
| Parking Features | Attached,Driveway Level,Garage Faces Front,Garage,Garage Door Opener,On Street |
| Lot Features | Back Yard,Wooded |
| Water Source | Public |
| Lot Size Area | 0.1816 |
| Spa | false |
| Building Area Total | 1884 |
| Lot Dimensions | x |
| Lot Size Acres | 0.1816 |
| Road Surface Type | Asphalt |
| Lot Size Source | Public Records |
| Waterfront Y/N | false |
| Covered Spaces | 2 |
| Road Frontage Type | City Street |
| Other Equipment | None |
| Horse Amenities | None |
Amenities
- Foreclosure
- Views
- Short Sale
- New Construction
- Adult 55+
- Lease To Own
- No HOA Fees
- Furnished
- Primary On Main
- Air Conditioning
- Seller Finance
- Green
- Fixer Upper
- Horse
- Golf
- Fireplace
- Deck
- Garage
- Basement
- Pool
Property vs Single Family Average in 36869
Price
Taxes
Year Built
 East Alabama Board of Realtors ® All information deemed reliable but not guaranteed. All properties are subject to prior sale, change or withdrawal. Neither listing broker(s) or information provider(s) shall be responsible for any typographical errors, misinformation, misprints and shall be held totally harmless. Listing(s) information is provided for consumer's personal, non-commercial use and may not be used for any purpose other than to identify prospective properties consumers may be interested
 Columbus Board of REALTORS® All information deemed reliable but not guaranteed. All properties are subject to prior sale, change or withdrawal. Neither listing broker(s) or information provider(s) shall be responsible for any typographical errors, misinformation, misprints and shall be held totally harmless. Listing(s) information is provided for consumer's personal, non-commercial use and may not be used for any purpose other than to identify prospective properties consumers may be interested
