
Views










Address
812 Mcdonald Drive, Opelika, AL
Price
$ 369,900
Property Attributes
- MLS#E104572
- TypeSingle Family
- Listing Status Active
- CountyLee
- CityOpelika
- NeighborhoodMcDonald Downs
- Zip36801
- Style
- Year Built2023
- Taxes$ 2846
- Price$ 369,900
- Bedrooms4
- Full Bathrooms3
- Half Bathrooms0
- Sqr Footage2751
- Lot Size0.2425 Acres
Data Source:
East Alabama Board of REALTORS®
Property Description
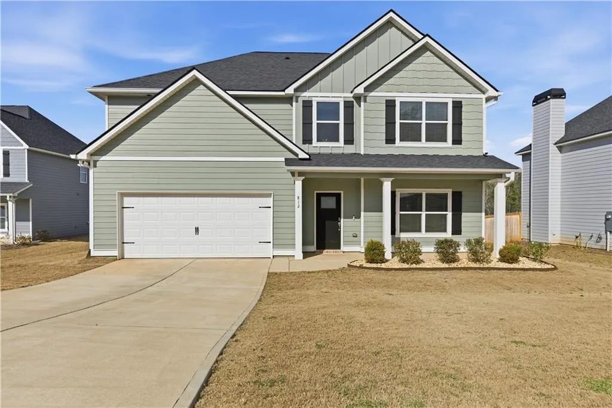
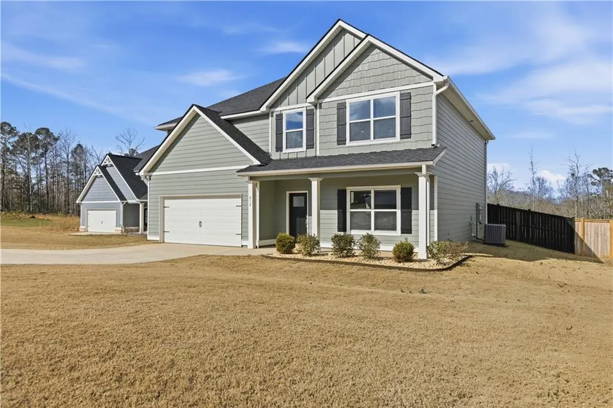
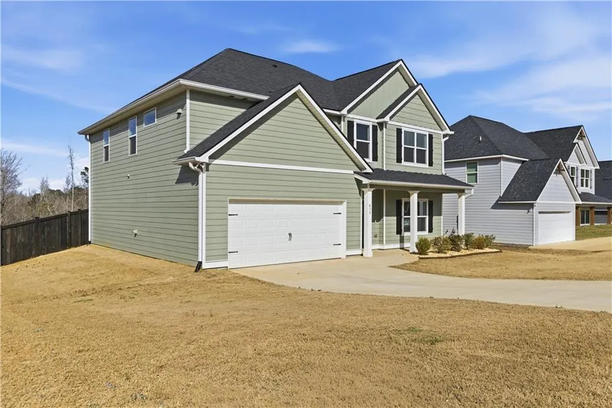
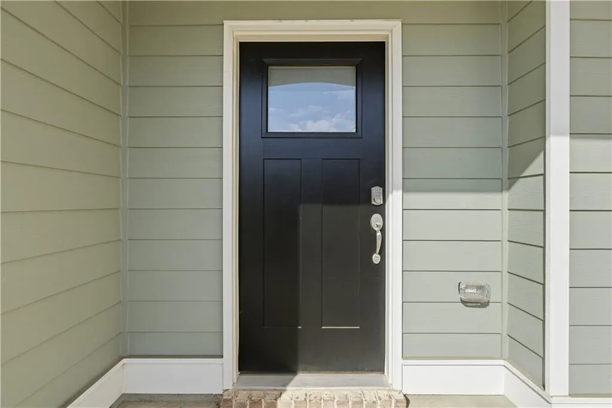
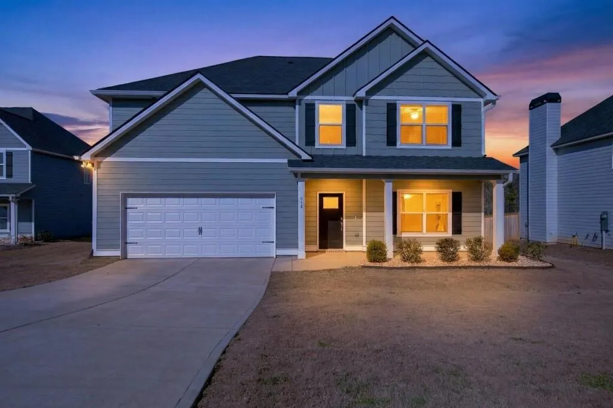
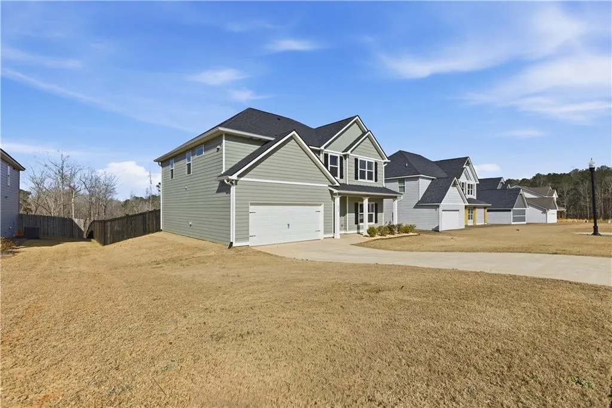
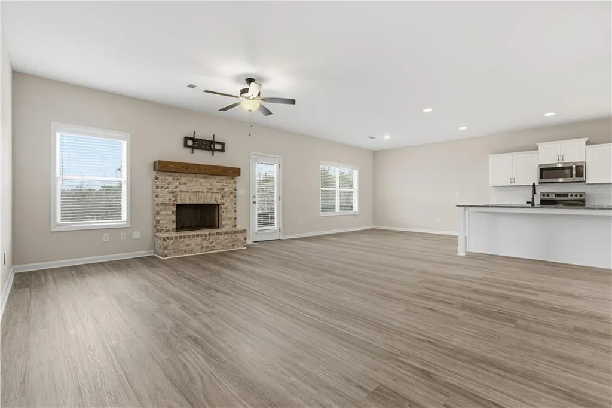
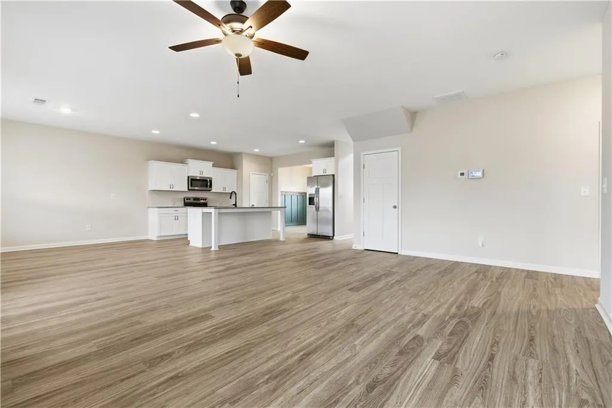
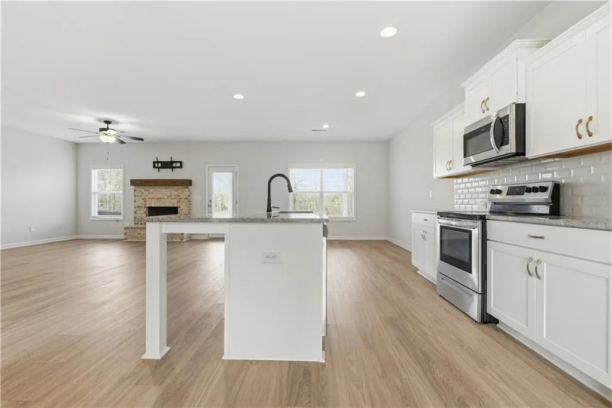
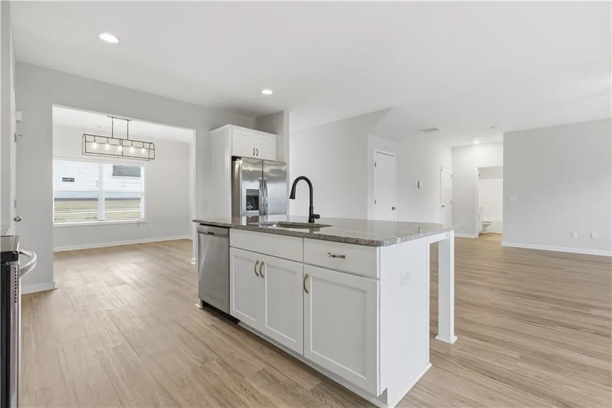
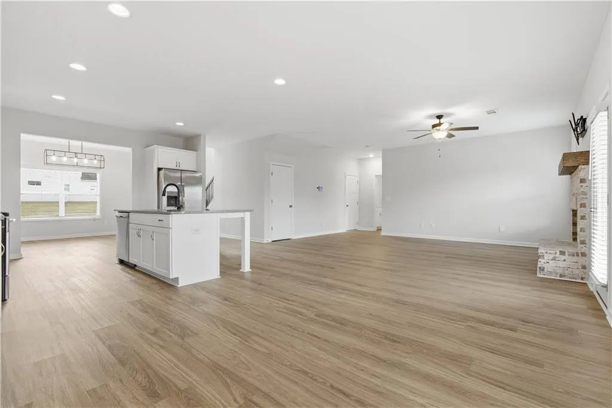
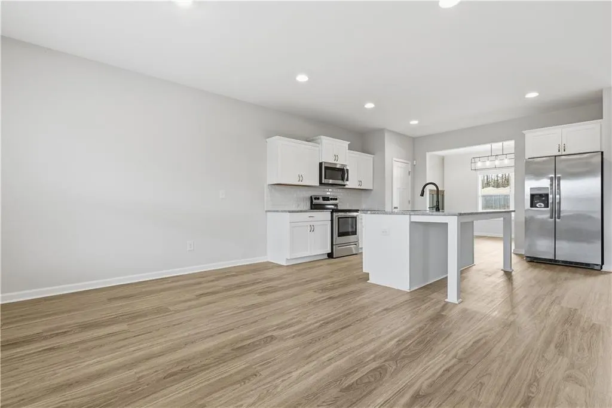
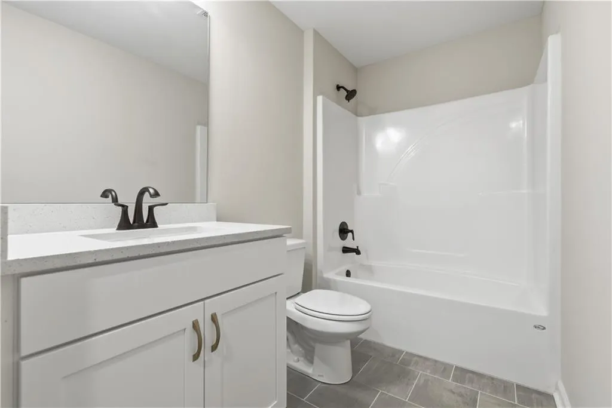
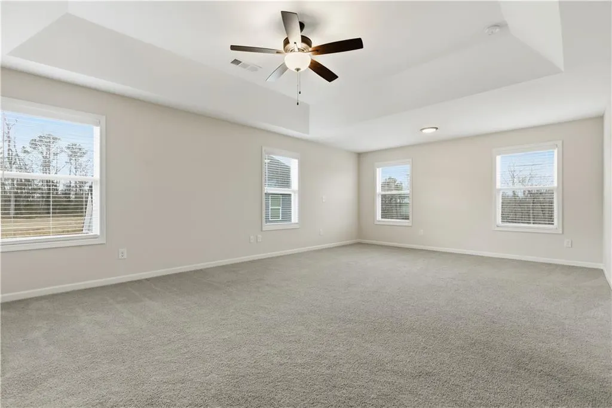
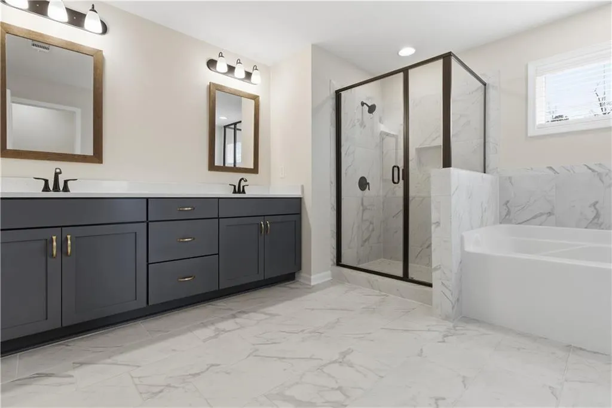
Welcome to this beautiful newer two-story traditional home located just minutes from historic downtown Opelika. Thoughtfully designed and full of charm, this four-bedroom, three-bath home offers both comfort and versatility for today’s lifestyle.The main level features a bedroom and full bath downstairs, a formal dining area and an open-concept kitchen that seamlessly flows into the living space. The kitchen showcases stunning granite counter tops, crisp white cabinetry, walk-in pantry and ample counter space ideal for both everyday living and entertaining. Upstairs, you’ll find spacious bedrooms and a versatile flex area that can easily serve as a home office, family room, playroom, or media spacet tailored to fit your needs. Upgrades to include a security system with cameras, air purification system, rain gutters and stained privacy fence in the rear yard that adds such pride of ownership. With its classic design, functional layout, and desirable location near shopping, dining, and the charm of downtown Opelika, this home truly offers the best of convenience and style. A true must-see. Schedule your showing today. This one won't last.
| Price History | |
|---|---|
| 8/5/2026 | Listed $372,900 |
| 8/19/2026 | 1$369,900 |
General Features
| Sewer | Public Sewer |
|---|---|
| Heating | Central |
| Cooling | Central Air |
| Utilities | Cable Available,Electricity Available,Sewer Available,Water Available |
| Possession | Close Of Escrow |
| Roof | Composition |
| Appliances | Dishwasher,Electric Range,Electric Water Heater,Microwave,Refrigerator |
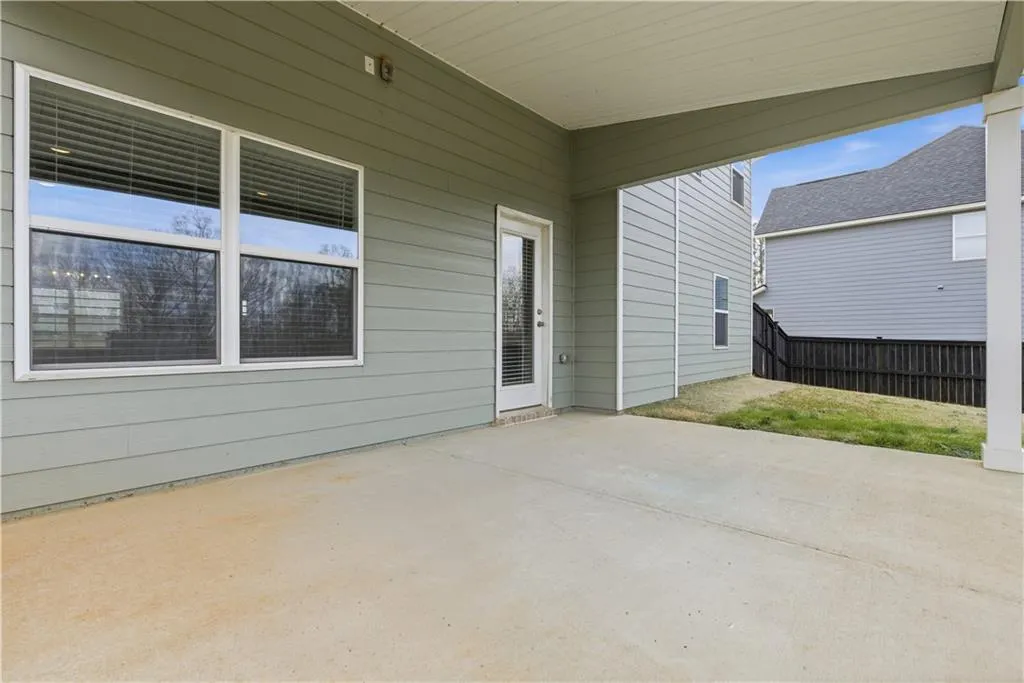
| Patio/Porch Features | Covered,Front Porch,Patio |
| Architectural Style | Traditional |
| Pool Features | None |
| Security Features | Smoke Detector(s) |
| Construction Materials | Cement Siding |
| Year Built | 2023 |
| Electric | 220 Volts |
| View | City |
| Stories Count | 2 |
| Levels | Two |
| Property Subtype | Single Family Residence |
| Tax Year | 2024 |
| Waterfront Features | None |
| Community Features | Street Lights |
| Accessibility | None |
| County | Lee |
| Property Type | Residential |
| HOA | false |
| Subdivision Name | McDonald Downs |
| Garage Y/N | true |
| Green Energy Generation | None |
| Other Structures | None |
| Full Baths | 3 |
| Status | Active |
| Directions | Dunlop Drive to Groce Street, to Harwell Drive/Samuel Lane to McDonald Drive, home is on the left hand side. |
| City | Opelika |
| Body of Water | None |
| Lot Size Units | Acres |
| Spa Features | None |
| Property Attached Y/N | false |
| Land Lease Y/N | false |
| Tax Annual Amount | 2846 |
| Home Warranty Y/N | false |
| Property Condition | Resale |
| Standard Status | Active |
| Property Sub Type Additional | Single Family Residence |
| Expected Active Date | 2026-08-05 |
| PostalCity | Opelika |
| Garage Spaces | 2 |
Interior Features
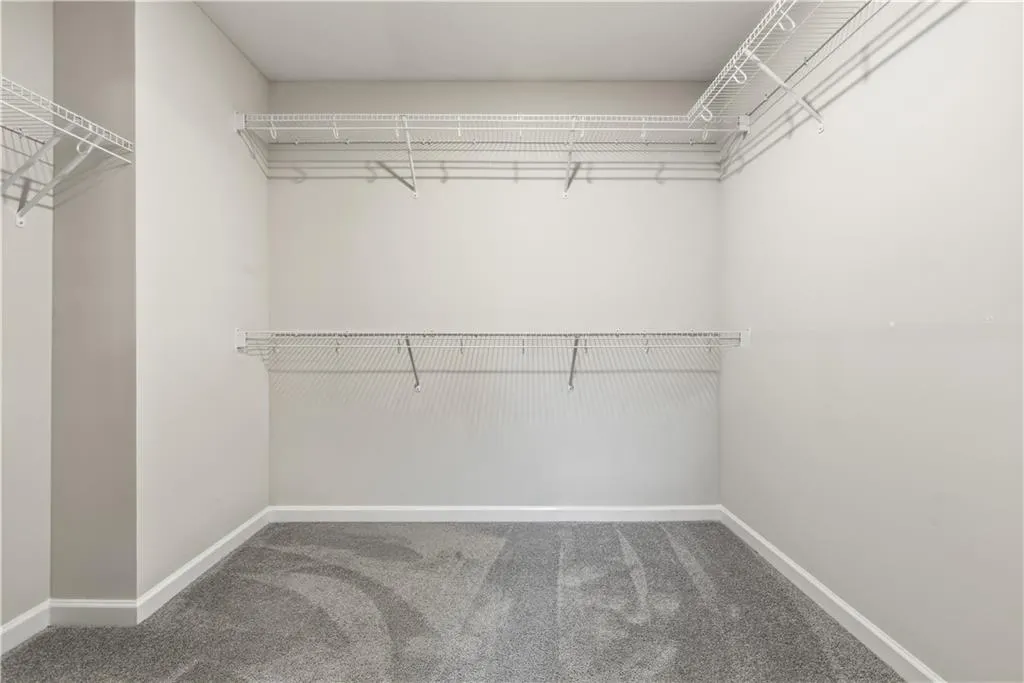
| Interior Amenities | Double Vanity,High Ceilings,Recessed Lighting,Walk-In Closet(s) |
|---|---|
| Basement | None |
| Flooring | Carpet,Luxury Vinyl,Tile |
| Total Fireplaces | 1 |
| Fireplace Features | Family Room,Masonry |
| Common Walls | No Common Walls |
| Basement (Y/N) | false |
| Air Conditioning Y/N | true |
| Heating Y/N | true |
| Window Features | Double Pane Windows |
| Fireplace Y/N | true |
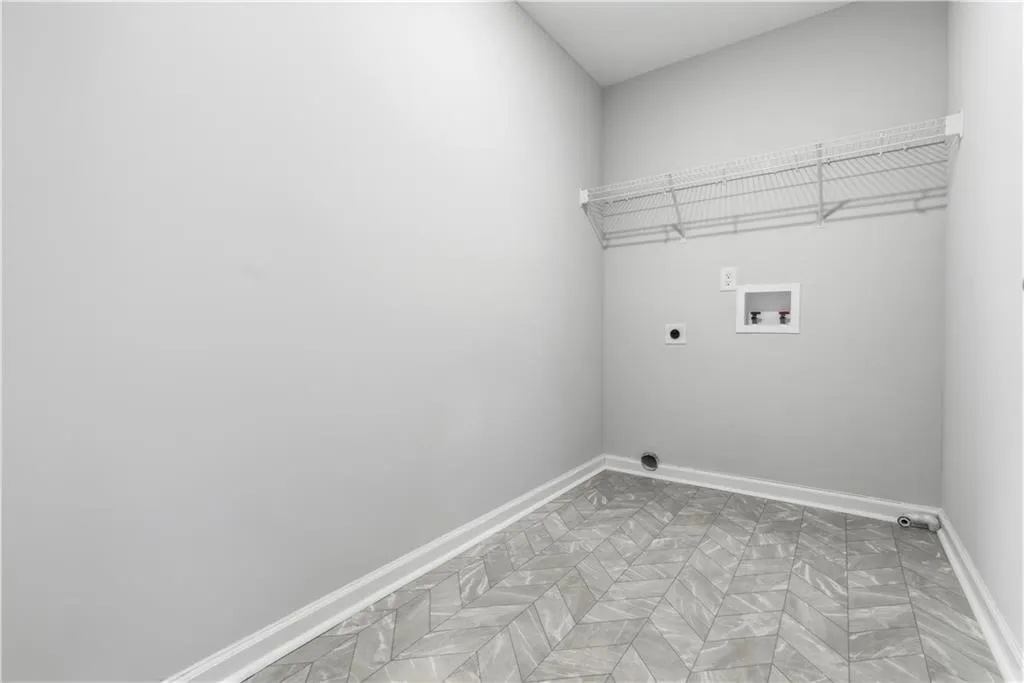
| Laundry Features | Laundry Room,Upper Level |
| Total Bedrooms | 4 |
| Total Baths | 3 |
Exterior Features
| Exterior Amenities | Private Yard |
|---|---|
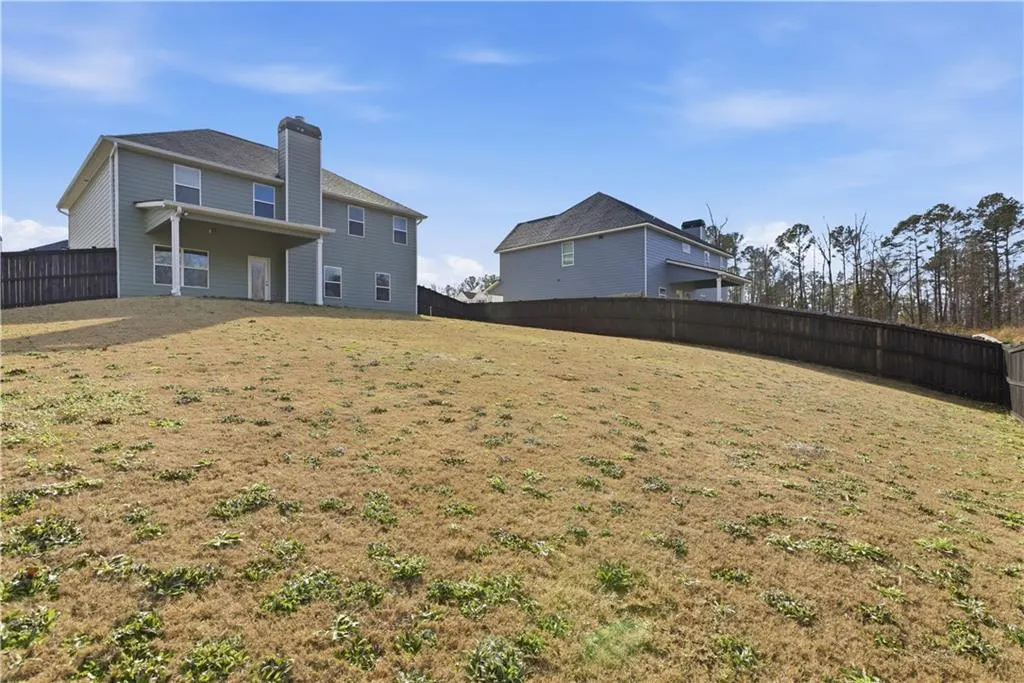
| Fencing | Back Yard,Fenced,Privacy,Wood |
| Parking Features | Attached,Driveway,Garage Faces Front,Garage,Garage Door Opener |
| Lot Features | Back Yard,Landscaped |
| Water Source | Public |
| Lot Size Area | 0.2425 |
| Spa | false |
| Building Area Total | 2751 |
| Lot Dimensions | x |
| Lot Size Acres | 0.2425 |
| Road Surface Type | Paved |
| Lot Size Source | Public Records |
| Waterfront Y/N | false |
| Covered Spaces | 2 |
| Road Frontage Type | City Street |
| Other Equipment | None |
| Horse Amenities | None |
Amenities
- Foreclosure
- Views
- Short Sale
- New Construction
- Adult 55+
- Lease To Own
- No HOA Fees
- Furnished
- Primary On Main
- Air Conditioning
- Seller Finance
- Green
- Fixer Upper
- Horse
- Golf
- Fireplace
- Deck
- Garage
- Basement
- Pool
Property vs Single Family Average in 36801
Price
Taxes
Year Built
 East Alabama Board of Realtors ® All information deemed reliable but not guaranteed. All properties are subject to prior sale, change or withdrawal. Neither listing broker(s) or information provider(s) shall be responsible for any typographical errors, misinformation, misprints and shall be held totally harmless. Listing(s) information is provided for consumer's personal, non-commercial use and may not be used for any purpose other than to identify prospective properties consumers may be interested
 Columbus Board of REALTORS® All information deemed reliable but not guaranteed. All properties are subject to prior sale, change or withdrawal. Neither listing broker(s) or information provider(s) shall be responsible for any typographical errors, misinformation, misprints and shall be held totally harmless. Listing(s) information is provided for consumer's personal, non-commercial use and may not be used for any purpose other than to identify prospective properties consumers may be interested
