
Price Reduction - Views









Address
1 Waverly Drive, Fort Mitchell, AL
Price
$ 389,900
Property Attributes
- MLS#E104682
- TypeSingle Family
- Listing Status Active
- CountyRussell
- CityFort Mitchell
- NeighborhoodRiverside Estates
- Zip36856
- Style
- Year Built2010
- Taxes$ 2025
- Price$ 389,900
- Bedrooms4
- Full Bathrooms3
- Half Bathrooms0
- Sqr Footage3848
- Lot Size1 Acres
Data Source:
East Alabama Board of REALTORS®
Property Description
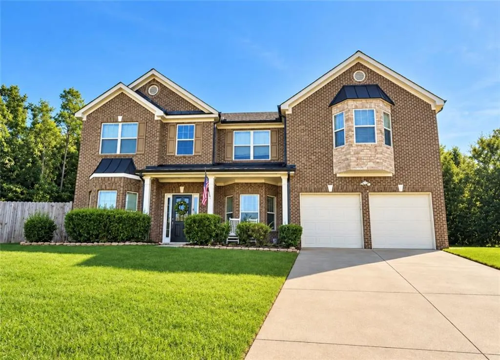
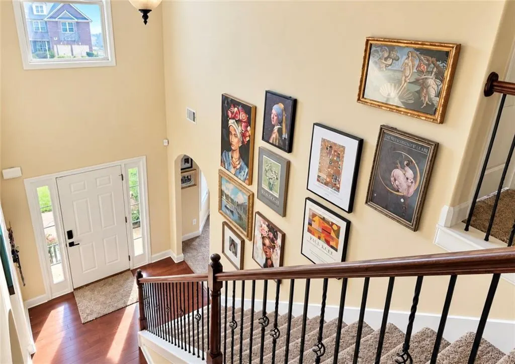
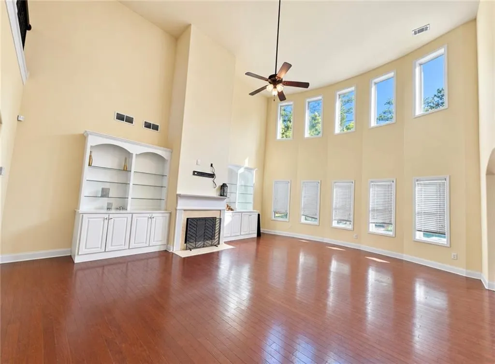
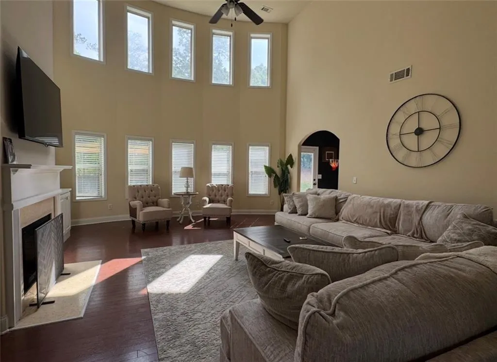
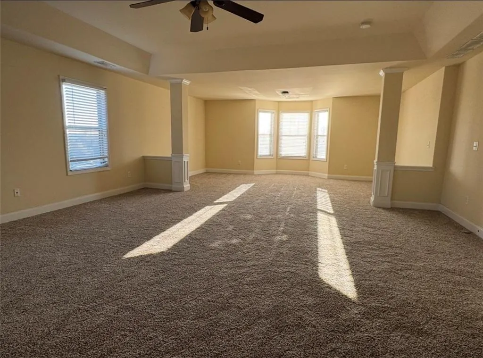
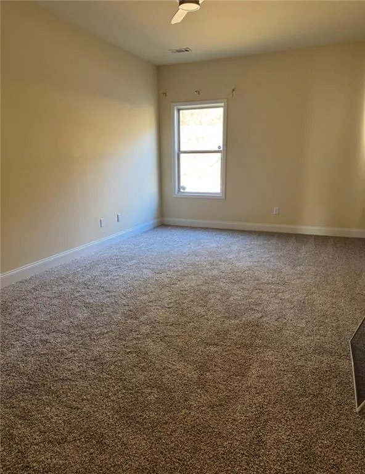
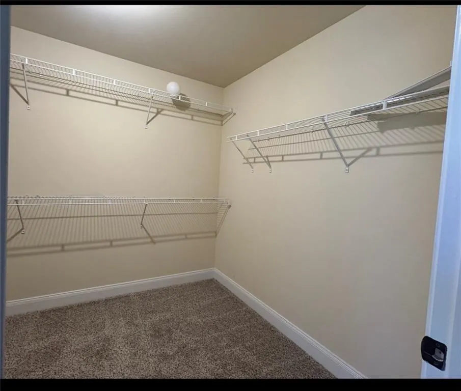
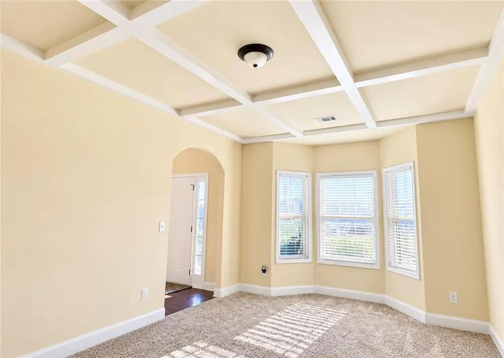
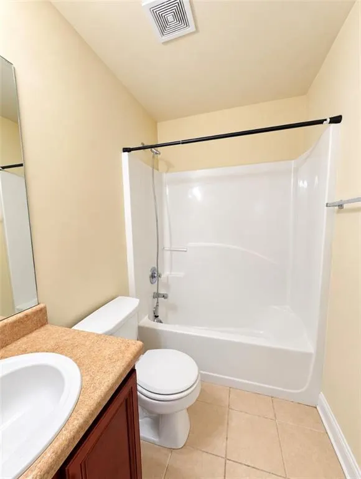
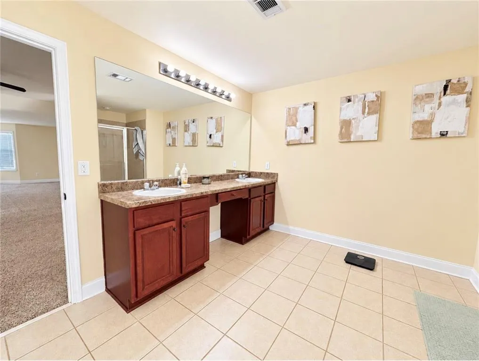
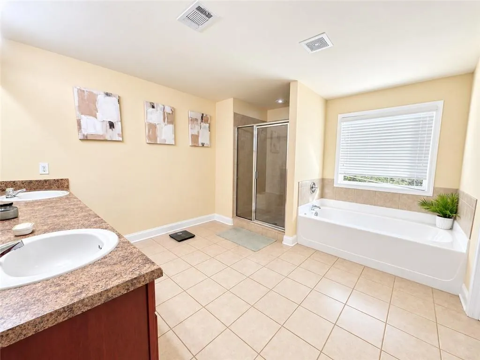
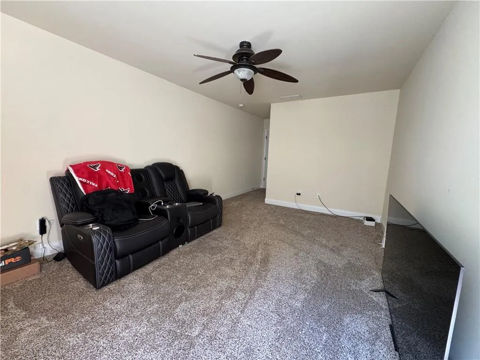
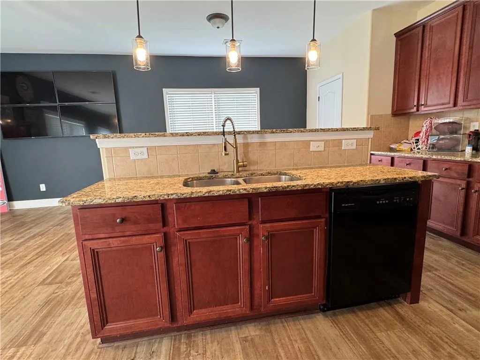
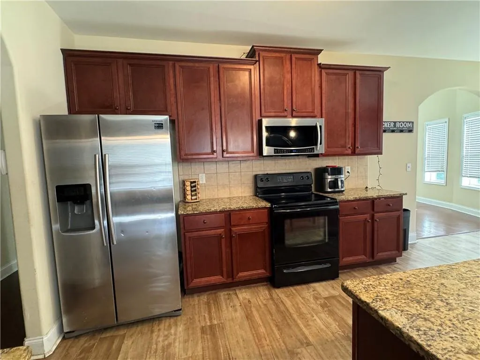
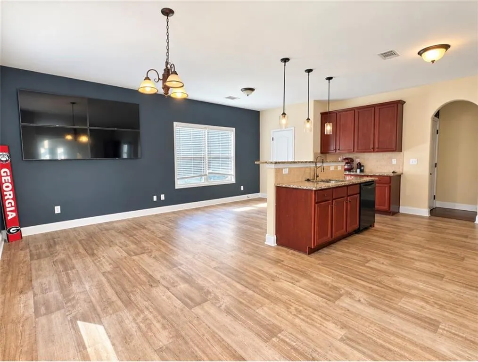
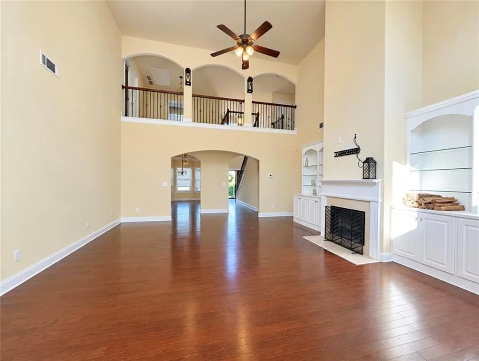
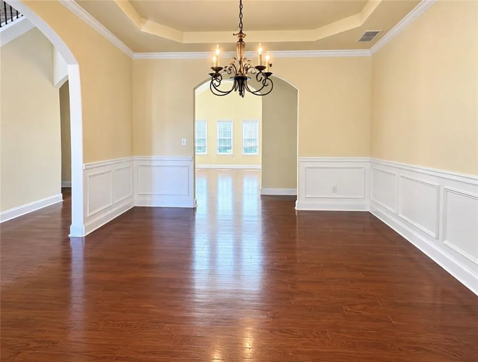
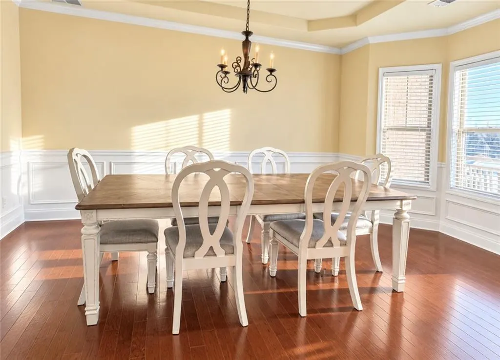
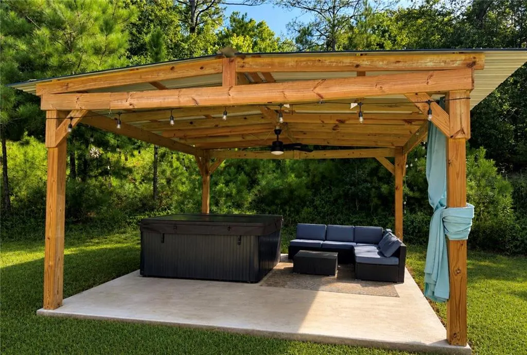
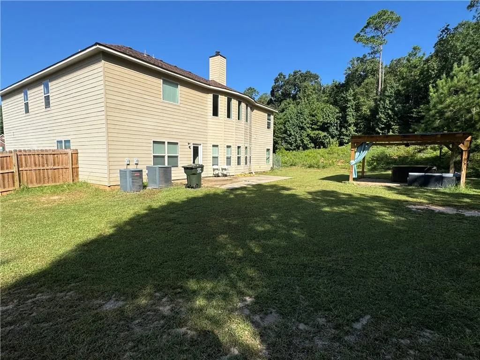
Welcome to 1 Waverly Drive in Fort Mitchell! This spacious 4-bedroom, 3-bath home offers approximately 3,848 square feet of living space and is tucked away at the end of a quiet cul-de-sac in Riverside Estates. One of the standout features is the private backyard with no homes directly behind you, giving you plenty of room to relax, entertain, and enjoy the outdoors. The backyard features a covered outdoor living area, hot tub, patio space, and plenty of open yard—perfect for gatherings, grilling, or simply enjoying the peace and privacy. Inside, you'll find generous living spaces, a great room with soaring ceilings and fireplace, a formal dining area, an additional flex space, and a spacious kitchen with granite countertops and breakfast bar. The oversized primary suite includes its own sitting area, walk-in closet, soaking tub, separate shower, and dual vanities. With nearly 3,850 square feet, a two-car garage, a private backyard, cul-de-sac location, and plenty of indoor and outdoor living space, 1 Waverly Drive offers the room and privacy you've been looking for in Fort Mitchell.
| Elementary School | Middle School | High School |
|---|---|---|
| Mount Olive - Russell Elementary School | Russell - Other Middle School | Russell - Other High School |
| Price History | |
|---|---|
| 8/18/2026 | Listed $399,900 |
| 9/16/2026 | 3$389,900 |
General Features
| Sewer | Septic Tank |
|---|---|
| Heating | Central,Electric |
| Cooling | Attic Fan,Central Air,Electric |
| Utilities | Electricity Available,Water Available |
| Roof | Shingle |
| Appliances | Dishwasher,Electric Oven,Electric Water Heater,Disposal,Refrigerator |
| Patio/Porch Features | Rear Porch,Covered,Front Porch,Patio |
| Architectural Style | European,Traditional |
| Pool Features | None |
| Security Features | Carbon Monoxide Detector(s),Fire Alarm |
| Construction Materials | Brick |
| Year Built | 2010 |
| Electric | 110 Volts,220 Volts in Garage,220 Volts |
| View | Neighborhood,Rural,Trees/Woods |
| Stories Count | 2 |
| Levels | Two |
| Property Subtype | Single Family Residence |
| Tax Year | 2025 |
| Waterfront Features | None |
| Community Features | None |
| Accessibility | None |
| County | Russell |
| Property Type | Residential |
| HOA | true |
| Subdivision Name | Riverside Estates |
| Garage Y/N | true |
| Green Energy Generation | None |
| Other Structures | Gazebo |
| Full Baths | 3 |
| Status | Active |
| Directions | From US-280 Bypass, take US-431 South, turn left onto AL-165/Fort Mitchell Road. Continue south on AL-165, then turn right into Riverside Estates. Turn right onto Waverly Drive. Continue to the end of the cul-de-sac. 1 Waverly Drive will be on the right. |
| City | Fort Mitchell |
| Body of Water | None |
| Lot Size Units | Acres |
| Spa Features | Private |
| Property Attached Y/N | false |
| Land Lease Y/N | false |
| Tax Annual Amount | 2025 |
| Home Warranty Y/N | false |
| Property Condition | Resale |
| Standard Status | Active |
| Property Sub Type Additional | Single Family Residence |
| Expected Active Date | 2026-08-18 |
| PostalCity | Fort Mitchell |
| HOA Fee | 400 |
| Garage Spaces | 2 |
| Disclosures | Owner Is Listing Agent |
| High School | Russell - Other |
| Elementary School | Mount Olive - Russell |
| Middle/Junior High School | Russell - Other |
| Assoc Fee Paid Per | Annually |
| Association Name | Riverside Estates HOA, Inc |
Interior Features
| Interior Amenities | Bookcases,Tray Ceiling(s),Double Vanity,Entrance Foyer,Vaulted Ceiling(s),Walk-In Closet(s) |
|---|---|
| Basement | None |
| Flooring | Carpet,Hardwood,Laminate,Tile |
| Total Fireplaces | 1 |
| Fireplace Features | Masonry |
| Common Walls | No Common Walls |
| Basement (Y/N) | false |
| Air Conditioning Y/N | true |
| Heating Y/N | true |
| Window Features | Insulated Windows |
| Fireplace Y/N | true |
| Laundry Features | Laundry Room |
| Total Bedrooms | 4 |
| Main Level Bathrooms | 1 |
| Total Baths | 3 |
Exterior Features
| Exterior Amenities | Storage |
|---|---|
| Fencing | Back Yard,Privacy,Wood |
| Parking Features | Garage Faces Front,Garage,Garage Door Opener |
| Lot Features | Cul-De-Sac |
| Water Source | Public |
| Lot Size Area | 1 |
| Spa | true |
| Building Area Total | 3848 |
| Lot Dimensions | 240 x 67 |
| Lot Size Acres | 1 |
| Road Surface Type | Asphalt |
| Lot Size Source | Public Records |
| Waterfront Y/N | false |
| Covered Spaces | 2 |
| Road Frontage Type | None |
| Other Equipment | Satellite Dish |
| Horse Amenities | None |
Amenities
- Foreclosure
- Views
- Short Sale
- New Construction
- Adult 55+
- Lease To Own
- No HOA Fees
- Furnished
- Primary On Main
- Air Conditioning
- Seller Finance
- Green
- Fixer Upper
- Horse
- Golf
- Fireplace
- Deck
- Garage
- Basement
- Pool
Property vs Single Family Average in 36856
Price
Taxes
Year Built
 East Alabama Board of Realtors ® All information deemed reliable but not guaranteed. All properties are subject to prior sale, change or withdrawal. Neither listing broker(s) or information provider(s) shall be responsible for any typographical errors, misinformation, misprints and shall be held totally harmless. Listing(s) information is provided for consumer's personal, non-commercial use and may not be used for any purpose other than to identify prospective properties consumers may be interested
 Columbus Board of REALTORS® All information deemed reliable but not guaranteed. All properties are subject to prior sale, change or withdrawal. Neither listing broker(s) or information provider(s) shall be responsible for any typographical errors, misinformation, misprints and shall be held totally harmless. Listing(s) information is provided for consumer's personal, non-commercial use and may not be used for any purpose other than to identify prospective properties consumers may be interested
