
Price Reduction - Views






Address
4 Churchhill Drive, Fort Mitchell, AL
Price
$ 313,400
Property Attributes
- MLS#E104724
- TypeSingle Family
- Listing Status Active
- CountyRussell
- CityFort Mitchell
- NeighborhoodBradley Oaks
- Zip36856
- Style
- Year Built2011
- Taxes$ 2094
- Price$ 313,400
- Bedrooms4
- Full Bathrooms3
- Half Bathrooms0
- Sqr Footage2272
- Lot Size0.3845 Acres
Data Source:
East Alabama Board of REALTORS®
Property Description
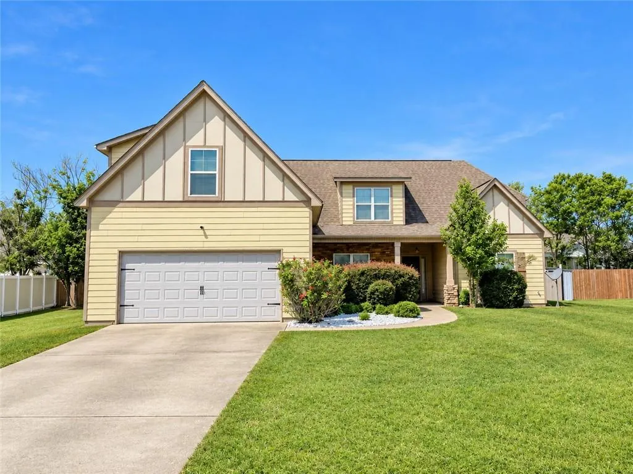
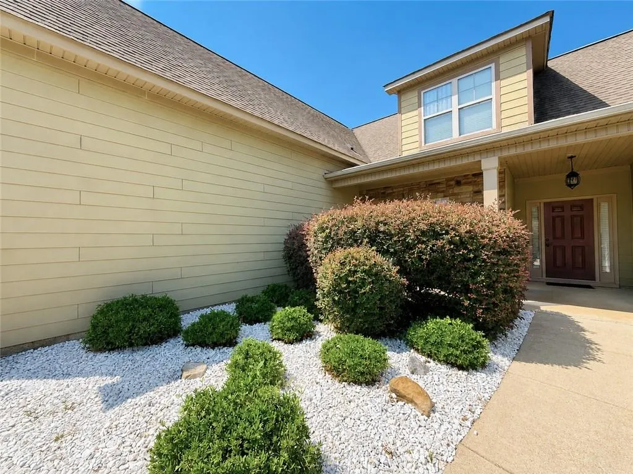
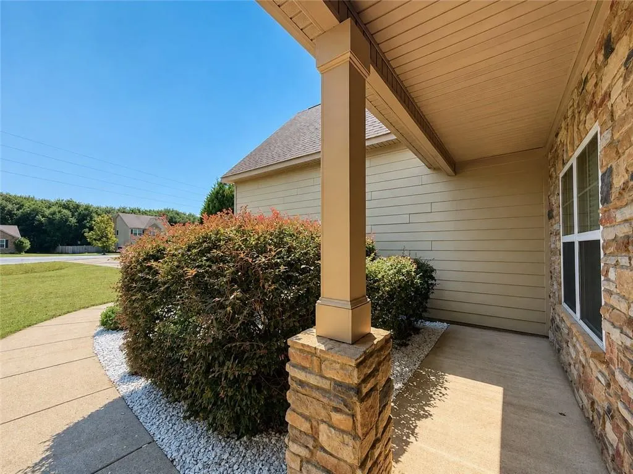
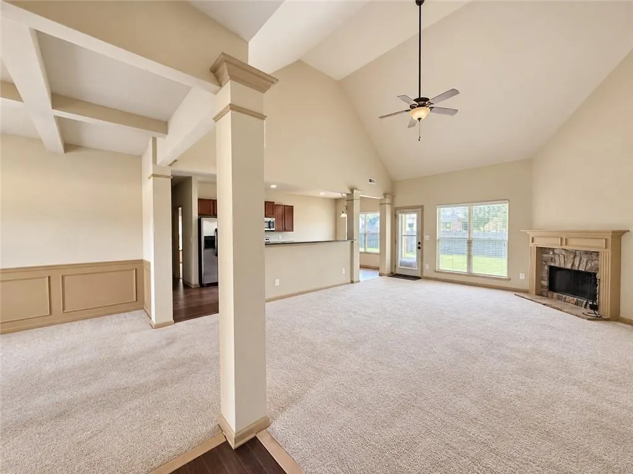
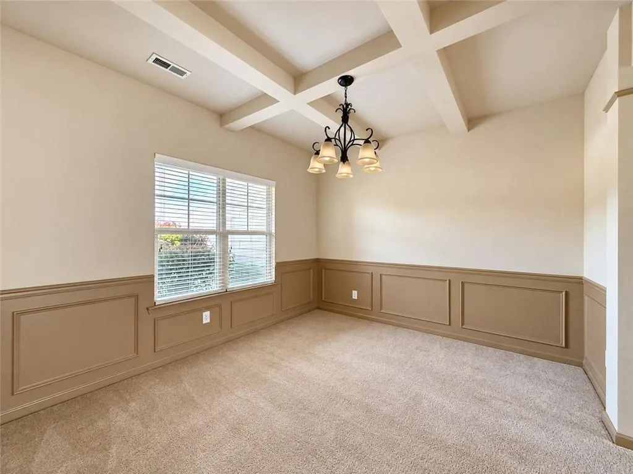
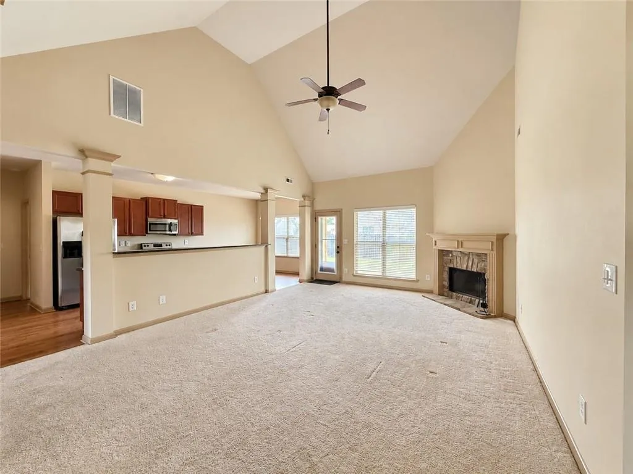
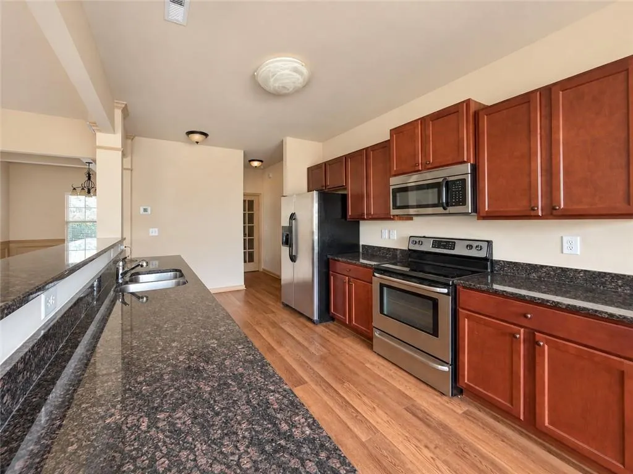
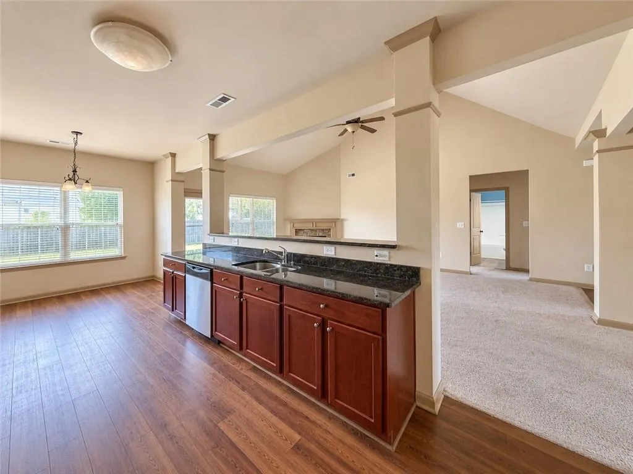
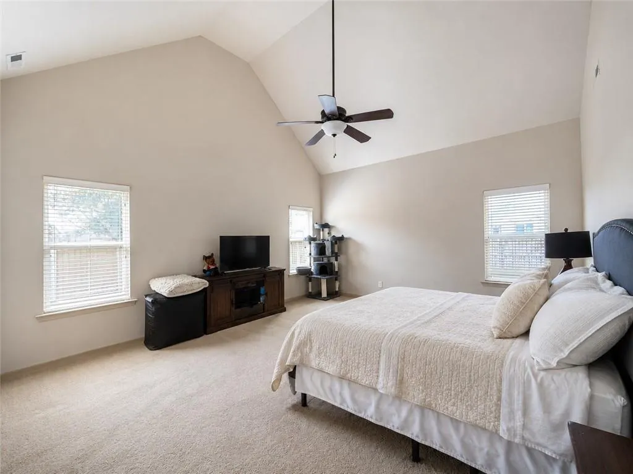
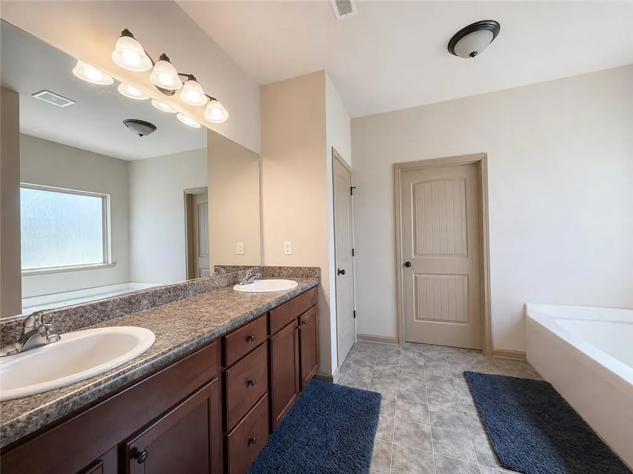
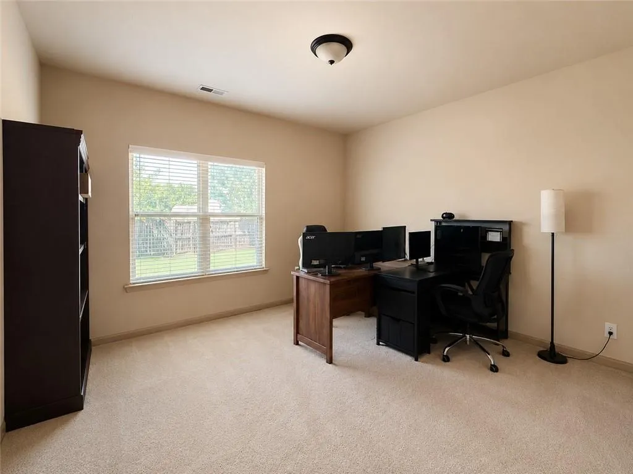
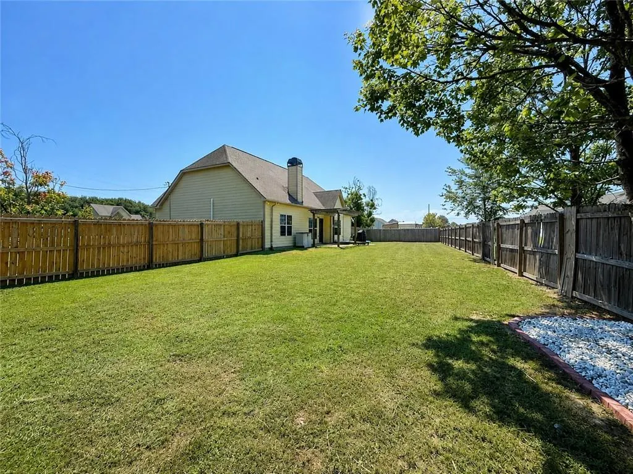
Spacious 4BR/3BA, 1.5-story home offering 2,272 sqft in Fort Mitchell! The split-bedroom floor plan features most of the living space on the main level, with one spacious guest bedroom and full bath upstairs, providing additional privacy. The living room features vaulted ceilings and a cozy fireplace and flows into the eat-in kitchen with granite countertops, stainless steel appliances, and breakfast bar. A separate dining room can also serve as a home office. The primary bedroom features a vaulted ceiling and large walk-in closet, while the primary bath offers dual vanities, a separate tub, and shower. Step outside to the privacy-fenced, level backyard with a pergola and plenty of room for pets, playtime, outdoor gatherings, and weekend BBQs. Additional features include a 1-year-old HVAC system, 2-car garage, generous driveway, covered front porch, storage shed, and alarm and camera system that remain. Situated on a level lot in a cul-de-sac, this home offers a functional layout with plenty of indoor and outdoor space to enjoy. Some listing photos may have been enhanced using AI to improve lighting, clarity, and overall presentation. Property features and layout have not been intentionally altered.
| Price History | |
|---|---|
| 8/24/2026 | Listed $314,900 |
| 9/11/2026 | Listed $313,400 |
General Features
| Sewer | Septic Tank |
|---|---|
| Heating | Central,Electric |
| Cooling | Central Air |
| Utilities | Electricity Available,Water Available |
| Possession | Close Of Escrow |
| Roof | Composition |
| Appliances | Dishwasher,Electric Range,Microwave |
| Patio/Porch Features | Front Porch,Patio |
| Architectural Style | Craftsman |
| Pool Features | None |
| Security Features | Security System Owned,Smoke Detector(s) |
| Construction Materials | Frame,HardiPlank Type,Stone |
| Year Built | 2011 |
| Electric | 110 Volts |
| View | Neighborhood |
| Levels | One and One Half |
| Property Subtype | Single Family Residence |
| Tax Year | 2025 |
| Waterfront Features | None |
| Community Features | None |
| Accessibility | None |
| County | Russell |
| Property Type | Residential |
| HOA | false |
| Subdivision Name | Bradley Oaks |
| Garage Y/N | true |
| Green Energy Generation | None |
| Other Structures | Shed(s) |
| Full Baths | 3 |
| Status | Active |
| Directions | 165 South, left onto Owens Rd, Right onto Peakness Drive (Bradley Oaks Subdivision), Right onto Churchill Drive, House will be on your left |
| City | Fort Mitchell |
| Body of Water | None |
| Lot Size Units | Acres |
| Spa Features | None |
| Property Attached Y/N | false |
| Land Lease Y/N | false |
| Tax Annual Amount | 2094 |
| Home Warranty Y/N | false |
| Property Condition | Resale |
| Standard Status | Active |
| Property Sub Type Additional | Single Family Residence |
| Expected Active Date | 2026-08-24 |
| PostalCity | Fort Mitchell |
| Garage Spaces | 2 |
Interior Features
| Interior Amenities | Cathedral Ceiling(s),Coffered Ceiling(s),Double Vanity,Walk-In Closet(s) |
|---|---|
| Basement | None |
| Flooring | Carpet,Luxury Vinyl |
| Total Fireplaces | 1 |
| Fireplace Features | Living Room |
| Common Walls | No Common Walls |
| Basement (Y/N) | false |
| Air Conditioning Y/N | true |
| Heating Y/N | true |
| Window Features | Double Pane Windows |
| Fireplace Y/N | true |
| Laundry Features | Main Level,Laundry Room |
| Total Bedrooms | 4 |
| Main Level Bedrooms | 3 |
| Main Level Bathrooms | 2 |
| Total Baths | 3 |
Exterior Features
| Exterior Amenities | Private Yard,Storage |
|---|---|
| Fencing | Back Yard,Fenced,Privacy,Wood |
| Parking Features | Attached,Driveway Level,Garage Faces Front,Garage |
| Lot Features | Back Yard,Cul-De-Sac,Level |
| Water Source | Public |
| Lot Size Area | 0.3845 |
| Spa | false |
| Building Area Total | 2272 |
| Lot Dimensions | 102x165 |
| Lot Size Acres | 0.3845 |
| Road Surface Type | Concrete |
| Lot Size Source | Public Records |
| Waterfront Y/N | false |
| Covered Spaces | 2 |
| Road Frontage Type | Other |
| Other Equipment | Satellite Dish |
| Horse Amenities | None |
Amenities
- Foreclosure
- Views
- Short Sale
- New Construction
- Adult 55+
- Lease To Own
- No HOA Fees
- Furnished
- Primary On Main
- Air Conditioning
- Seller Finance
- Green
- Fixer Upper
- Horse
- Golf
- Fireplace
- Deck
- Garage
- Basement
- Pool
Property vs Single Family Average in 36856
Price
Taxes
Year Built
 East Alabama Board of Realtors ® All information deemed reliable but not guaranteed. All properties are subject to prior sale, change or withdrawal. Neither listing broker(s) or information provider(s) shall be responsible for any typographical errors, misinformation, misprints and shall be held totally harmless. Listing(s) information is provided for consumer's personal, non-commercial use and may not be used for any purpose other than to identify prospective properties consumers may be interested
 Columbus Board of REALTORS® All information deemed reliable but not guaranteed. All properties are subject to prior sale, change or withdrawal. Neither listing broker(s) or information provider(s) shall be responsible for any typographical errors, misinformation, misprints and shall be held totally harmless. Listing(s) information is provided for consumer's personal, non-commercial use and may not be used for any purpose other than to identify prospective properties consumers may be interested
