
Views - New Construction




Address
6491 13th Court Sw, Lanett, AL
Price
$ 351,600
Property Attributes
- MLS#E104768
- TypeSingle Family
- Listing Status Active
- CountyChambers
- CityLanett
- NeighborhoodAustin Hills
- Zip36863
- Style
- Year Built2026
- Taxes$ 96
- Price$ 351,600
- Bedrooms3
- Full Bathrooms2
- Half Bathrooms0
- Sqr Footage1758
- Lot Size0.43 Acres
Data Source:
East Alabama Board of REALTORS®
Property Description
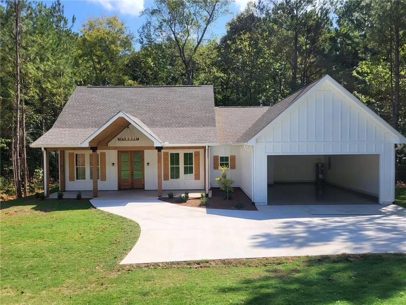
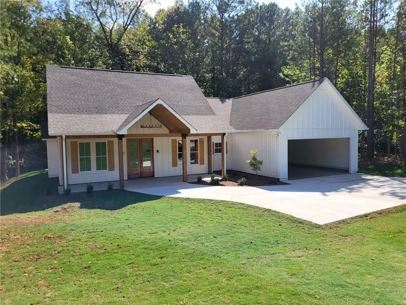
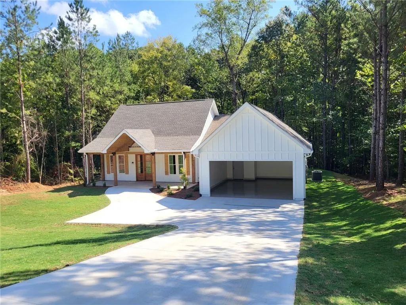
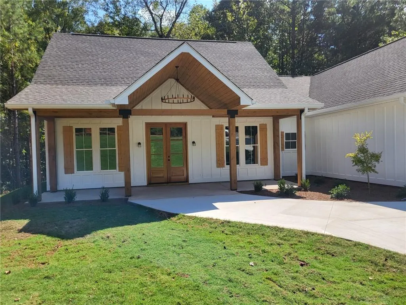
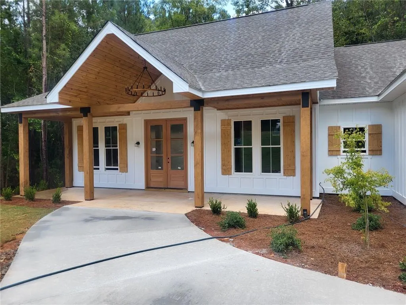
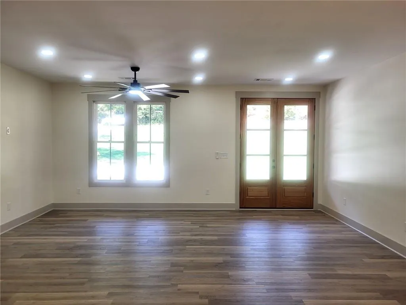
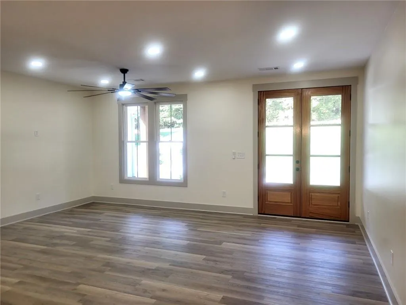
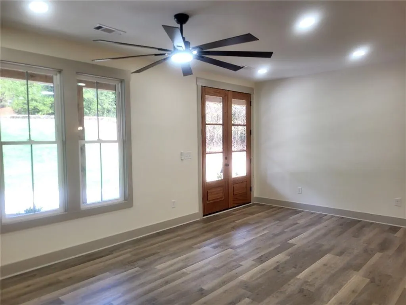
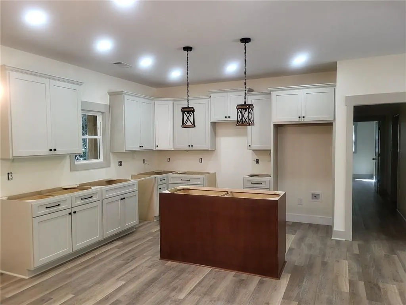
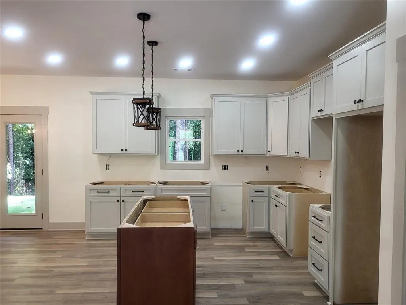
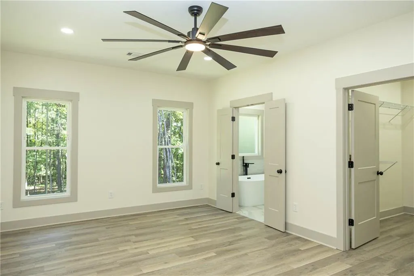
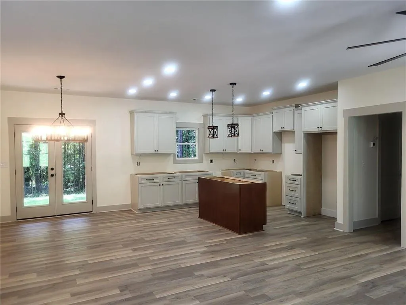
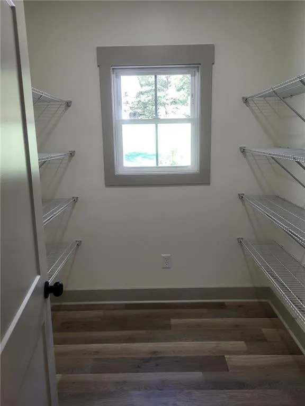
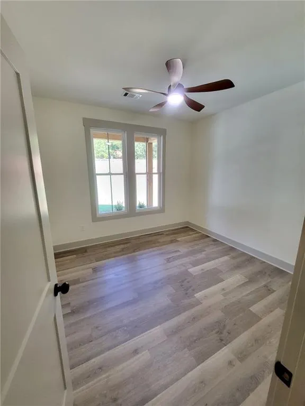
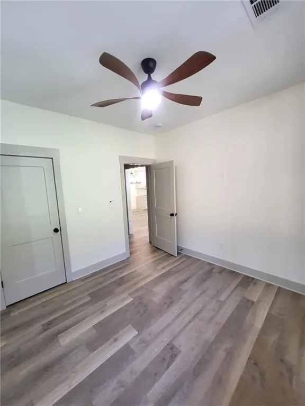
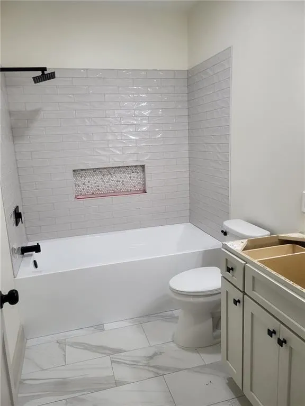
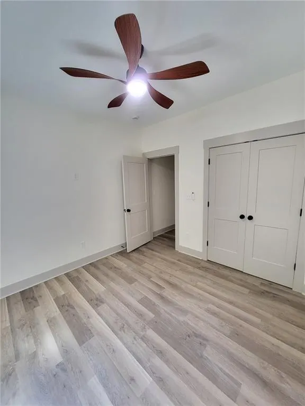
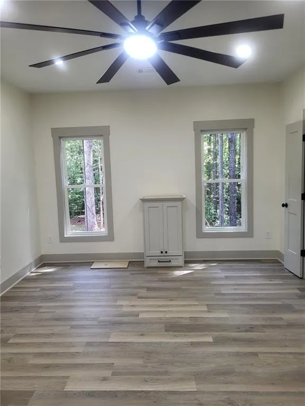
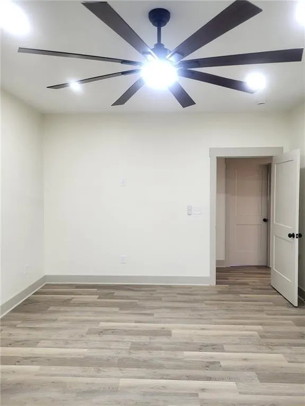
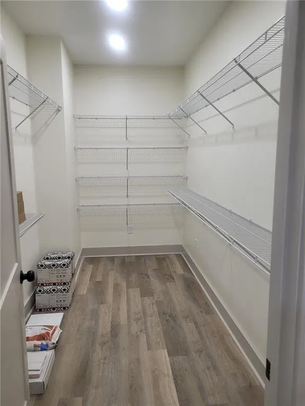
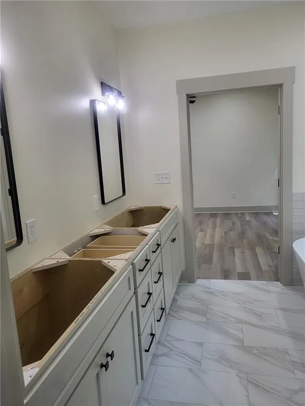
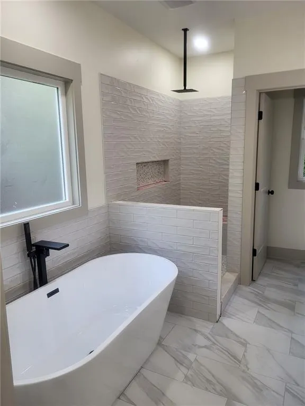
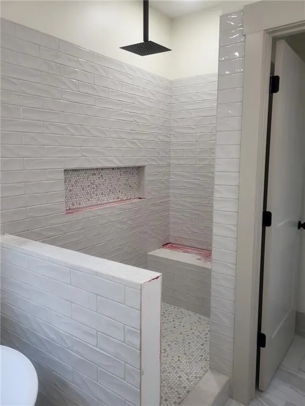
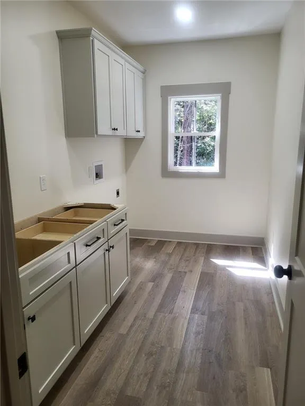
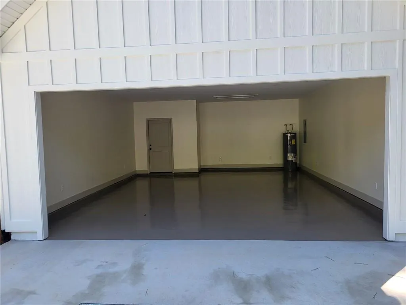
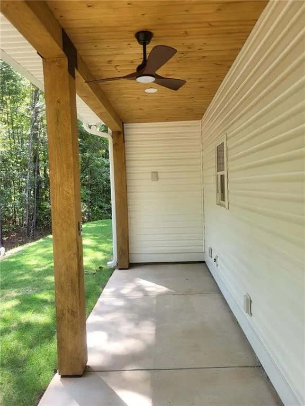
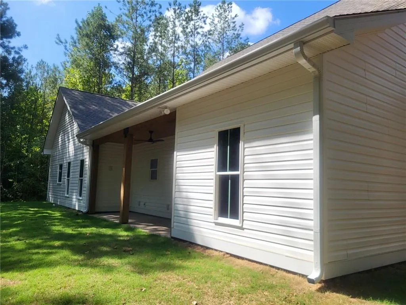
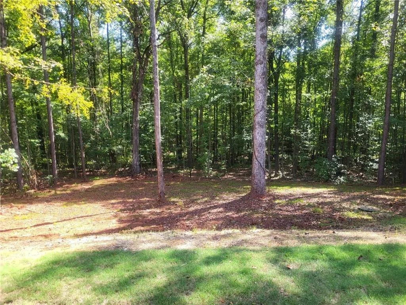
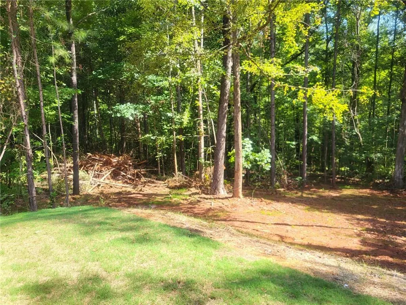
Charming 3BR/2BA Craftsman-style home in the Austin Hills subdivision of the Huguley community is sure to impress! The welcoming front porch showcases tongue-and-groove detailing and a striking chandelier. Inside, the open-concept layout flows from the living room to the kitchen, both featuring LVP flooring and recessed lighting. The kitchen offers a center island, custom cabinetry, quartz countertops, and a dining area. The spacious primary bedroom boasts LVP floors and a large walk-in closet, while the primary bath includes dual quartz vanities, a soaking tub, a custom tile shower, and tile flooring. Secondary bedrooms feature LVP, ceiling fans, and generous closets. The hall bath has an oversized tub/shower combo and quartz vanity. Additional perks include a walk-in pantry, a large laundry room, and a 2-car garage with epoxy-like flooring. Enjoy the covered back porch with a ceiling fan and tongue-and-groove ceiling, overlooking the private, wooded .43-acre lot. Experience the tranquility of rural living with just a 10-minute drive to Lanett/Valley or LaFayette. Ready for completion by October 1st—schedule your private tour today!
| Price History | |
|---|---|
| 8/31/2026 | Listed $351,600 |
General Features
| Sewer | Septic Tank |
|---|---|
| Heating | Central,Electric |
| Cooling | Central Air,Ceiling Fan(s),Electric |
| Utilities | Electricity Available,Other,Water Available |
| Possession | Close Of Escrow |
| Roof | Composition,Shingle |
| Appliances | Dishwasher,Electric Oven,Microwave,Refrigerator |
| Patio/Porch Features | Covered |
| Architectural Style | Craftsman |
| Pool Features | None |
| Security Features | None |
| Construction Materials | HardiPlank Type,Vinyl Siding |
| Year Built | 2026 |
| Electric | 110 Volts |
| View | Trees/Woods |
| Stories Count | 1 |
| Levels | One |
| Property Subtype | Single Family Residence |
| Tax Year | 2025 |
| Waterfront Features | None |
| Community Features | None |
| Accessibility | None |
| County | Chambers |
| New Construction | true |
| Property Type | Residential |
| HOA | true |
| Subdivision Name | Austin Hills |
| Garage Y/N | true |
| Green Energy Generation | None |
| Other Structures | None |
| Full Baths | 2 |
| Status | Active |
| Directions | From I-85 N take exit 77, turn left onto Phillips Rd, left onto Hwy 50, turn right onto 63rd Ave (into Tara Hills S/D), then right onto 13th CT SW. House will be on the left. |
| City | Lanett |
| Body of Water | None |
| Lot Size Units | Acres |
| Spa Features | None |
| Property Attached Y/N | false |
| Land Lease Y/N | false |
| Tax Annual Amount | 96 |
| Home Warranty Y/N | true |
| Property Condition | New Construction |
| Standard Status | Active |
| Property Sub Type Additional | Single Family Residence |
| Expected Active Date | 2026-08-31 |
| PostalCity | Lanett |
| Garage Spaces | 2 |
Interior Features
| Interior Amenities | Double Vanity,Recessed Lighting,Walk-In Closet(s) |
|---|---|
| Basement | None |
| Flooring | Ceramic Tile,Luxury Vinyl,Tile,Vinyl |
| Fireplace Features | None |
| Common Walls | No Common Walls |
| Basement (Y/N) | false |
| Air Conditioning Y/N | true |
| Heating Y/N | true |
| Window Features | Double Pane Windows |
| Fireplace Y/N | false |
| Laundry Features | Laundry Room |
| Total Bedrooms | 3 |
| Main Level Bedrooms | 3 |
| Main Level Bathrooms | 2 |
| Total Baths | 2 |
| Above Grade Finished Area | 1758 |
Exterior Features
| Exterior Amenities | None |
|---|---|
| Fencing | None |
| Parking Features | Attached,Garage |
| Lot Features | Wooded |
| Water Source | Public |
| Lot Size Area | 0.43 |
| Spa | false |
| Building Area Total | 1758 |
| Lot Dimensions | 95x205x95x205 |
| Lot Size Acres | 0.43 |
| Road Surface Type | Asphalt |
| Lot Size Source | Owner |
| Waterfront Y/N | false |
| Covered Spaces | 2 |
| Road Frontage Type | County Road |
| Other Equipment | None |
| Horse Amenities | None |
Amenities
- Foreclosure
- Views
- Short Sale
- New Construction
- Adult 55+
- Lease To Own
- No HOA Fees
- Furnished
- Primary On Main
- Air Conditioning
- Seller Finance
- Green
- Fixer Upper
- Horse
- Golf
- Fireplace
- Deck
- Garage
- Basement
- Pool
Property vs Single Family Average in 36863
Price
Taxes
Year Built
 East Alabama Board of Realtors ® All information deemed reliable but not guaranteed. All properties are subject to prior sale, change or withdrawal. Neither listing broker(s) or information provider(s) shall be responsible for any typographical errors, misinformation, misprints and shall be held totally harmless. Listing(s) information is provided for consumer's personal, non-commercial use and may not be used for any purpose other than to identify prospective properties consumers may be interested
 Columbus Board of REALTORS® All information deemed reliable but not guaranteed. All properties are subject to prior sale, change or withdrawal. Neither listing broker(s) or information provider(s) shall be responsible for any typographical errors, misinformation, misprints and shall be held totally harmless. Listing(s) information is provided for consumer's personal, non-commercial use and may not be used for any purpose other than to identify prospective properties consumers may be interested
