
Views - Eco Friendly









Address
5 Snowshoe Court, Fort Mitchell, AL
Price
$ 285,000
Property Attributes
- MLS#E104798
- TypeSingle Family
- Listing Status Active
- CountyRussell
- CityFort Mitchell
- Neighborhoodmaple trace
- Zip36856
- Style
- Year Built2017
- Taxes$ 910
- Price$ 285,000
- Bedrooms4
- Full Bathrooms2
- Half Bathrooms0
- Sqr Footage1878
- Lot Size0.3903 Acres
Data Source:
East Alabama Board of REALTORS®
Property Description
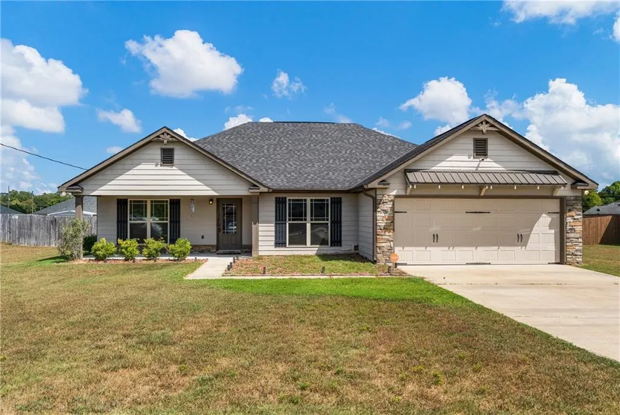
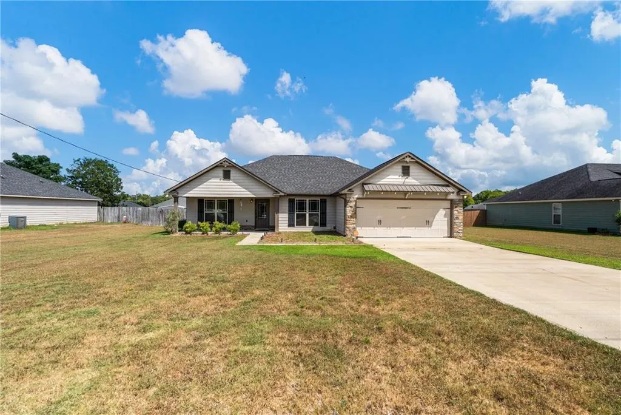
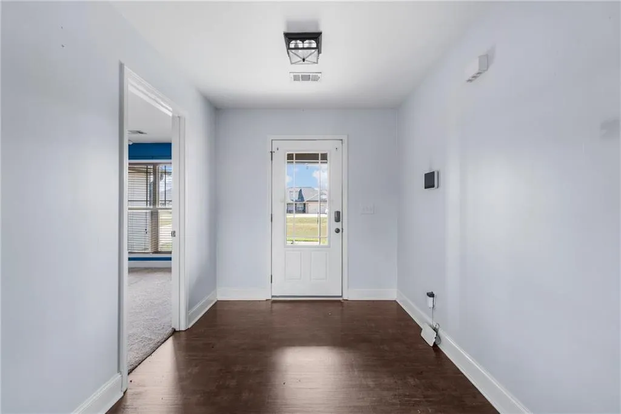
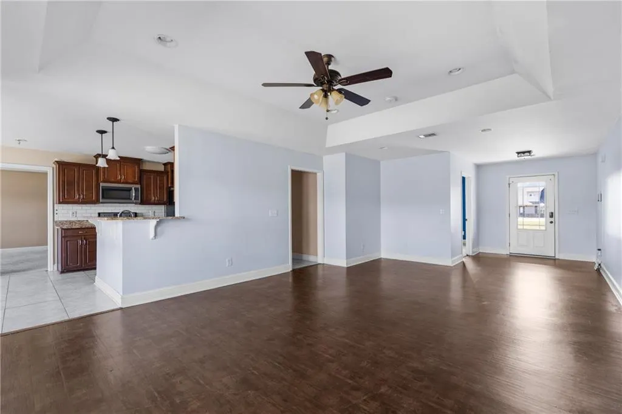
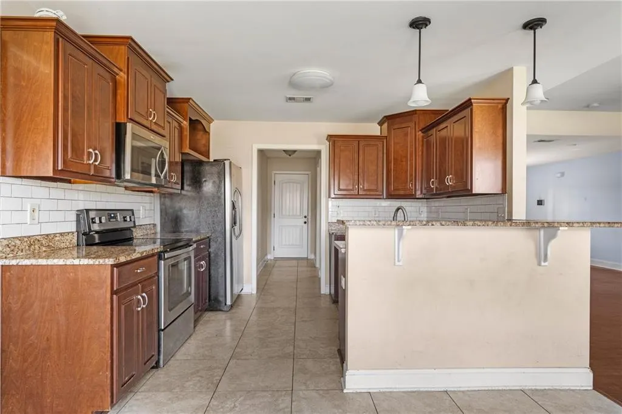
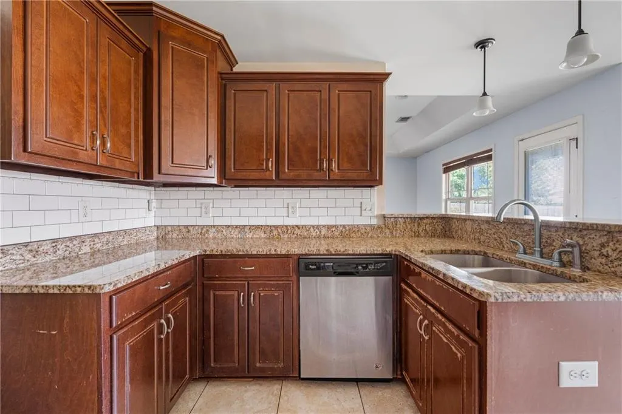
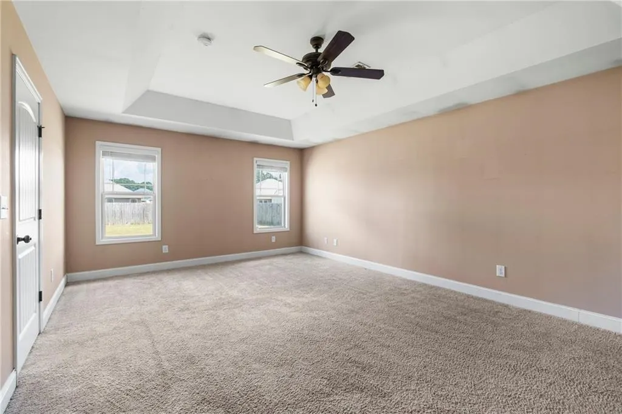
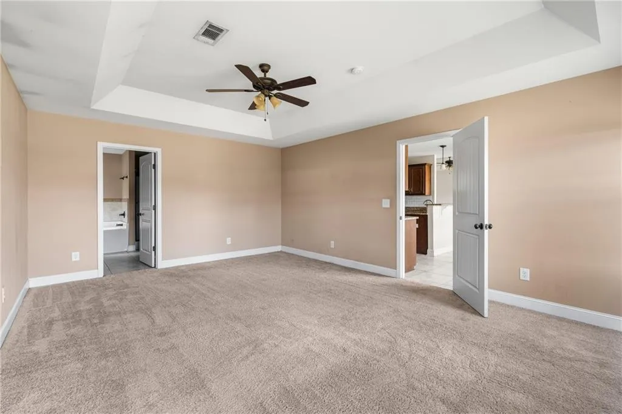
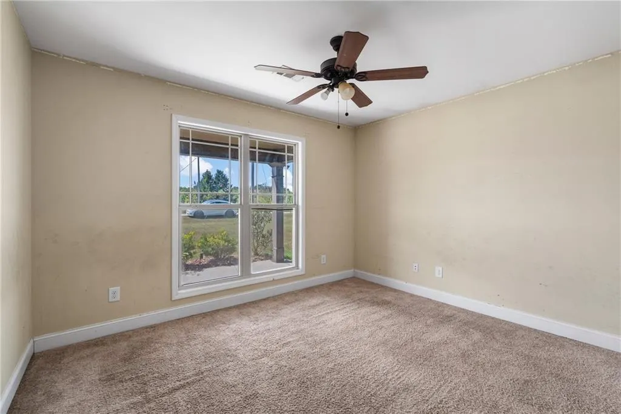
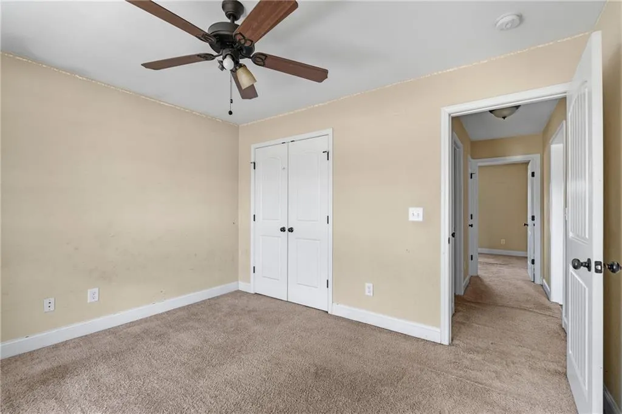
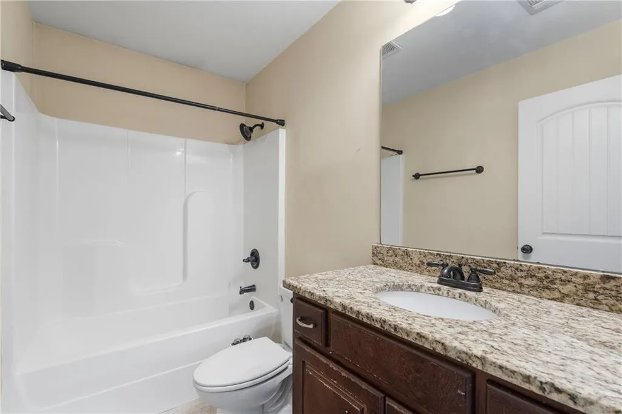
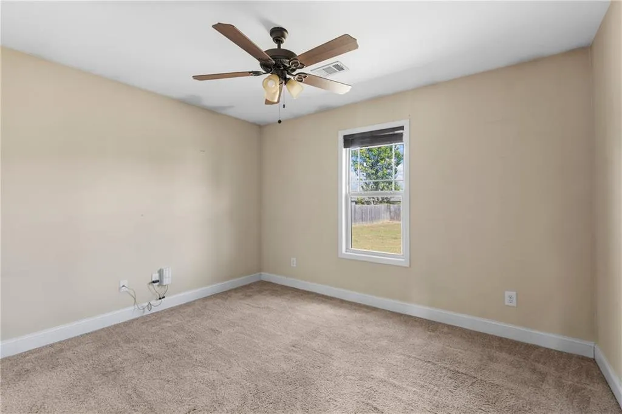
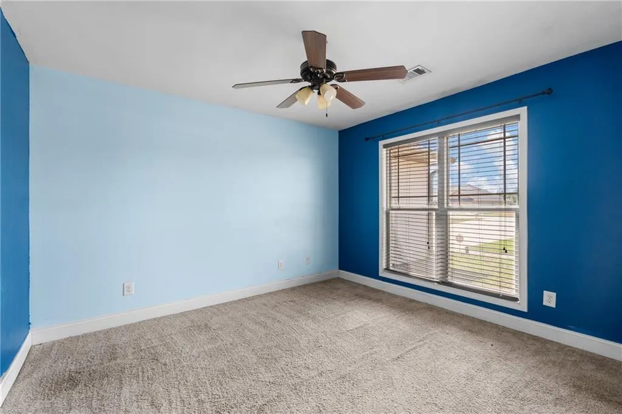
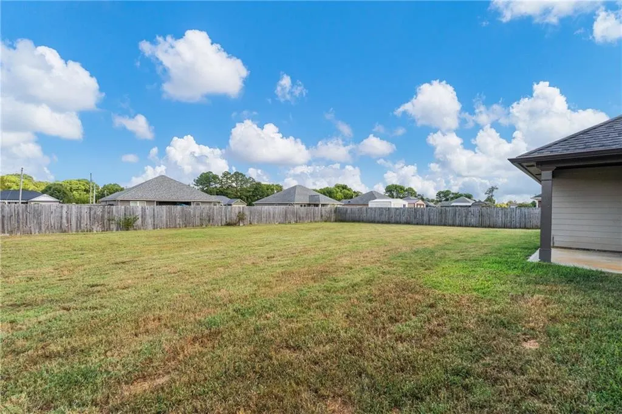
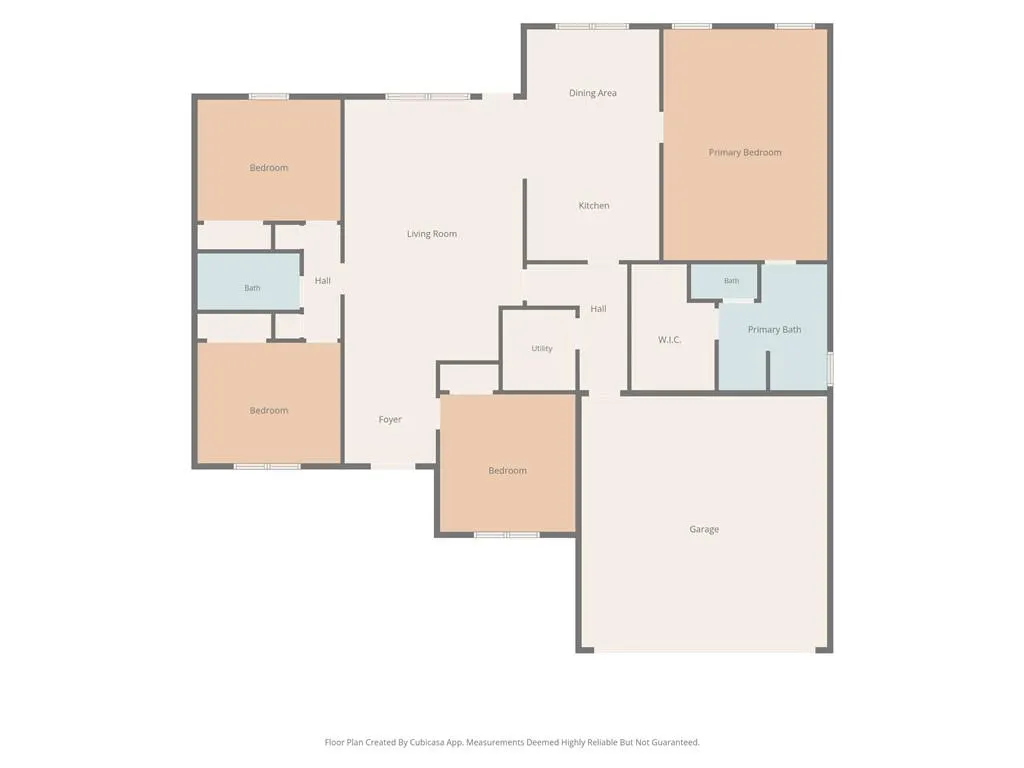
This one-story home offers an exceptional opportunity to put your own finishing touches on a home in a convenient location. The seller is offering a $10,000 credit, giving the new owner flexibility to make the space truly their own. This home also features a solar system, for some months with a near $0 power bill! The spacious interior features a generous primary suite with a large walk-in closet, and a primary bath with separate tub and shower, granite countertops, storage cabinet, and bidet. The kitchen is designed for functionality with granite countertops, lots of cabinetry for storage, plenty of counter space, a breakfast bar, and ceramic tile flooring. All appliances convey, including the refrigerator, washer, and dryer. Ceramic tile is also featured in the bathrooms, with a hall linen closet providing additional storage. Ceiling fans are installed in all bedrooms, and the back door features blinds between the glass panes for privacy without the hassle of exposed or tangled blinds. This home is all electric - no natural gas. Outside, enjoy covered front and back patios, a fully fenced backyard, flat lot, long driveway, and two-car garage. The Rain Bird sprinkler system helps keep the lawn maintained, while the Vivint security system and cameras convey with the sale. There is no HOA, and the location offers easy access to Fort Benning through the back gate. For a truly unique bonus, enjoy views of Airborne School jumpers from the home—a fun reminder of just how close you are to Fort Benning. With the $10,000 buyer credit, convenient location, generous primary suite, fenced backyard, two-car garage, solar system for manageable utility bills, and no HOA, this home offers a great combination of value, flexibility, and convenience.
| Price History | |
|---|---|
| 9/2/2026 | Listed $285,000 |
General Features
| Sewer | Septic Tank |
|---|---|
| Heating | Central,Electric |
| Cooling | Central Air,Ceiling Fan(s),Electric |
| Utilities | Cable Available,Electricity Available,Phone Available,Water Available |
| Possession | Close Of Escrow |
| Roof | Composition |
| Appliances | Dryer,Dishwasher,Electric Oven,Microwave,Refrigerator,Washer |
| Patio/Porch Features | Rear Porch,Covered,Front Porch |
| Architectural Style | Craftsman,Ranch |
| Pool Features | None |
| Security Features | Smoke Detector(s) |
| Construction Materials | HardiPlank Type,Stone |
| Year Built | 2017 |
| Electric | 220 Volts |
| View | Neighborhood,Rural |
| Stories Count | 1 |
| Levels | One |
| Property Subtype | Single Family Residence |
| Tax Year | 2025 |
| Waterfront Features | None |
| Community Features | None |
| Accessibility | Accessible Washer/Dryer,Accessible Kitchen |
| County | Russell |
| Property Type | Residential |
| HOA | false |
| Subdivision Name | maple trace |
| Garage Y/N | true |
| Green Energy Generation | Solar |
| Other Structures | None |
| Full Baths | 2 |
| Status | Active |
| Directions | 165 to Owens Road, R on Wheatland, L on Snowshoe Ct, house on the left. Lockbox code is 2014 |
| City | Fort Mitchell |
| Body of Water | None |
| Lot Size Units | Acres |
| Spa Features | None |
| Property Attached Y/N | false |
| Land Lease Y/N | false |
| Tax Annual Amount | 910 |
| Home Warranty Y/N | false |
| Property Condition | Resale |
| Standard Status | Active |
| Property Sub Type Additional | Single Family Residence |
| Expected Active Date | 2026-09-02 |
| PostalCity | Fort Mitchell |
| Garage Spaces | 2 |
| Energy Efficient | Roof |
Interior Features
| Interior Amenities | Tray Ceiling(s),Double Vanity,Pull Down Attic Stairs,Recessed Lighting,Walk-In Closet(s) |
|---|---|
| Basement | None |
| Flooring | Carpet,Luxury Vinyl,Tile |
| Fireplace Features | None |
| Common Walls | No Common Walls |
| Basement (Y/N) | false |
| Air Conditioning Y/N | true |
| Heating Y/N | true |
| Window Features | Window Treatments |
| Fireplace Y/N | false |
| Laundry Features | Electric Dryer Hookup,Main Level,Laundry Room |
| Total Bedrooms | 4 |
| Main Level Bedrooms | 4 |
| Main Level Bathrooms | 2 |
| Total Baths | 2 |
Exterior Features
| Exterior Amenities | Rain Gutters |
|---|---|
| Fencing | Back Yard,Fenced,Privacy |
| Parking Features | Driveway Level,Driveway,Garage |
| Lot Features | Back Yard,Sprinklers In Front,Level |
| Water Source | Public |
| Lot Size Area | 0.3903 |
| Spa | false |
| Building Area Total | 1878 |
| Lot Dimensions | x |
| Lot Size Acres | 0.3903 |
| Road Surface Type | Asphalt |
| Lot Size Source | Public Records |
| Waterfront Y/N | false |
| Covered Spaces | 2 |
| Road Frontage Type | City Street |
| Other Equipment | None |
| Horse Amenities | None |
Amenities
- Foreclosure
- Views
- Short Sale
- New Construction
- Adult 55+
- Lease To Own
- No HOA Fees
- Furnished
- Primary On Main
- Air Conditioning
- Seller Finance
- Green
- Fixer Upper
- Horse
- Golf
- Fireplace
- Deck
- Garage
- Basement
- Pool
Property vs Single Family Average in 36856
Price
Year Built
 East Alabama Board of Realtors ® All information deemed reliable but not guaranteed. All properties are subject to prior sale, change or withdrawal. Neither listing broker(s) or information provider(s) shall be responsible for any typographical errors, misinformation, misprints and shall be held totally harmless. Listing(s) information is provided for consumer's personal, non-commercial use and may not be used for any purpose other than to identify prospective properties consumers may be interested
 Columbus Board of REALTORS® All information deemed reliable but not guaranteed. All properties are subject to prior sale, change or withdrawal. Neither listing broker(s) or information provider(s) shall be responsible for any typographical errors, misinformation, misprints and shall be held totally harmless. Listing(s) information is provided for consumer's personal, non-commercial use and may not be used for any purpose other than to identify prospective properties consumers may be interested
