
Price Reduction - Views
















Address
24 Paladian Way, Fort Mitchell, AL
Price
$ 369,999
Property Attributes
- MLS#E104831
- TypeSingle Family
- Listing Status Active
- CountyRussell
- CityFort Mitchell
- NeighborhoodThe Registry at Westgate
- Zip36856
- Style
- Year Built2021
- Taxes$ 2720
- Price$ 369,999
- Bedrooms4
- Full Bathrooms3
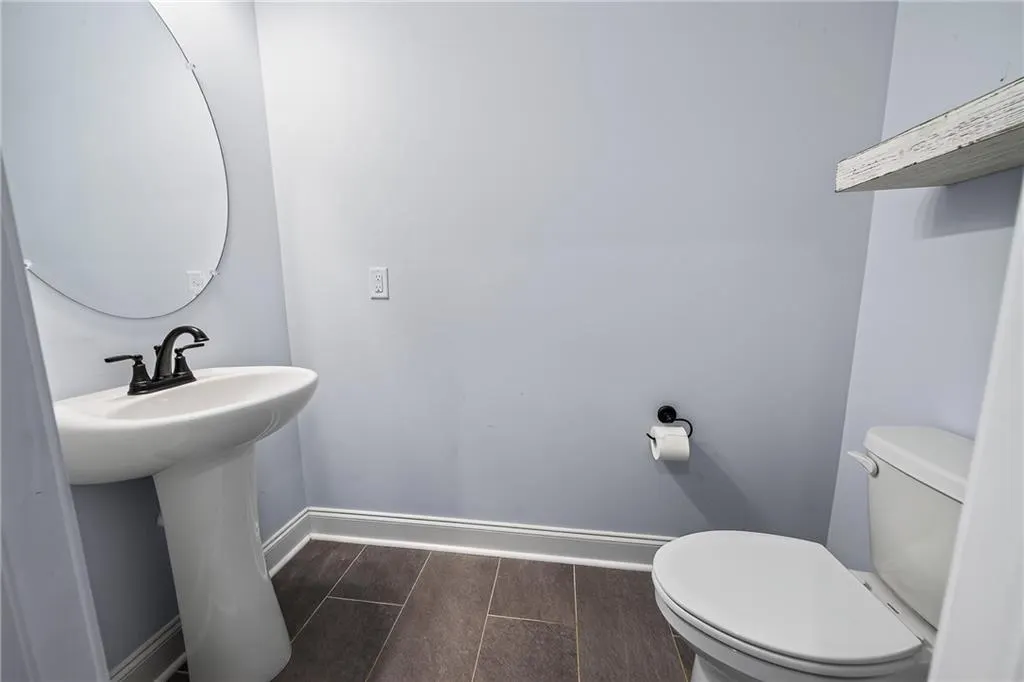
- Half Bathrooms1
- Sqr Footage3812
- Lot Size0.55 Acres
Data Source:
East Alabama Board of REALTORS®
Property Description
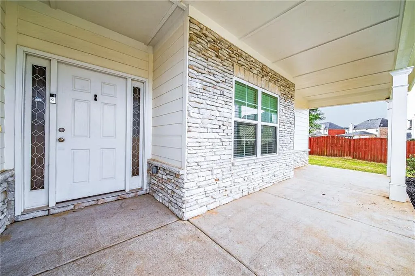
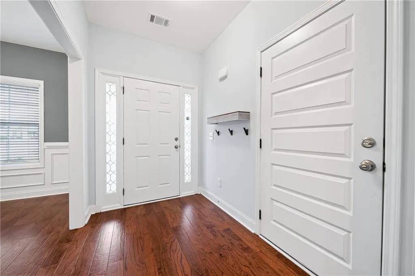
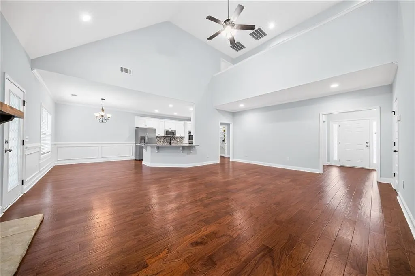
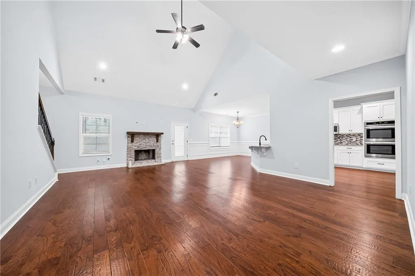
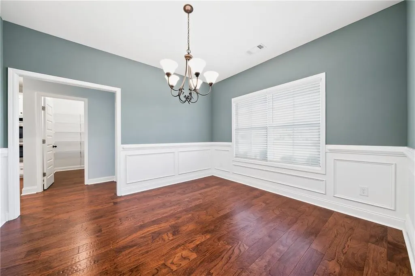
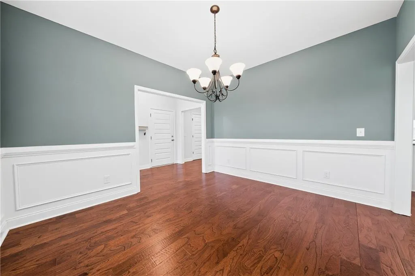
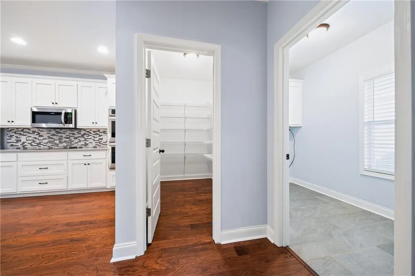
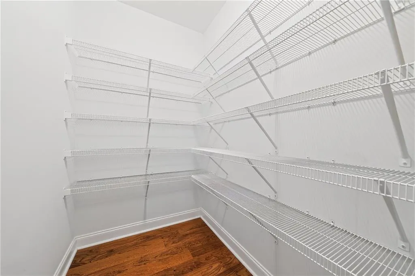
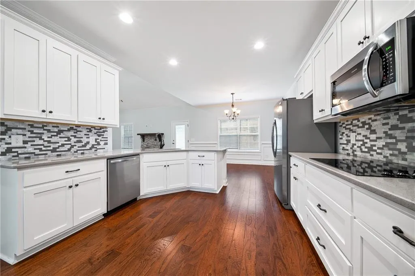
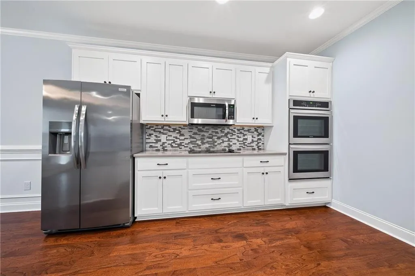
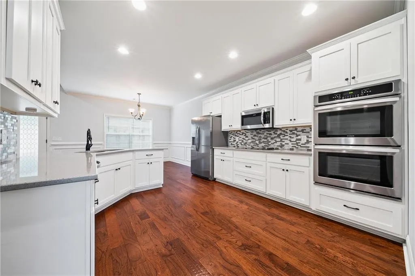
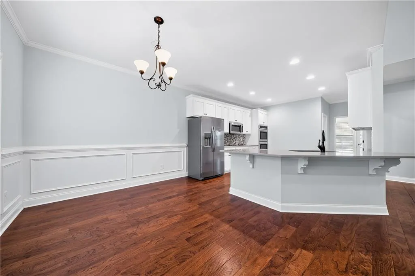
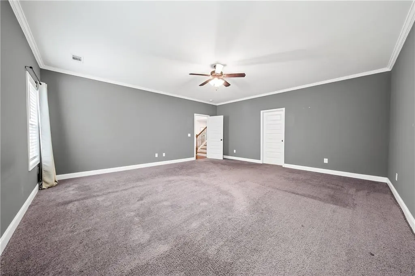
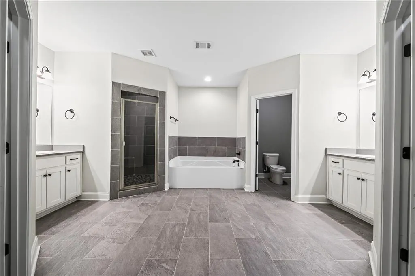
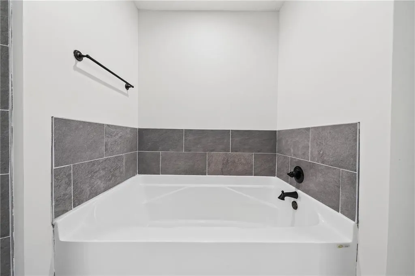
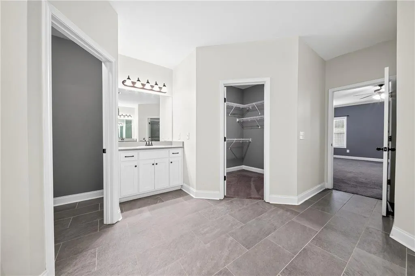
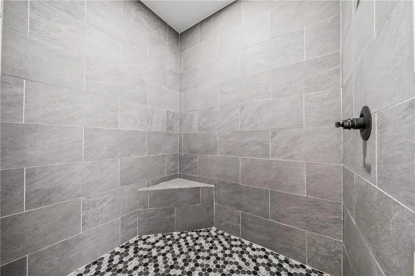
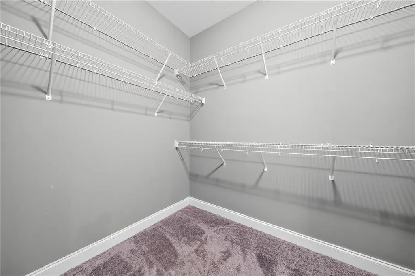
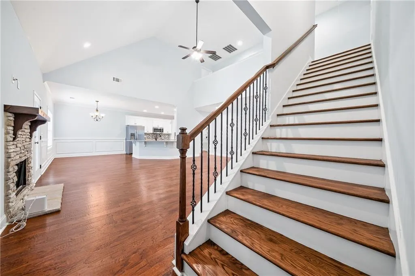
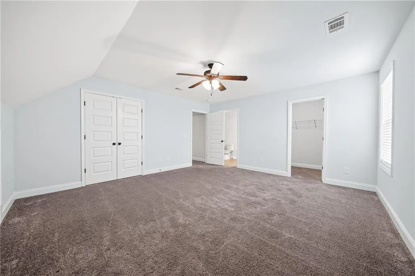
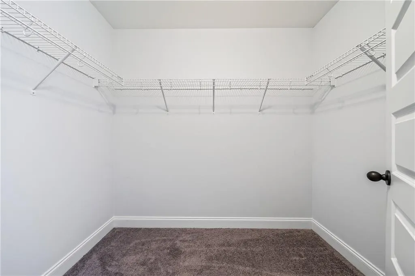
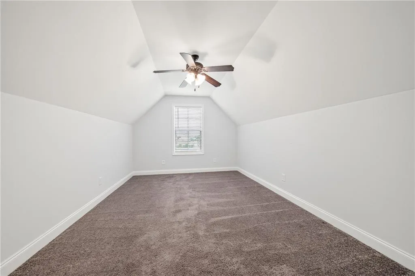
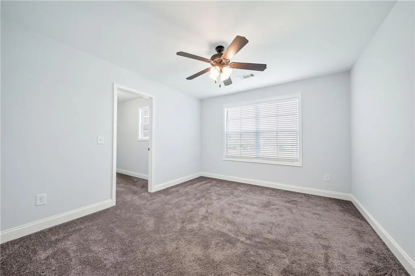
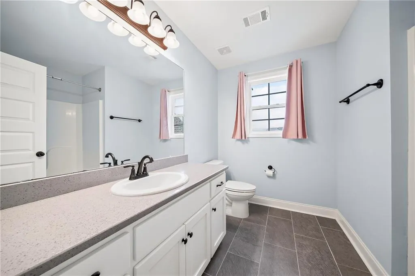
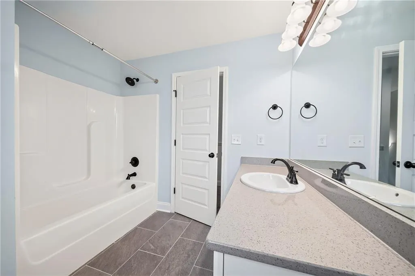
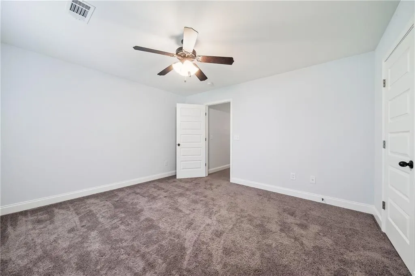
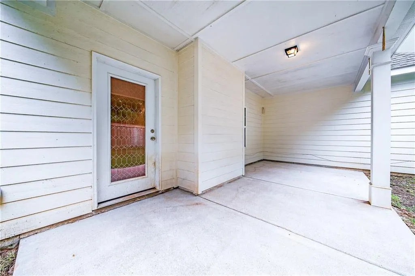
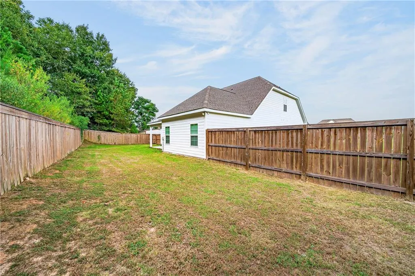
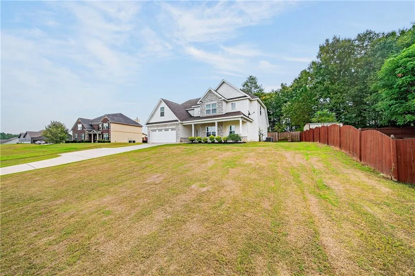
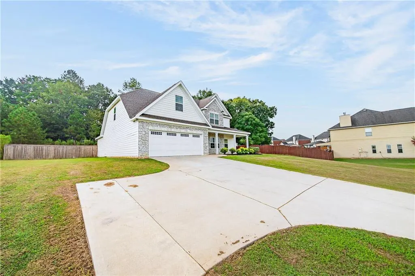
Custom craftsmanship, a sought-after main-level primary suite, and beautifully selected finishes set this 4-bedroom, 3.5-bath home apart. From the moment you step inside, hardwood floors carry you through the spacious great room, kitchen, breakfast area, and formal dining room, giving the main living spaces a polished, cohesive feel. The impressive kitchen features quartz countertops, abundant cabinetry, double ovens perfect for cooking up delicious holiday meals, and a spacious breakfast area. There is also a massive pantry that is ideal for your storage needs! A separate formal dining room offers an elegant setting for meals, celebrations, and special occasions. The expansive main-level primary suite feels like a private retreat, featuring a beautifully tiled shower, dual vanities, and generous storage. Upstairs, three additional bedrooms and a versatile bonus room provide plenty of space for a media room, playroom, home office, or additional living area. Step outside to the covered back porch, a wonderful spot to unwind and enjoy quiet mornings or peaceful evenings at home. Quality finishes, a well-designed floor plan, and spacious living areas come together beautifully in this custom-built home located in an HOA community. Don’t miss your opportunity to see it for yourself—schedule your private showing today!
| Price History | |
|---|---|
| 9/7/2026 | Listed $365,000 |
| 9/7/2026 | 1$369,999 |
General Features
| Sewer | Septic Tank |
|---|---|
| Heating | Central |
| Cooling | Central Air,Ceiling Fan(s) |
| Utilities | Cable Available,Electricity Available,Phone Available,Underground Utilities,Water Available |
| Possession | Close Of Escrow |
| Roof | Composition |
| Appliances | Double Oven,Dishwasher,Electric Cooktop,Electric Oven,Electric Range,Electric Water Heater,Microwave,Refrigerator |
| Patio/Porch Features | Covered,Patio |
| Architectural Style | Traditional |
| Pool Features | None,Community |
| Security Features | Smoke Detector(s) |
| Construction Materials | Lap Siding |
| Year Built | 2021 |
| Electric | None |
| View | Neighborhood,Trees/Woods |
| Stories Count | 2 |
| Levels | Two |
| Property Subtype | Single Family Residence |
| Tax Year | 2025 |
| Waterfront Features | None |
| Community Features | Playground,Pool |
| Accessibility | None |
| County | Russell |
| Property Type | Residential |
| HOA | true |
| Subdivision Name | The Registry at Westgate |
| Garage Y/N | true |
| Green Energy Generation | None |
| Other Structures | None |
| Full Baths | 3 |
| Status | Active |
| Directions | From SR-165, left on Owens Road, left on Registry Way, right on Paladian Way and the home is on the right. |
| City | Fort Mitchell |
| Body of Water | None |
| Lot Size Units | Acres |
| Spa Features | None |
| Property Attached Y/N | false |
| Land Lease Y/N | false |
| Tax Annual Amount | 2720 |
| Home Warranty Y/N | false |
| Property Condition | Resale |
| Standard Status | Active |
| Property Sub Type Additional | Single Family Residence |
| Expected Active Date | 2026-09-06 |
| PostalCity | Fort Mitchell |
| HOA Fee | 300 |
| Garage Spaces | 2 |
| Assoc Fee Paid Per | Annually |
Interior Features
| Interior Amenities | Recessed Lighting,Vaulted Ceiling(s),Attic |
|---|---|
| Basement | None |
| Flooring | Luxury Vinyl,Tile |
| Total Fireplaces | 1 |
| Fireplace Features | Living Room,Masonry |
| Common Walls | No Common Walls |
| Basement (Y/N) | false |
| Air Conditioning Y/N | true |
| Heating Y/N | true |
| Window Features | Double Pane Windows |
| Fireplace Y/N | true |
| Half Baths | 1 |
| Laundry Features | Lower Level,Laundry Room |
| Total Bedrooms | 4 |
| Main Level Bedrooms | 1 |
| Main Level Bathrooms | 1 |
| Total Baths | 4 |
Exterior Features
| Exterior Amenities | None |
|---|---|
| Fencing | Back Yard,Privacy |
| Parking Features | Garage |
| Lot Features | Back Yard,Front Yard,Sloped |
| Water Source | Public |
| Lot Size Area | 0.55 |
| Spa | false |
| Building Area Total | 3812 |
| Lot Dimensions | x |
| Lot Size Acres | 0.55 |
| Road Surface Type | Asphalt |
| Lot Size Source | Other |
| Waterfront Y/N | false |
| Covered Spaces | 2 |
| Road Frontage Type | None |
| Other Equipment | None |
| Horse Amenities | None |
Amenities
- Foreclosure
- Views
- Short Sale
- New Construction
- Adult 55+
- Lease To Own
- No HOA Fees
- Furnished
- Primary On Main
- Air Conditioning
- Seller Finance
- Green
- Fixer Upper
- Horse
- Golf
- Fireplace
- Deck
- Garage
- Basement
- Pool
Property vs Single Family Average in 36856
Price
Year Built
 East Alabama Board of Realtors ® All information deemed reliable but not guaranteed. All properties are subject to prior sale, change or withdrawal. Neither listing broker(s) or information provider(s) shall be responsible for any typographical errors, misinformation, misprints and shall be held totally harmless. Listing(s) information is provided for consumer's personal, non-commercial use and may not be used for any purpose other than to identify prospective properties consumers may be interested
 Columbus Board of REALTORS® All information deemed reliable but not guaranteed. All properties are subject to prior sale, change or withdrawal. Neither listing broker(s) or information provider(s) shall be responsible for any typographical errors, misinformation, misprints and shall be held totally harmless. Listing(s) information is provided for consumer's personal, non-commercial use and may not be used for any purpose other than to identify prospective properties consumers may be interested
