
Views - Eco Friendly
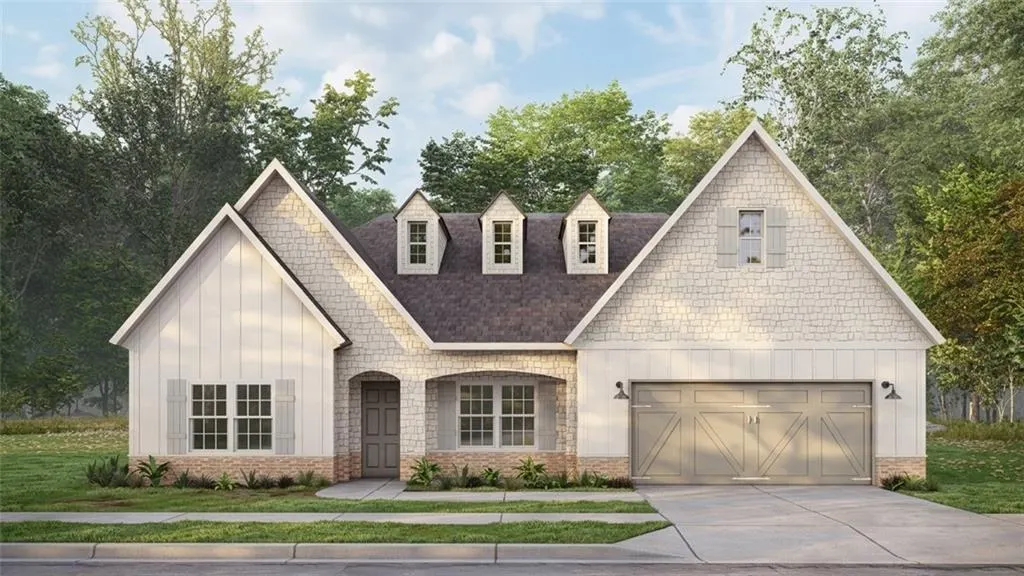
Address
2920 Wyndham Lane, Opelika, AL
Price
$ 419,900
Property Attributes
- MLS#E104965
- TypeSingle Family
- Listing Status Active
- CountyLee
- CityOpelika
- NeighborhoodWyndham Village
- Zip36804
- Style
- Year Built2026
- Price$ 419,900
- Bedrooms4
- Full Bathrooms3
- Half Bathrooms0
- Sqr Footage2440
- Lot Size0.23 Acres
Data Source:
East Alabama Board of REALTORS®
Property Description
Welcome to Wyndham Village in Opelika, Alabama, where elevated design meets effortless living. Meet the Camelia A, our newest floor plan offering 4 bedrooms and 3 full baths, with 2,440 SF of beautifully designed living space where open-concept living meets the ease of one-level living. From the welcoming entry, step into the formal dining room featuring a coffered ceiling, then continue into the spacious great room with vaulted ceilings and a cozy gas fireplace. The wide-open kitchen shines with stylish cabinetry, granite countertops, tiled backsplash, and a stainless-steel appliance package with gas cooktop. A large island with integrated sink and dishwasher keeps the kitchen connected to the great room, while the walk-in pantry adds convenient storage. Thoughtful details continue with a mudroom and cubbies tucked just inside the garage entry. The utility room is conveniently positioned near the kitchen and offers easy access from the Owner’s Suite. Bedroom 2 is located at the front of the home with easy access to the hall bath, while Bedrooms 3 and 4 share a convenient Jack-and-Jill bath. The split-bedroom design gives the spacious Owner’s Suite its own private retreat, filled with natural light. The Owner’s Bath features two sinks, a dedicated vanity area, garden tub, separate shower, and spacious walk-in closet with convenient access to the laundry room. Luxury flooring flows throughout the main living areas. Step outside to the signature Gameday Patio, featuring vaulted ceilings and a fireplace, the perfect spot for relaxing evenings or casual get-togethers. With a two-car garage, thoughtful storage, open living spaces, and everything conveniently arranged on one level, The Camelia A brings style and function together beautifully. Enjoy access to Wyndham Village amenities, including a community pool, playground, and pavilion.
| High School |
|---|
| Opelika High School |
| Price History | |
|---|---|
| 9/18/2026 | Listed $419,900 |
General Features
| Sewer | Public Sewer |
|---|---|
| Heating | Central,Electric,Heat Pump |
| Cooling | Central Air,Ceiling Fan(s),Electric,Heat Pump |
| Utilities | Underground Utilities |
| Possession | Close Of Escrow |
| Roof | Composition |
| Appliances | Dishwasher,Gas Cooktop,Disposal,Gas Water Heater,Microwave,Tankless Water Heater |
| Patio/Porch Features | Rear Porch,Covered,Front Porch,Patio |
| Architectural Style | Craftsman |
| Pool Features | None,Community |
| Security Features | Carbon Monoxide Detector(s),Smoke Detector(s) |
| Construction Materials | Brick,Lap Siding,Stone |
| Year Built | 2026 |
| Electric | 110 Volts,220 Volts |
| View | Other |
| Stories Count | 1 |
| Levels | One |
| Property Subtype | Single Family Residence |
| Waterfront Features | None |
| Community Features | Clubhouse,Home Owners Association,Pool,Shopping |
| Accessibility | None |
| County | Lee |
| Property Type | Residential |
| HOA | true |
| Subdivision Name | Wyndham Village |
| Garage Y/N | true |
| Green Energy Generation | None |
| Other Structures | None |
| Full Baths | 3 |
| Status | Active |
| Directions | Take Exit 58 from I-85 S.US-280 W. Head SE on Gateway Drive towards Marvyn Parkway. Wyndham Village will be on the Right. |
| City | Opelika |
| Body of Water | None |
| Lot Size Units | Acres |
| Spa Features | None |
| Property Attached Y/N | false |
| Land Lease Y/N | false |
| Home Warranty Y/N | true |
| Property Condition | To Be Built |
| Standard Status | Active |
| Property Sub Type Additional | Single Family Residence |
| Expected Active Date | 2026-09-18 |
| PostalCity | Opelika |
| HOA Fee | 450 |
| Garage Spaces | 2 |
| Energy Efficient | Insulation,Thermostat,Windows |
| High School | Opelika |
| Tax Lot | 232 |
| Additional Parcels Description | NA |
| Assoc Fee Paid Per | Annually |
Interior Features
| Interior Amenities | Coffered Ceiling(s),Other,Pull Down Attic Stairs,Vaulted Ceiling(s),Walk-In Closet(s) |
|---|---|
| Basement | None |
| Flooring | Carpet,Other |
| Total Fireplaces | 2 |
| Fireplace Features | Factory Built,Insert,Great Room,Other,Outside |
| Common Walls | No Common Walls |
| Basement (Y/N) | false |
| Air Conditioning Y/N | true |
| Heating Y/N | true |
| Window Features | Double Pane Windows |
| Fireplace Y/N | true |
| Laundry Features | Main Level |
| Total Bedrooms | 4 |
| Main Level Bedrooms | 4 |
| Main Level Bathrooms | 3 |
| Total Baths | 3 |
Exterior Features
| Exterior Amenities | None |
|---|---|
| Fencing | None |
| Parking Features | Attached,Driveway,Garage Faces Front,Garage,Garage Door Opener |
| Lot Features | Sprinklers In Front |
| Water Source | Public |
| Lot Size Area | 0.23 |
| Spa | false |
| Building Area Total | 2440 |
| Lot Dimensions | 75x131x77x130 |
| Lot Size Acres | 0.23 |
| Road Surface Type | None |
| Lot Size Source | Builder |
| Waterfront Y/N | false |
| Covered Spaces | 2 |
| Road Frontage Type | None |
| Other Equipment | Irrigation Equipment |
| Horse Amenities | None |
Amenities
- Foreclosure
- Views
- Short Sale
- New Construction
- Adult 55+
- Lease To Own
- No HOA Fees
- Furnished
- Primary On Main
- Air Conditioning
- Seller Finance
- Green
- Fixer Upper
- Horse
- Golf
- Fireplace
- Deck
- Garage
- Basement
- Pool
Property vs Single Family Average in 36804
Price
Year Built
 East Alabama Board of Realtors ® All information deemed reliable but not guaranteed. All properties are subject to prior sale, change or withdrawal. Neither listing broker(s) or information provider(s) shall be responsible for any typographical errors, misinformation, misprints and shall be held totally harmless. Listing(s) information is provided for consumer's personal, non-commercial use and may not be used for any purpose other than to identify prospective properties consumers may be interested
 Columbus Board of REALTORS® All information deemed reliable but not guaranteed. All properties are subject to prior sale, change or withdrawal. Neither listing broker(s) or information provider(s) shall be responsible for any typographical errors, misinformation, misprints and shall be held totally harmless. Listing(s) information is provided for consumer's personal, non-commercial use and may not be used for any purpose other than to identify prospective properties consumers may be interested
