
Views


Address
38 Winter Hawk Drive, Fort Mitchell, AL
Price
$ 369,900
Property Attributes
- MLS#E104971
- TypeSingle Family
- Listing Status Active
- CountyRussell
- CityFort Mitchell
- NeighborhoodAutumn Lakes
- Zip36856
- Style
- Year Built2013
- Taxes$ 1214
- Price$ 369,900
- Bedrooms5
- Full Bathrooms3
- Half Bathrooms0
- Sqr Footage3105
- Lot Size0.3728 Acres
Data Source:
East Alabama Board of REALTORS®
Property Description
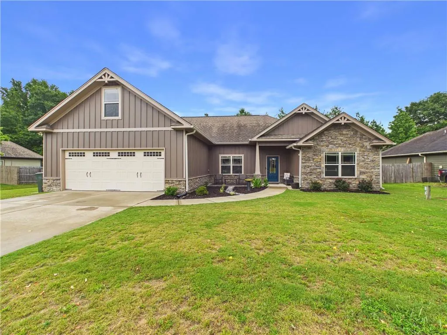
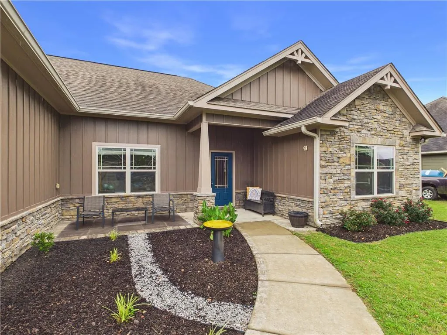
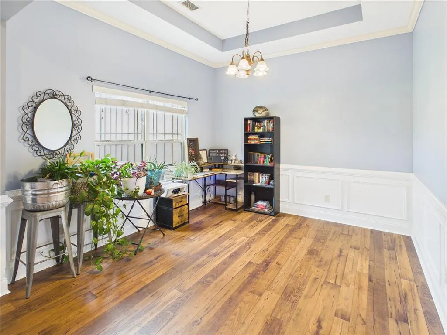
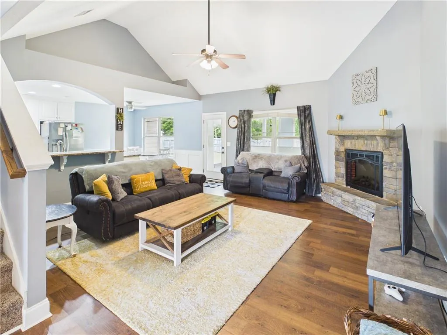
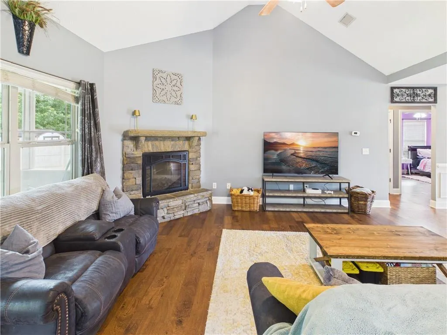
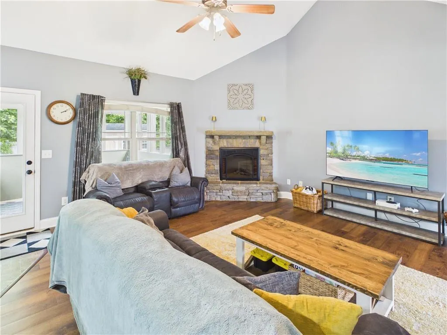
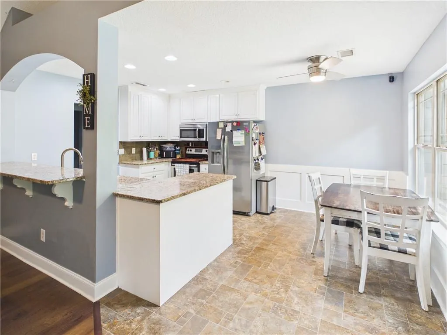
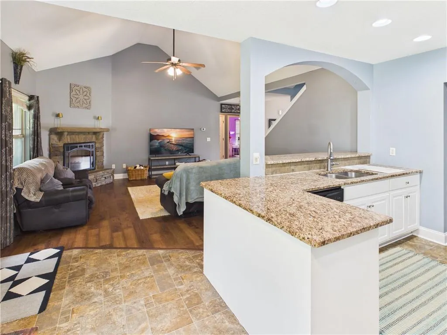
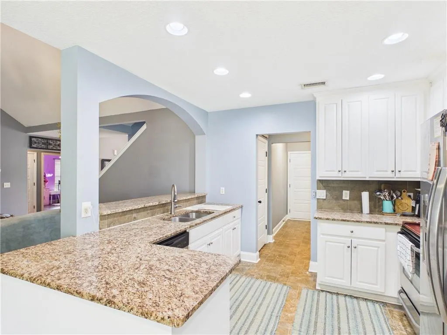
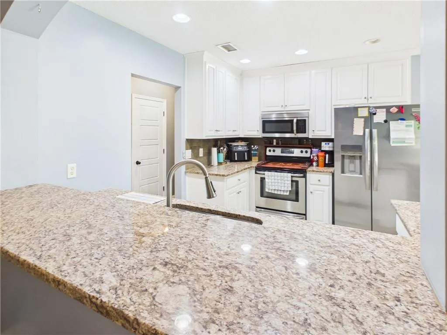
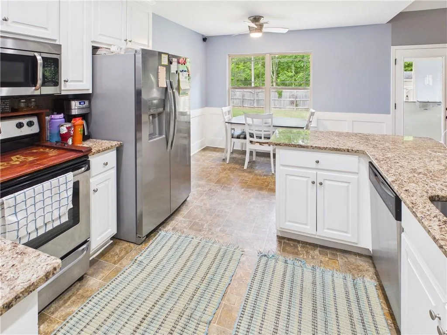
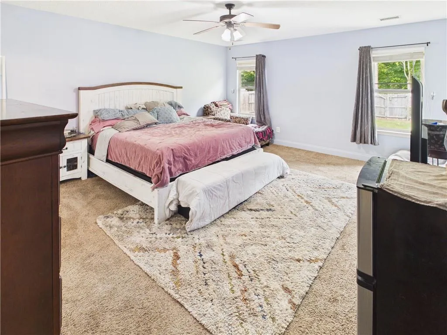
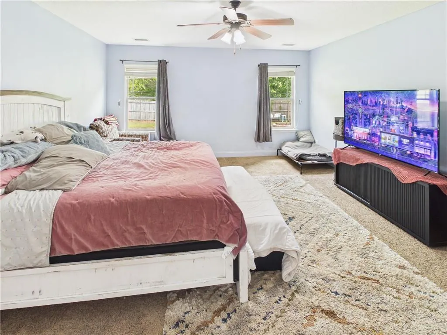
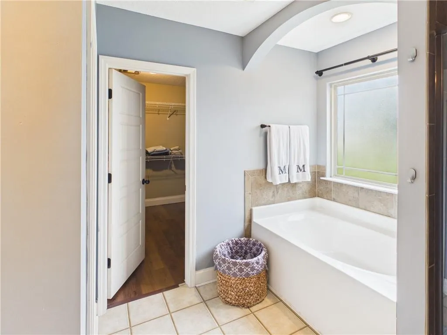
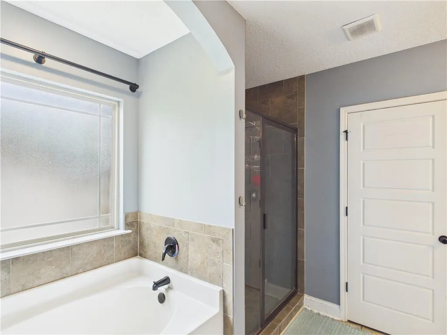
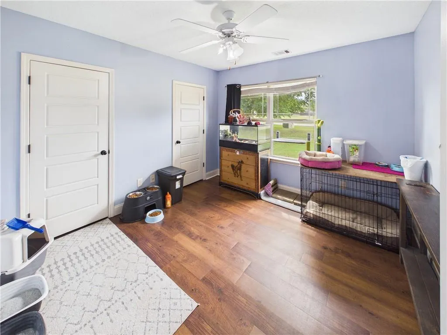
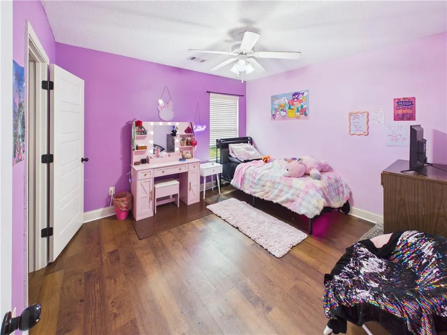
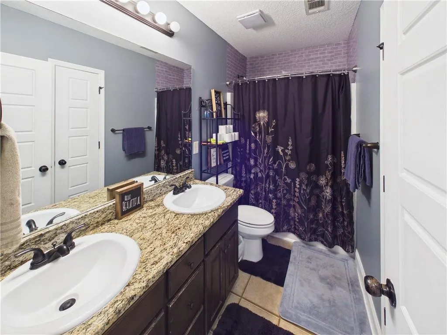
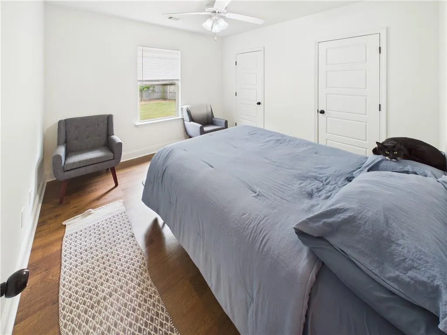
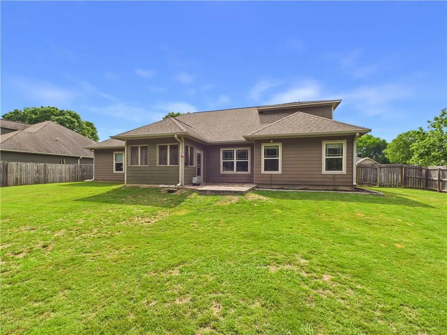
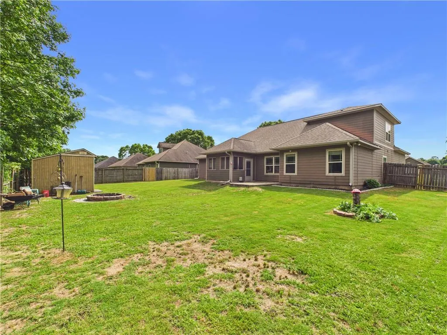
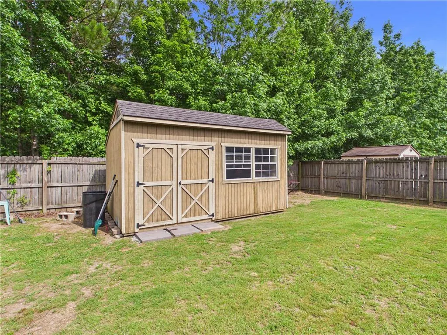
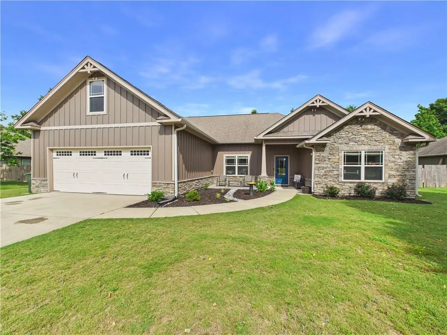
Welcome to all the space you have been looking for at 38 Winterhawk Drive! Offering approximately 3,105 square feet, this spacious 5 bedroom, 3 bath home combines a functional layout with flexible living areas perfect for today’s lifestyle. The main level features a desirable split bedroom floor plan with a generously sized primary suite tucked away for privacy. The primary bath includes double vanities, a separate soaking tub and shower, and an oversized walk-in closet with plenty of storage space. The heart of the home is the open greatroom and kitchen area designed for gathering and entertaining. The greatroom features a corner electric fireplace and flows seamlessly into the kitchen where you’ll find a massive granite bar, breakfast area, and a convenient pass-through window that keeps the space feeling open and connected. A separate dining room with soaring ceilings adds an elegant touch and offers the perfect setting for holidays and special occasions. Upstairs offers incredible flexibility with a large bedroom, full bath, oversized hall storage closet, and a huge bonus room above the garage that would make an outstanding office, media room, playroom, or additional living space. Step outside to enjoy the screened rear porch overlooking a privacy fenced backyard complete with a well-built outbuilding ideal for storage, hobbies, or workshop space. If you have been searching for a home with room to spread out, multiple living options, and a great layout in the growing Fort Mitchell area, 38 Winterhawk Drive deserves a look.
| Price History | |
|---|---|
| 9/18/2026 | Listed $369,900 |
General Features
| Sewer | Septic Tank |
|---|---|
| Heating | Central |
| Cooling | Central Air,Ceiling Fan(s) |
| Utilities | Electricity Available |
| Possession | Close Of Escrow |
| Roof | Composition |
| Appliances | Dishwasher,Electric Range |
| Patio/Porch Features | Screened |
| Architectural Style | Craftsman |
| Pool Features | None |
| Security Features | Smoke Detector(s) |
| Construction Materials | Fiber Cement,Stone |
| Year Built | 2013 |
| Electric | 110 Volts,220 Volts |
| View | Neighborhood |
| Levels | One and One Half |
| Property Subtype | Single Family Residence |
| Tax Year | 2025 |
| Waterfront Features | None |
| Community Features | None |
| Accessibility | None |
| County | Russell |
| Property Type | Residential |
| HOA | false |
| Subdivision Name | Autumn Lakes |
| Garage Y/N | true |
| Green Energy Generation | None |
| Other Structures | Shed(s) |
| Full Baths | 3 |
| Status | Active |
| Directions | Owens Road to RT onto McClendon, LT onto Winterhawk |
| City | Fort Mitchell |
| Body of Water | None |
| Lot Size Units | Acres |
| Spa Features | None |
| Property Attached Y/N | false |
| Land Lease Y/N | false |
| Tax Annual Amount | 1214 |
| Home Warranty Y/N | false |
| Property Condition | Resale |
| Standard Status | Active |
| Property Sub Type Additional | Single Family Residence |
| Expected Active Date | 2026-09-18 |
| PostalCity | Fort Mitchell |
| Garage Spaces | 2 |
Interior Features
| Interior Amenities | Cathedral Ceiling(s),Double Vanity,Entrance Foyer,High Ceilings,Walk-In Closet(s) |
|---|---|
| Basement | None |
| Flooring | Carpet,Laminate |
| Total Fireplaces | 1 |
| Fireplace Features | Electric |
| Common Walls | No Common Walls |
| Basement (Y/N) | false |
| Air Conditioning Y/N | true |
| Heating Y/N | true |
| Window Features | Double Pane Windows |
| Fireplace Y/N | true |
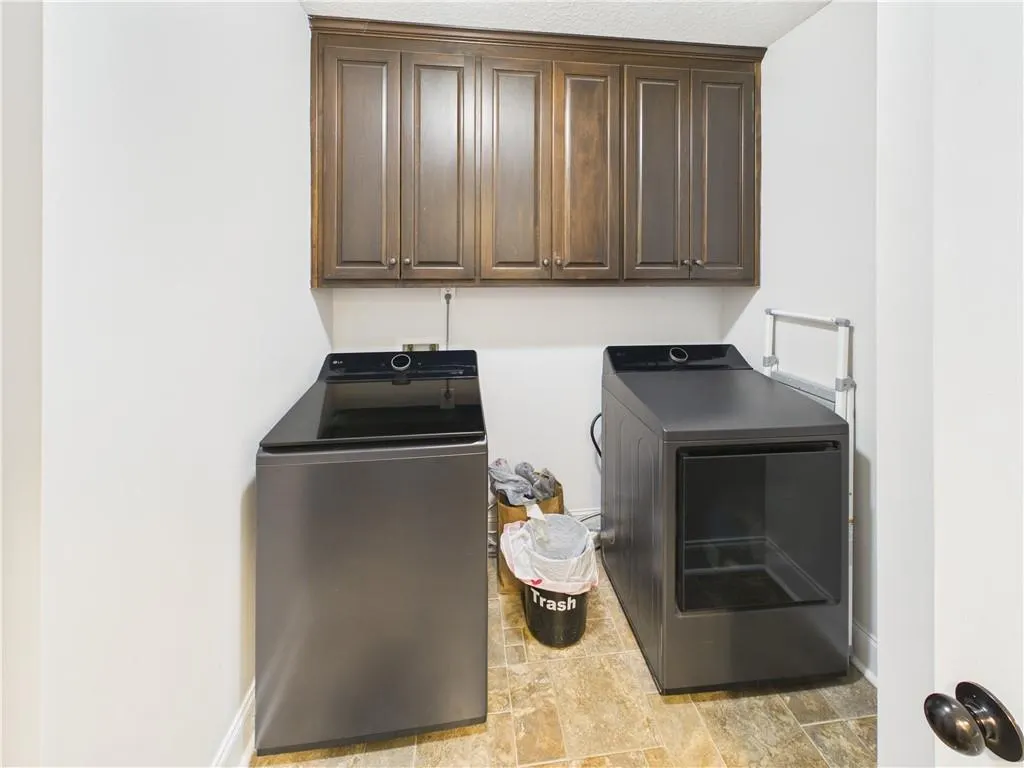
| Laundry Features | Laundry Room |
| Total Bedrooms | 5 |
| Main Level Bedrooms | 4 |
| Main Level Bathrooms | 2 |
| Total Baths | 3 |
Exterior Features
| Exterior Amenities | Private Yard |
|---|---|
| Fencing | Back Yard |
| Parking Features | Garage |
| Lot Features | Back Yard,Level |
| Water Source | Public |
| Lot Size Area | 0.3728 |
| Spa | false |
| Building Area Total | 3105 |
| Lot Dimensions | x |
| Lot Size Acres | 0.3728 |
| Road Surface Type | Asphalt |
| Lot Size Source | Public Records |
| Waterfront Y/N | false |
| Covered Spaces | 2 |
| Road Frontage Type | City Street |
| Other Equipment | None |
| Horse Amenities | None |
Amenities
- Foreclosure
- Views
- Short Sale
- New Construction
- Adult 55+
- Lease To Own
- No HOA Fees
- Furnished
- Primary On Main
- Air Conditioning
- Seller Finance
- Green
- Fixer Upper
- Horse
- Golf
- Fireplace
- Deck
- Garage
- Basement
- Pool
Property vs Single Family Average in 36856
Price
Taxes
Year Built
 East Alabama Board of Realtors ® All information deemed reliable but not guaranteed. All properties are subject to prior sale, change or withdrawal. Neither listing broker(s) or information provider(s) shall be responsible for any typographical errors, misinformation, misprints and shall be held totally harmless. Listing(s) information is provided for consumer's personal, non-commercial use and may not be used for any purpose other than to identify prospective properties consumers may be interested
 Columbus Board of REALTORS® All information deemed reliable but not guaranteed. All properties are subject to prior sale, change or withdrawal. Neither listing broker(s) or information provider(s) shall be responsible for any typographical errors, misinformation, misprints and shall be held totally harmless. Listing(s) information is provided for consumer's personal, non-commercial use and may not be used for any purpose other than to identify prospective properties consumers may be interested
