
Open House Sat, Sep 26th 01:00 PM - 03:00 PM - Views












Address
642 Nuckols Road, Seale, AL
Price
$ 575,000
Property Attributes
- MLS#E104982
- TypeSingle Family
- Listing Status Active
- CountyRussell
- CitySeale
- NeighborhoodNONE
- Zip36875
- Style
- Year Built2007
- Taxes$ 1664
- Price$ 575,000
- Bedrooms3
- Full Bathrooms2
- Half Bathrooms1
- Sqr Footage3394
- Lot Size9.15 Acres
Data Source:
East Alabama Board of REALTORS®
Property Description
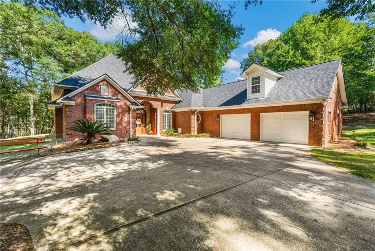
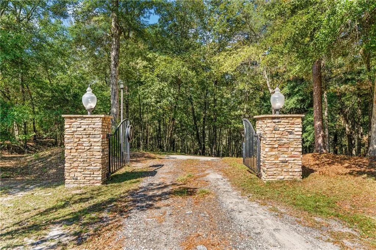
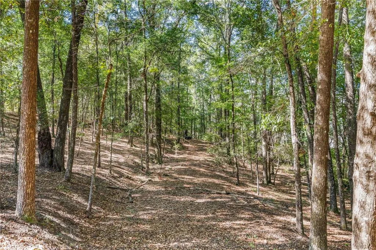
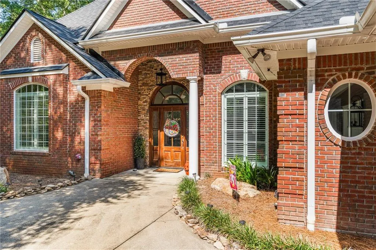
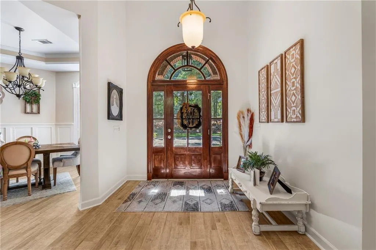
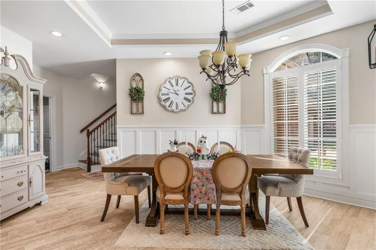
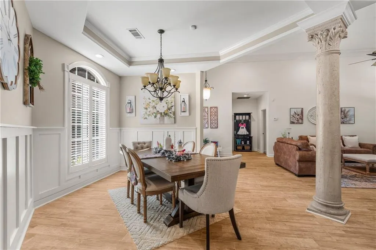
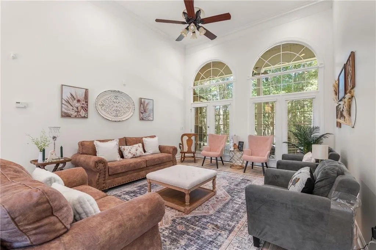
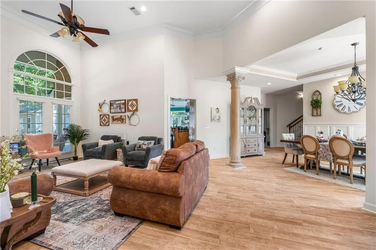
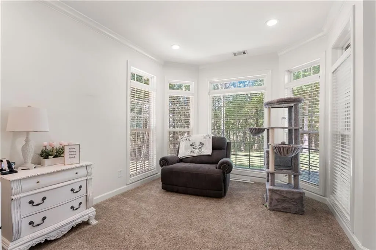
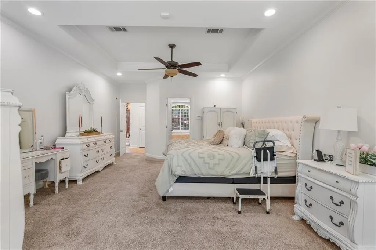
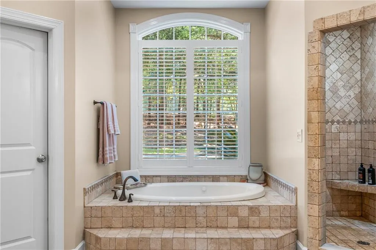
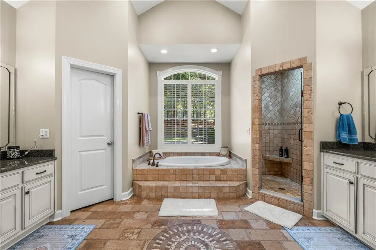
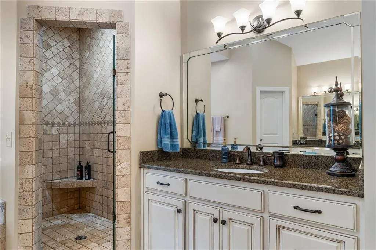
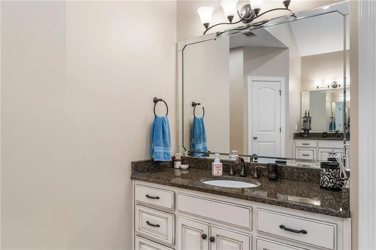
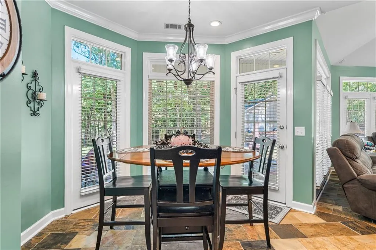
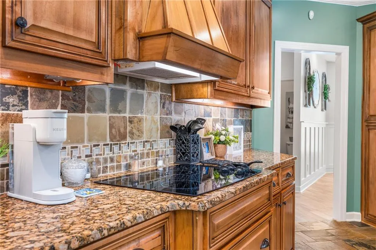
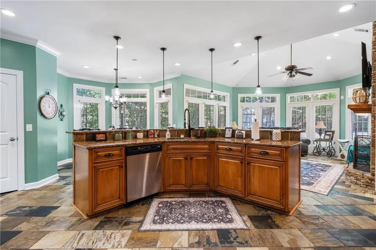
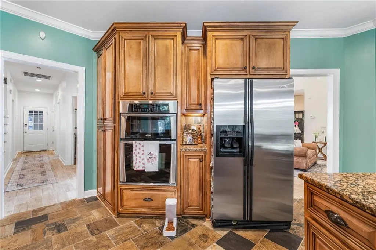
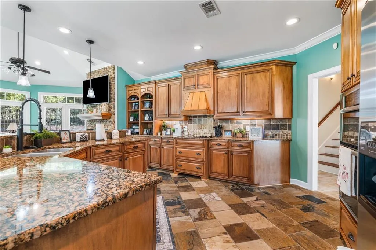
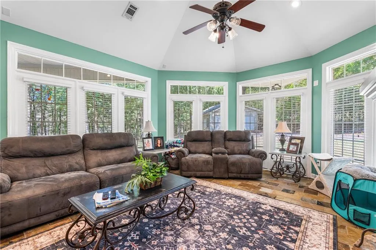
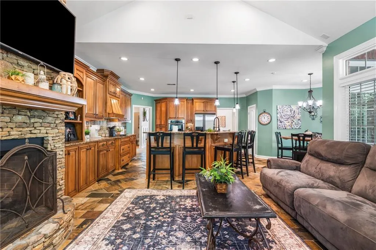
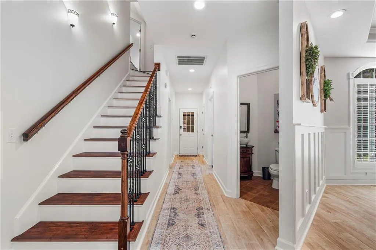
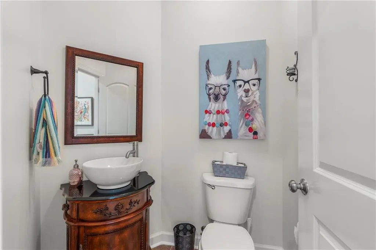
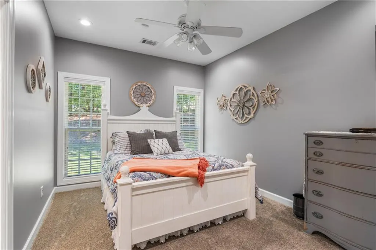
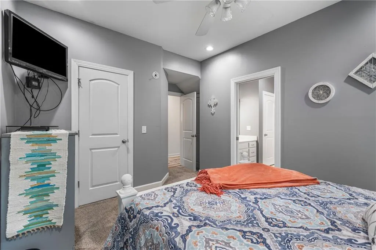
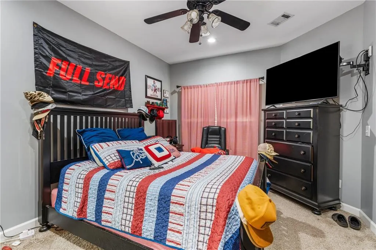
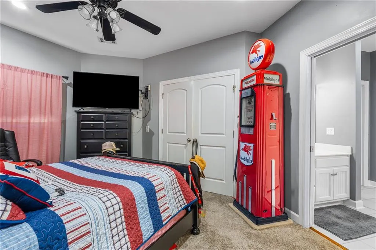
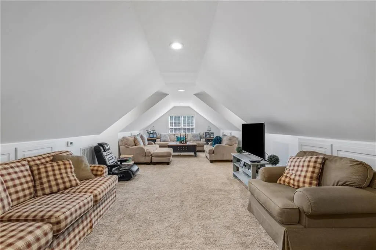
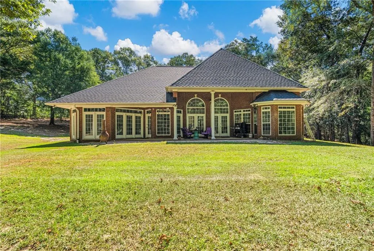
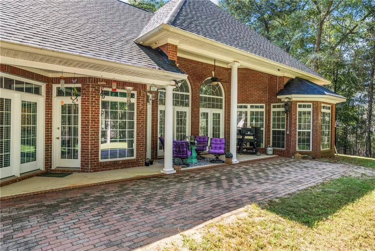
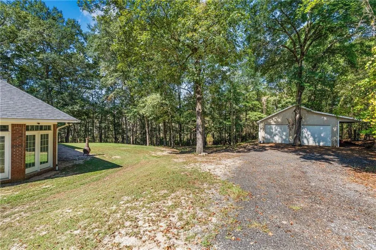
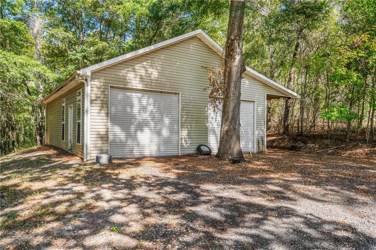
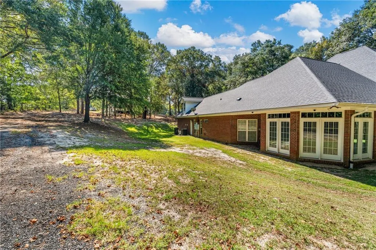
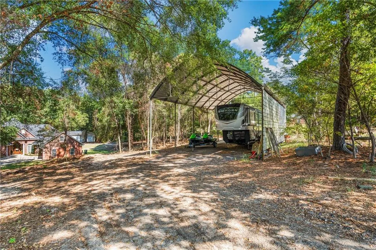
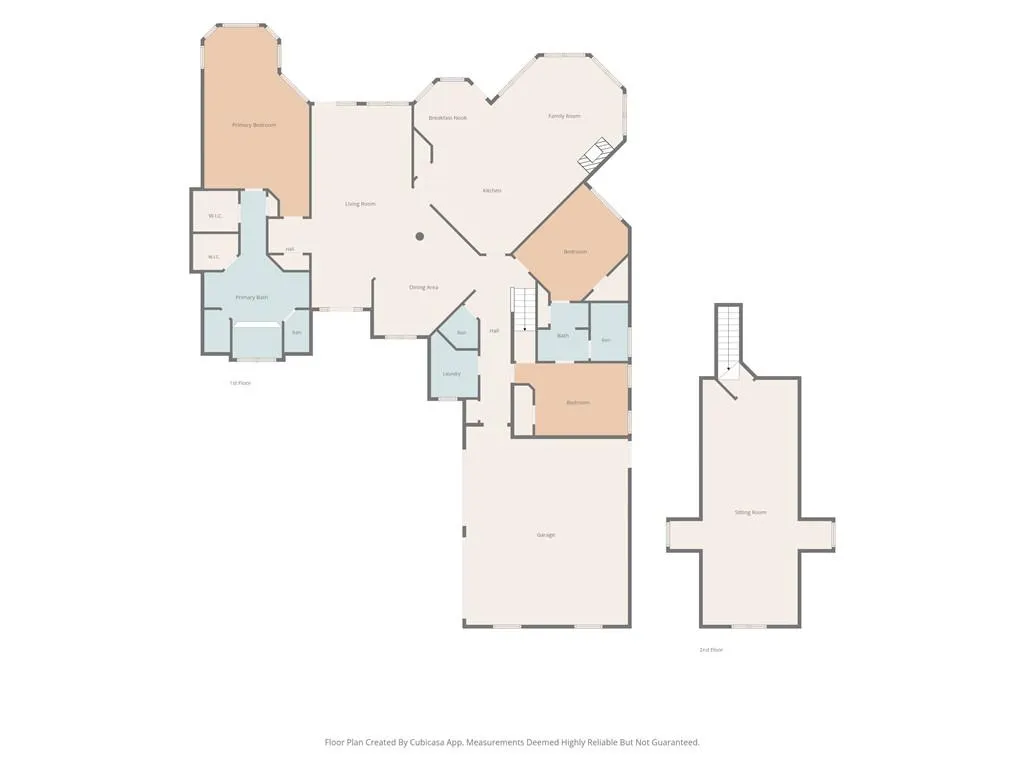
Welcome to 642 Nuckols Road in Seale, Alabama, where privacy, space and character come together on 9.15 acres. Tucked back from the road behind a gated entrance, this beautiful all-brick home offers 3 bedrooms, 2.5 baths, multiple living areas and an oversized upstairs bonus room. The acreage is primarily wooded, creating a peaceful natural buffer and wonderful sense of privacy rather than traditional pasture or farm land. Inside, soaring ceilings and an abundance of windows fill the home with natural light. The main level features a spacious living room, formal dining area, and a large kitchen with granite countertops, extensive cabinetry, breakfast bar and breakfast nook. Just off the kitchen, the additional family room offers vaulted ceilings, walls of windows and a beautiful stone fireplace. The generously sized primary suite is located on the main floor and features two walk-in closets and a spacious bath with dual vanities, soaking tub and tiled walk-in shower. Two additional bedrooms, laundry room and guest bath complete the main level, while upstairs you’ll find an impressively large bonus room with endless possibilities for a media room, game room, home office or additional flex space. Outside, the property offers even more with an attached garage, separate garage/workshop, and pole barn providing excellent RV, boat or equipment storage. The roof is only a few years old, adding another valuable update to this unique property. Enjoy the privacy of country living while still being conveniently located near the back gate of Fort Benning and approximately 20 minutes from town, shopping, dining and everyday conveniences. If you’ve been looking for space, privacy and a home that offers something beyond the typical neighborhood setting, 642 Nuckols Road is one you’ll want to see.
| Elementary School | Middle School | High School |
|---|---|---|
| Oliver - Russell Elementary School | Russell County Middle School | Russell County High School |
| Price History | |
|---|---|
| 9/21/2026 | Listed $575,000 |
General Features
| Sewer | Septic Tank |
|---|---|
| Heating | Central,Electric,Forced Air,Heat Pump |
| Cooling | Central Air,Ceiling Fan(s),Electric |
| Utilities | Cable Available,Electricity Available,Phone Available |
| Possession | Close Of Escrow |
| Roof | Shingle |
| Appliances | Double Oven,Dishwasher,Electric Cooktop,Electric Oven,Electric Water Heater,Microwave,Refrigerator,Range Hood |
| Patio/Porch Features | Rear Porch,Covered,Front Porch,Patio |
| Architectural Style | Traditional |
| Pool Features | None |
| Security Features | Smoke Detector(s) |
| Construction Materials | Brick |
| Year Built | 2007 |
| Electric | None |
| View | Trees/Woods |
| Levels | One and One Half |
| Property Subtype | Single Family Residence |
| Tax Year | 2025 |
| Waterfront Features | None |
| Community Features | None |
| Accessibility | None |
| County | Russell |
| Property Type | Residential |
| HOA | false |
| Subdivision Name | NONE |
| Garage Y/N | true |
| Green Energy Generation | None |
| Other Structures | Outbuilding,RV/Boat Storage,Workshop |
| Full Baths | 2 |
| Status | Active |
| Directions | Hwy 431 South, turn left onto Hwy 165, turn right onto Nuckols Rd, continue about 6.5 miles, home will be on the right |
| City | Seale |
| Body of Water | None |
| Lot Size Units | Acres |
| Spa Features | None |
| Property Attached Y/N | false |
| Land Lease Y/N | false |
| Tax Annual Amount | 1664 |
| Home Warranty Y/N | false |
| Property Condition | Resale |
| Standard Status | Active |
| Property Sub Type Additional | Single Family Residence |
| Expected Active Date | 2026-09-21 |
| PostalCity | Seale |
| Garage Spaces | 2 |
| High School | Russell County |
| Elementary School | Oliver - Russell |
| Middle/Junior High School | Russell County |
Interior Features
| Interior Amenities | Bookcases,Tray Ceiling(s),Crown Molding,Double Vanity,Entrance Foyer,His and Hers Closets,Multiple Closets,Walk-In Closet(s) |
|---|---|
| Basement | None |
| Flooring | Carpet,Ceramic Tile |
| Total Fireplaces | 1 |
| Fireplace Features | Family Room |
| Common Walls | No Common Walls |
| Basement (Y/N) | false |
| Air Conditioning Y/N | true |
| Heating Y/N | true |
| Window Features | Double Pane Windows |
| Fireplace Y/N | true |
| Half Baths | 1 |
| Laundry Features | Main Level,Laundry Room |
| Total Bedrooms | 3 |
| Main Level Bedrooms | 3 |
| Main Level Bathrooms | 2 |
| Total Baths | 3 |
Exterior Features
| Exterior Amenities | Private Yard,Rain Gutters |
|---|---|
| Fencing | None |
| Parking Features | Attached,Driveway,Garage Faces Front,Garage |
| Lot Features | Back Yard,Front Yard,Private,Stream/Creek,Wooded |
| Water Source | Public |
| Lot Size Area | 9.15 |
| Spa | false |
| Building Area Total | 3394 |
| Lot Dimensions | x |
| Lot Size Acres | 9.15 |
| Road Surface Type | Asphalt,Concrete,Gravel |
| Lot Size Source | Owner |
| Waterfront Y/N | false |
| Covered Spaces | 2 |
| Road Frontage Type | County Road |
| Other Equipment | None |
| Horse Amenities | None |
| Total Parking | 2 |
Amenities
- Foreclosure
- Views
- Short Sale
- New Construction
- Adult 55+
- Lease To Own
- No HOA Fees
- Furnished
- Primary On Main
- Air Conditioning
- Seller Finance
- Green
- Fixer Upper
- Horse
- Golf
- Fireplace
- Deck
- Garage
- Basement
- Pool
Property vs Single Family Average in 36875
Price
Taxes
Year Built
 East Alabama Board of Realtors ® All information deemed reliable but not guaranteed. All properties are subject to prior sale, change or withdrawal. Neither listing broker(s) or information provider(s) shall be responsible for any typographical errors, misinformation, misprints and shall be held totally harmless. Listing(s) information is provided for consumer's personal, non-commercial use and may not be used for any purpose other than to identify prospective properties consumers may be interested
 Columbus Board of REALTORS® All information deemed reliable but not guaranteed. All properties are subject to prior sale, change or withdrawal. Neither listing broker(s) or information provider(s) shall be responsible for any typographical errors, misinformation, misprints and shall be held totally harmless. Listing(s) information is provided for consumer's personal, non-commercial use and may not be used for any purpose other than to identify prospective properties consumers may be interested
