
Water Views
















Address
513 Lee Road 601, Phenix City, AL
Price
$ 574,900
Property Attributes
- MLS#E104983
- TypeSingle Family
- Listing Status Active
- CountyLee
- CityPhenix City
- NeighborhoodMetes and Bounds
- Zip36870
- Style
- Year Built2000
- Taxes$ 2181
- Price$ 574,900
- Bedrooms4
- Full Bathrooms4
- Half Bathrooms0
- Sqr Footage3515
- Lot Size2 Acres
Data Source:
East Alabama Board of REALTORS®
Property Description
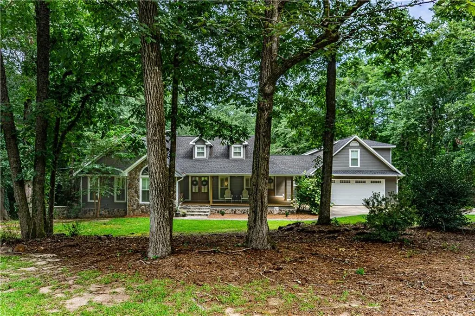
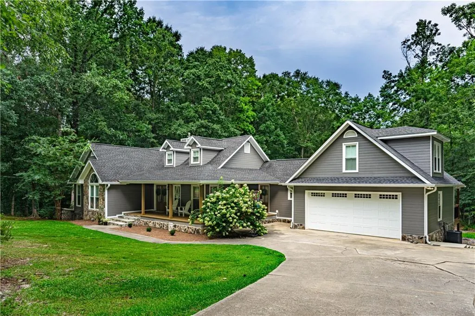
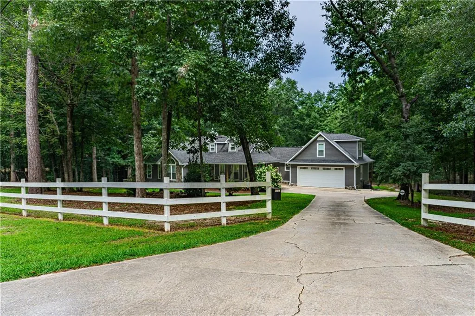
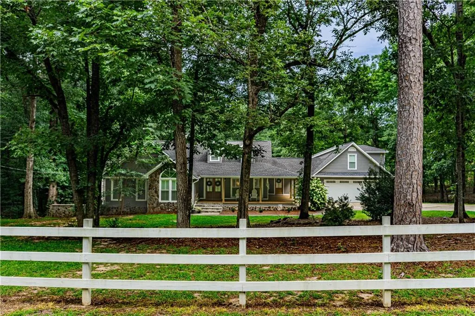
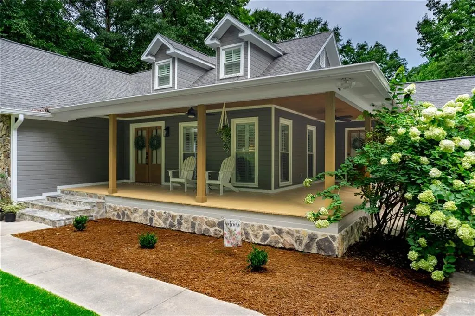
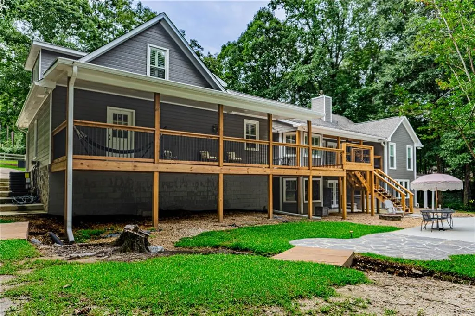
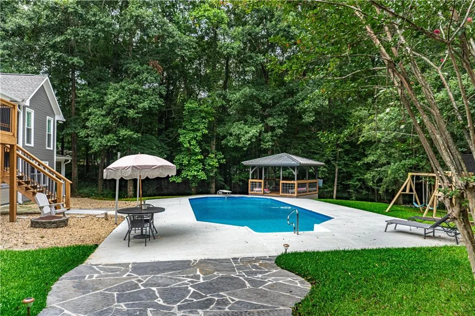
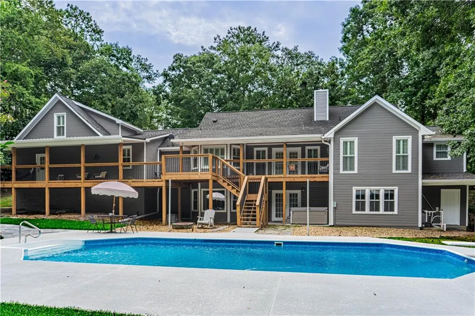
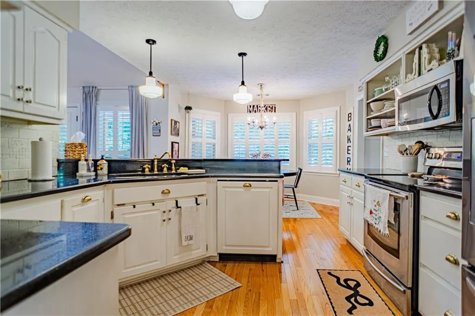
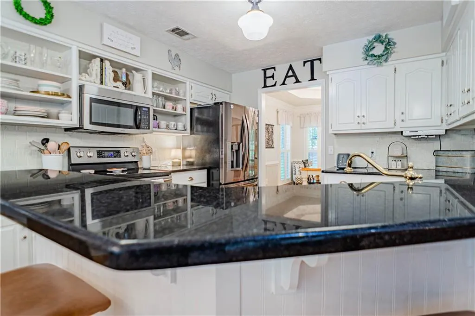
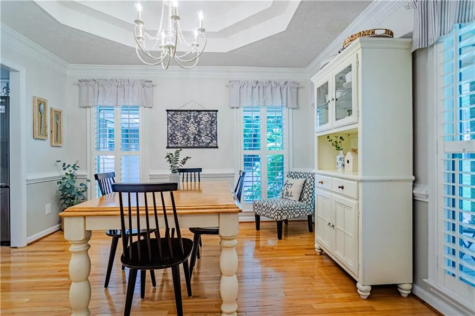
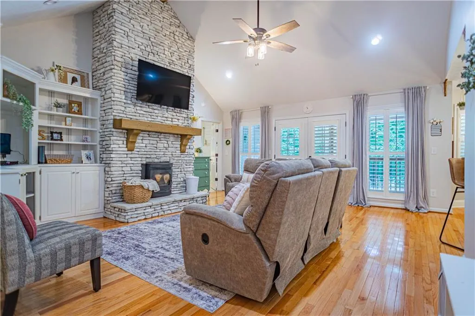
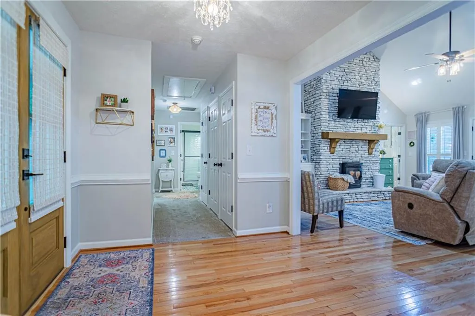
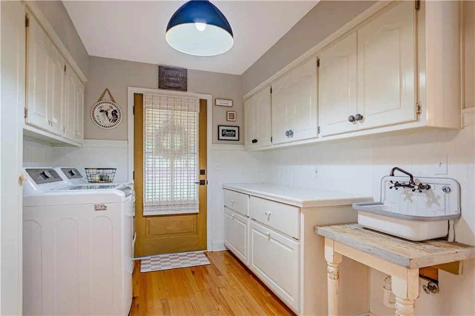
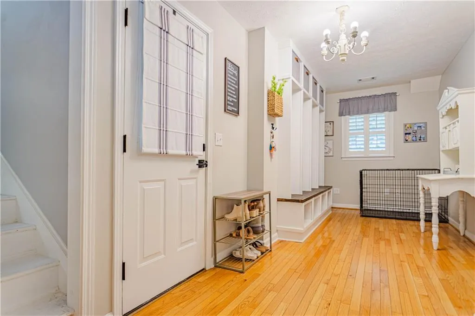
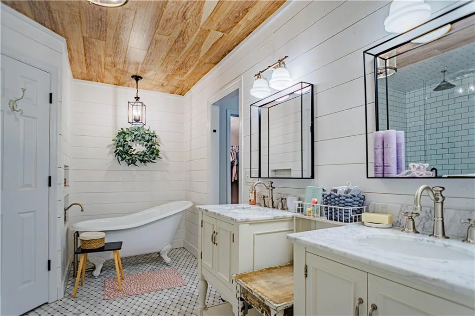
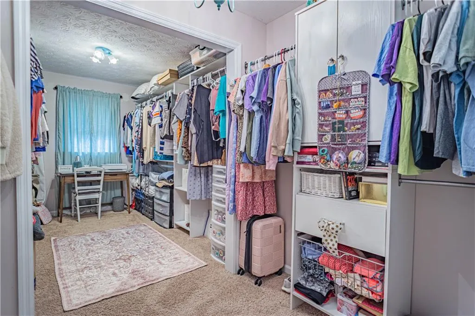
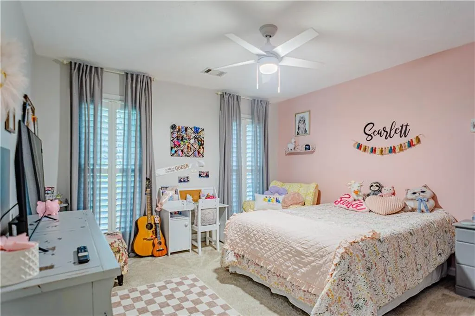
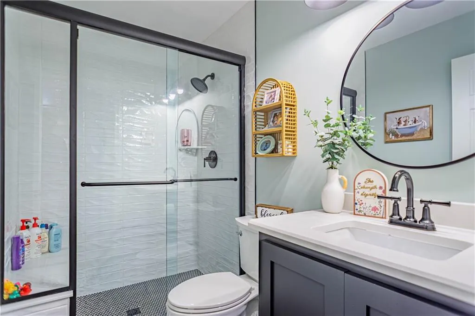
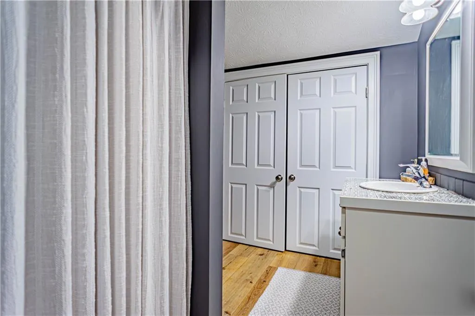
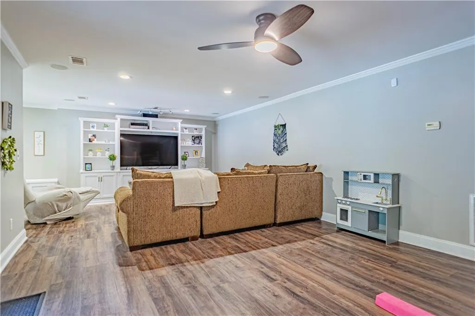
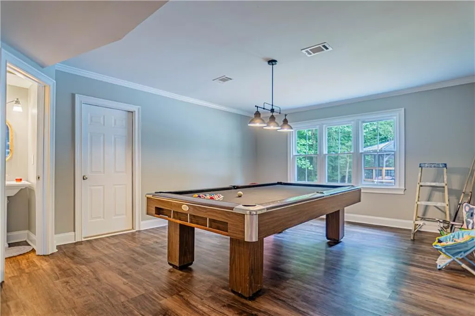
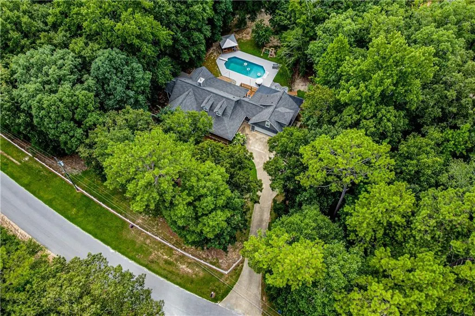
Welcome to 513 Lee Road 601, a spacious home situated on 2 private acres with an inground pool, offering plenty of room for family, guests, and entertaining. With 4 bedrooms and 4 full bathrooms spread across multiple levels, this home offers a flexible layout with space for everyone. Recent exterior updates include all new windows, brand-new front and back porches, and fresh exterior paint, adding both curb appeal and peace of mind. Enter through the double front doors into the main living area, where the spacious great room features vaulted ceilings and a stone fireplace with a wood burning stove. The great room opens to the kitchen that features a breakfast bar, stainless steel appliances, tile backsplash, and plenty of cabinet space, with a separate dining room just steps away. A convenient built-in drop zone is located off the garage entry, and the laundry room offers abundant storage. The main level features 3 bedrooms and 2 full bathrooms. The primary suite offers vaulted ceilings, an electric fireplace, and a spacious bathroom with dual vanity sinks, a subway tile shower, freestanding clawfoot tub, gorgeous wood accent ceilings, and a huge walk-in closet. The two additional bedrooms are generously sized, and the guest bathroom includes another tiled shower. Upstairs, you'll find a bedroom with its own full bathroom, providing a private space for guests, family, or a home office. The fully finished basement adds even more living space with a separate living area and full bathroom, along with a walk-out leading directly toward the pool. Outside, enjoy the large back deck overlooking the inground pool and backyard, along with a 12x12 gazebo perfect for poolside gatherings. The pool includes a stretch-fitted safety cover and black mesh pool fence. The hot tub also conveys with the sale. The backyard also features a workshop, offering plenty of space for projects, hobbies, or storage. With multiple levels of living space, extensive storage, and a private outdoor setup, this property offers plenty of flexibility both inside and out.
| Price History | |
|---|---|
| 9/21/2026 | Listed $574,900 |
General Features
| Sewer | Septic Tank |
|---|---|
| Heating | Central |
| Cooling | Central Air,Ceiling Fan(s) |
| Utilities | Cable Available,Electricity Available,Water Available |
| Possession | Close Of Escrow |
| Roof | Composition |
| Appliances | Dishwasher,Electric Range,Microwave,Self Cleaning Oven |
| Patio/Porch Features | Covered,Deck,Front Porch |
| Architectural Style | Traditional |
| Pool Features | In Ground |
| Security Features | Smoke Detector(s) |
| Construction Materials | Stone,Wood Siding |
| Year Built | 2000 |
| Electric | 110 Volts |
| View | Pool,Rural,Trees/Woods |
| Levels | One and One Half |
| Property Subtype | Single Family Residence |
| Tax Year | 2025 |
| Waterfront Features | None |
| Community Features | None |
| Accessibility | None |
| County | Lee |
| Property Type | Residential |
| HOA | false |
| Subdivision Name | Metes and Bounds |
| Garage Y/N | true |
| Green Energy Generation | None |
| Other Structures | Workshop |
| Full Baths | 4 |
| Status | Active |
| Directions | from Lee Road 240 turn left onto Lee Road 208, continue 1.5 miles then turn right onto Lee Road 197, go approximately.7 miles then turn right onto Lee road 601, home is on the Left about .5 mile. |
| City | Phenix City |
| Body of Water | None |
| Lot Size Units | Acres |
| Spa Features | None |
| Property Attached Y/N | false |
| Land Lease Y/N | false |
| Tax Annual Amount | 2181 |
| Home Warranty Y/N | false |
| Property Condition | Resale |
| Standard Status | Active |
| Property Sub Type Additional | Single Family Residence |
| Expected Active Date | 2026-09-21 |
| PostalCity | Phenix City |
| Garage Spaces | 2 |
Interior Features
| Interior Amenities | Double Vanity,Other,Recessed Lighting,Vaulted Ceiling(s),Walk-In Closet(s) |
|---|---|
| Basement | Finished,Walk-Out Access |
| Flooring | Carpet,Tile,Wood |
| Total Fireplaces | 2 |
| Fireplace Features | Electric,Great Room,Primary Bedroom,Stone,Wood Burning Stove |
| Common Walls | No Common Walls |
| Basement (Y/N) | true |
| Air Conditioning Y/N | true |
| Heating Y/N | true |
| Window Features | Insulated Windows |
| Fireplace Y/N | true |
| Laundry Features | Laundry Room,Laundry Tub,Sink |
| Total Bedrooms | 4 |
| Main Level Bedrooms | 3 |
| Main Level Bathrooms | 2 |
| Total Baths | 4 |
Exterior Features
| Exterior Amenities | Lighting,Other,Private Entrance |
|---|---|
| Fencing | Front Yard |
| Parking Features | Attached,Garage |
| Lot Features | Back Yard,Front Yard,Other,Private,Wooded |
| Water Source | Public |
| Lot Size Area | 2 |
| Spa | false |
| Building Area Total | 3515 |
| Lot Dimensions | 493 x 231 |
| Lot Size Acres | 2 |
| Road Surface Type | Paved |
| Lot Size Source | Public Records |
| Waterfront Y/N | false |
| Covered Spaces | 2 |
| Road Frontage Type | County Road |
| Other Equipment | None |
| Horse Amenities | None |
Amenities
- Foreclosure
- Views
- Short Sale
- New Construction
- Adult 55+
- Lease To Own
- No HOA Fees
- Furnished
- Primary On Main
- Air Conditioning
- Seller Finance
- Green
- Fixer Upper
- Horse
- Golf
- Fireplace
- Deck
- Garage
- Basement
- Pool
Property vs Single Family Average in 36870
Price
Taxes
Year Built
 East Alabama Board of Realtors ® All information deemed reliable but not guaranteed. All properties are subject to prior sale, change or withdrawal. Neither listing broker(s) or information provider(s) shall be responsible for any typographical errors, misinformation, misprints and shall be held totally harmless. Listing(s) information is provided for consumer's personal, non-commercial use and may not be used for any purpose other than to identify prospective properties consumers may be interested
 Columbus Board of REALTORS® All information deemed reliable but not guaranteed. All properties are subject to prior sale, change or withdrawal. Neither listing broker(s) or information provider(s) shall be responsible for any typographical errors, misinformation, misprints and shall be held totally harmless. Listing(s) information is provided for consumer's personal, non-commercial use and may not be used for any purpose other than to identify prospective properties consumers may be interested
