
Waterfront


Address
7281 Nw Stillwater Drive, Columbus, GA
Price
$ 1,279,000
Property Attributes
- MLS#230923
- TypeSingle Family
- Listing Status Active
- CountyMUSCOGEE
- CityColumbus
- AreaMuscogee
- NeighborhoodGreen Island Waterfront
- Zip31904
- StyleContemporary,1 Story
- Year Built1988
- Price$ 1,279,000
- Bedrooms5
- Full Bathrooms4
- Half Bathrooms0
- Sqr Footage4228
- Lot Size1 Acres
Data Source:
Columbus Georgia MLS (COGALMLS)
Property Description
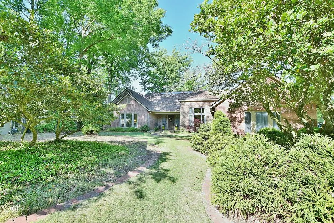
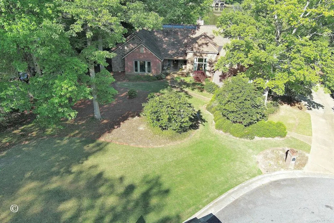
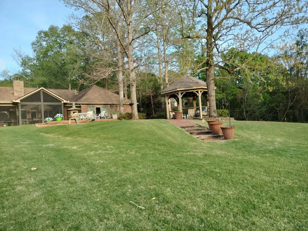
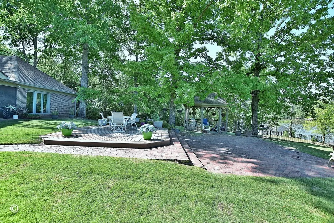
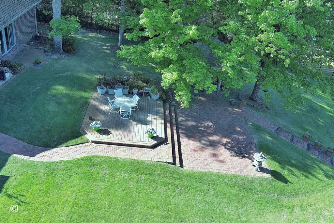
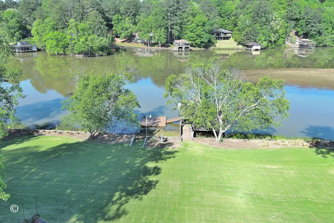
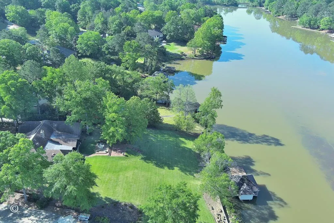
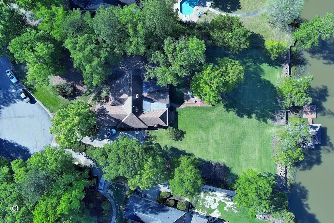
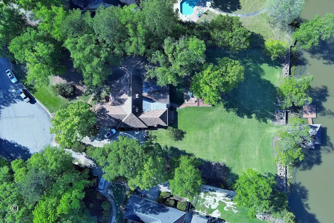
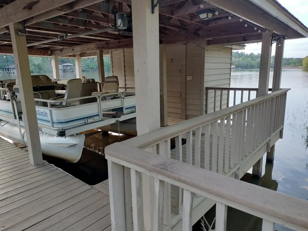
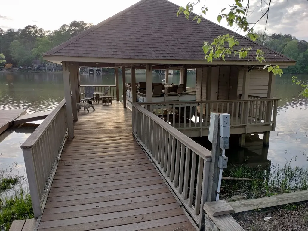
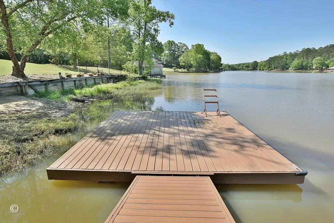
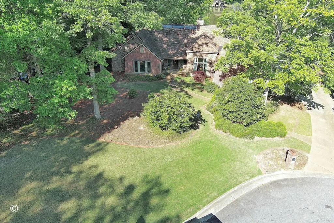
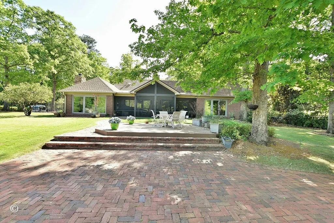
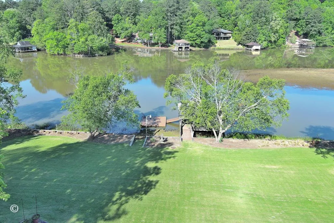
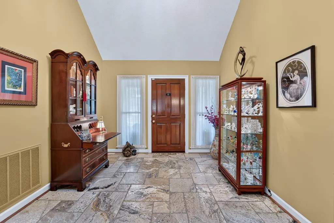
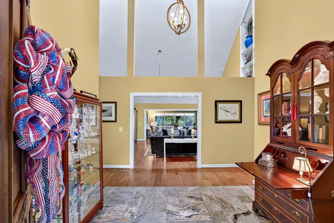
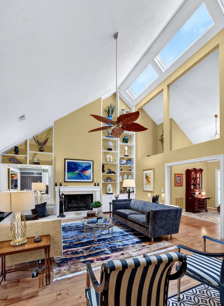
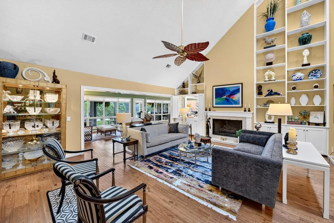
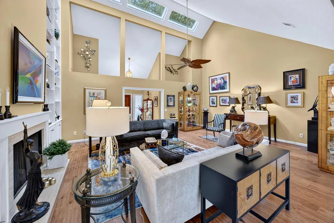
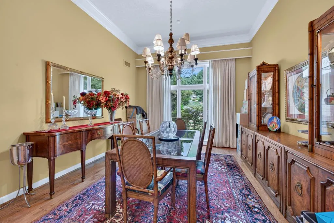
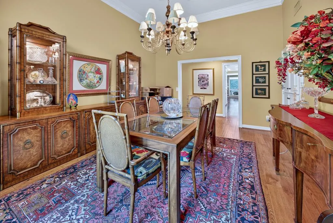
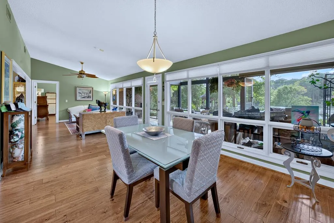
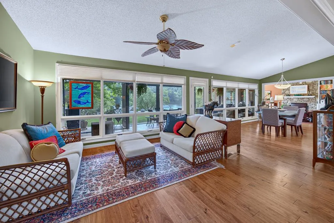
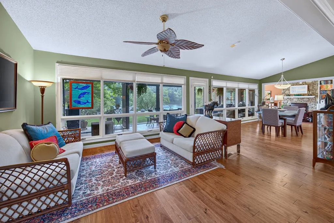
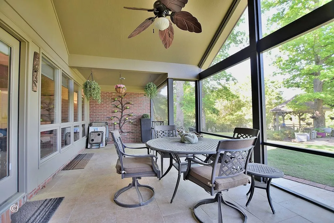
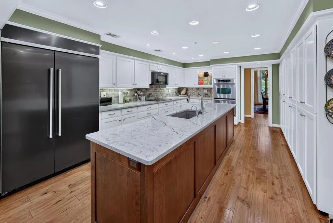
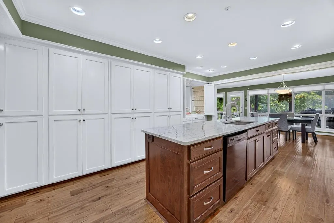
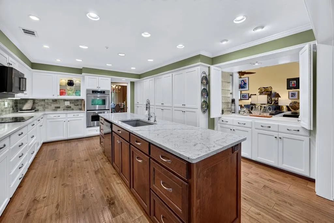
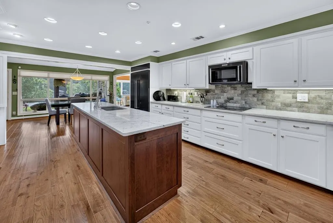
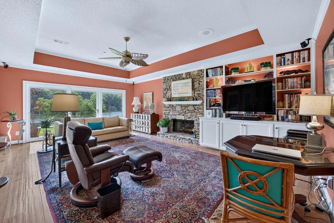
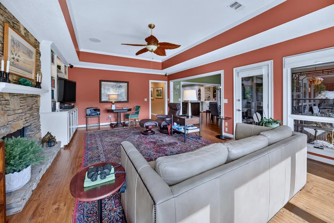
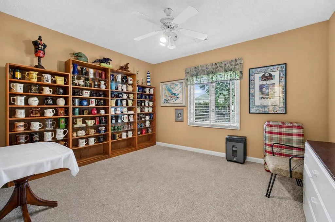
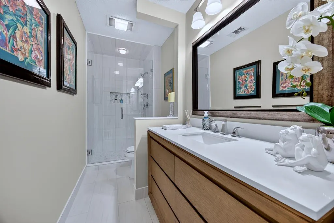
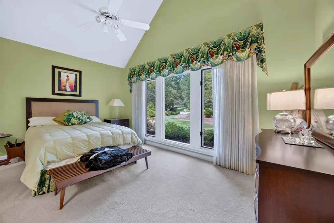
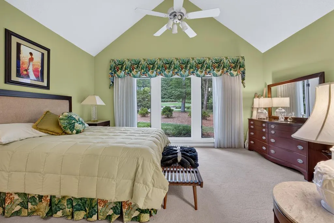
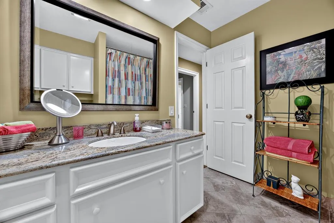
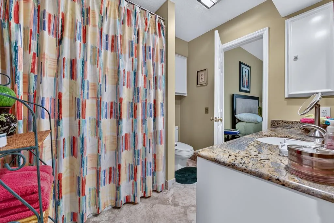
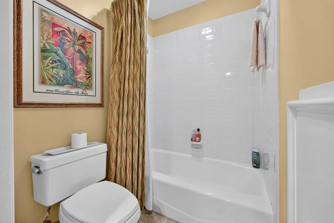
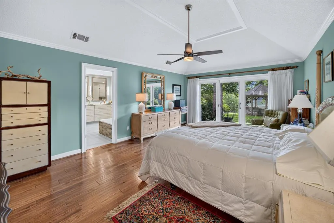
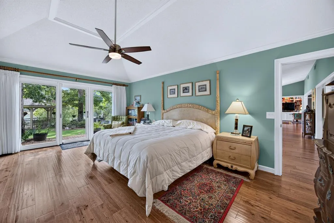
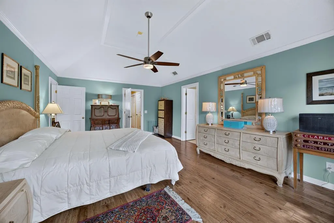
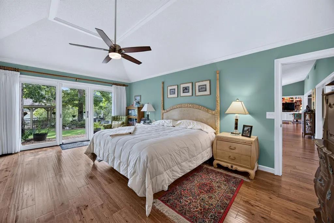
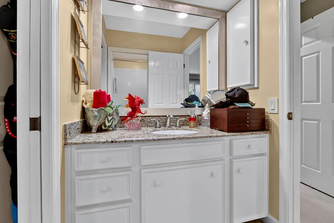
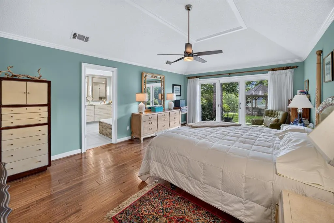
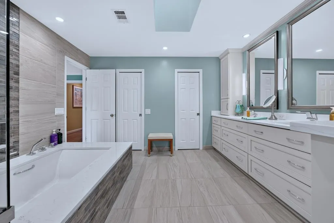
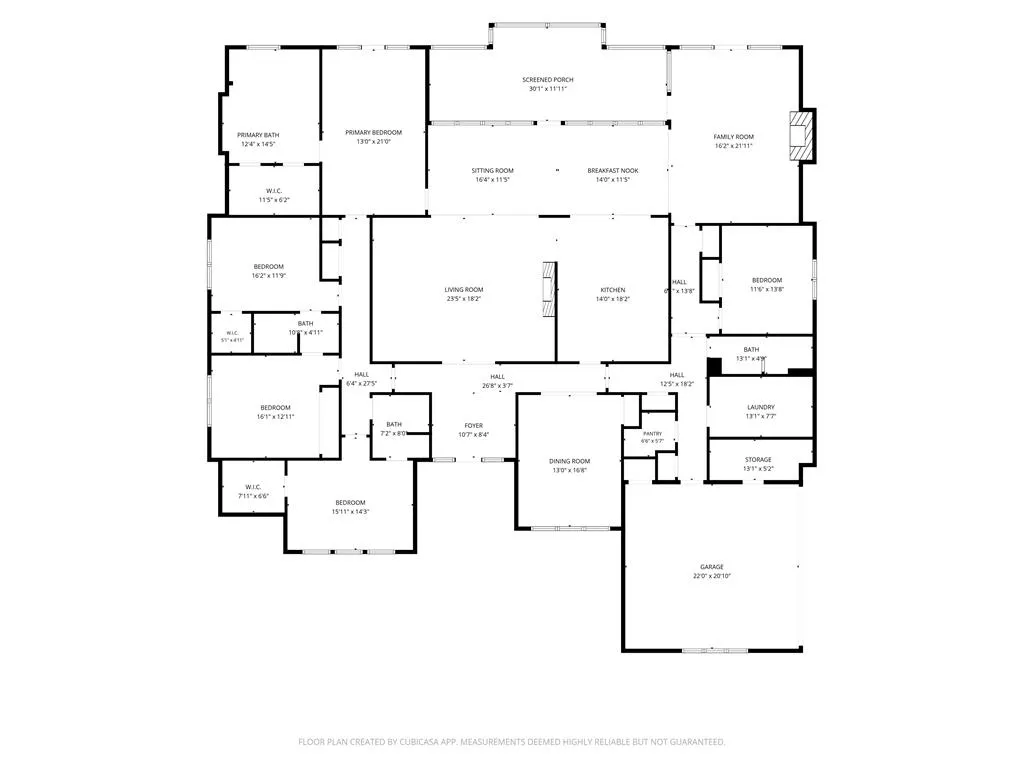
AN UNRIVALED WATERFRONT LEGACY IN GREEN ISLAND HILLS Experience the pinnacle of lake front luxury in this exceptional executive estate. Nestled on a private one acre cul de sac lot with in the Green Island community, Custom built as the personal residence of renowned builder Leon Sigel, this sprawling one level brick home on Lake Oliver showcases superior craftmanship, thoughtful design, and a timeless aesthetic. Spanning over 4200 sq .feet ,the 5- bedroom 4- bathroom floorplan is masterfully crafted for both refined daily living and grand-scale entertaining, Upon entering, you are greeted by gallery -style walls and soaring ceilings that frame breathtaking views of the lush grounds, the private Gazebo, and the sparkling waters of Lake Oliver.. The heart of the home is the dramatic Great room, featuring 30' ceilings, sun drenched skylights ,and a classic fire place .For more intimate gatherings, the expansive family room offers a warm atmosphere with a stacked- stone fireplace and custom built ins. Throughout the residence .high-end materials-including marble. quartz, granite and glass tile - are paired with rich hardwood flooring to create an environment of understated elegance. The design seamlessly merges indoor and outdoor life. Oversized 10 and 12 foot Pella sliding glass doors lead to a sun filled solarium and an expansive screened -in patio, providing a tranquil vantage point for lake views year-round. Culinary enthusiast will appreciate the chefs kitchen, complete with a charming breakfast room and abundant storage, while the banquet- sized formal dining room serves as a sophisticated backdrop for hosting. The estates gently sloping lawn leads directly to the water's edge ,where a private boat house with a lift and a 16x16 foot sun platform await. This is a rare opportunity to secure a one -of-a-kind sanctuary where sophisticated architecture and natural beauty exist in perfect harmony
| Price History | |
|---|---|
| 4/6/2026 | Listed $1,299,900 |
| 4/26/2026 | 8$1,199,900 |
General Features
| Sewer | Public Sewer |
|---|---|
| Heating | Forced Air,Zoned |
| Cooling | Ceiling Fan,Central Electric,Zoned |
| Appliances | Dishwasher,Garbage Disposal,Double Oven,Electric Range,Microwave,Refrigerator,Security,Self Cleaning Oven,Smoke Alarm |
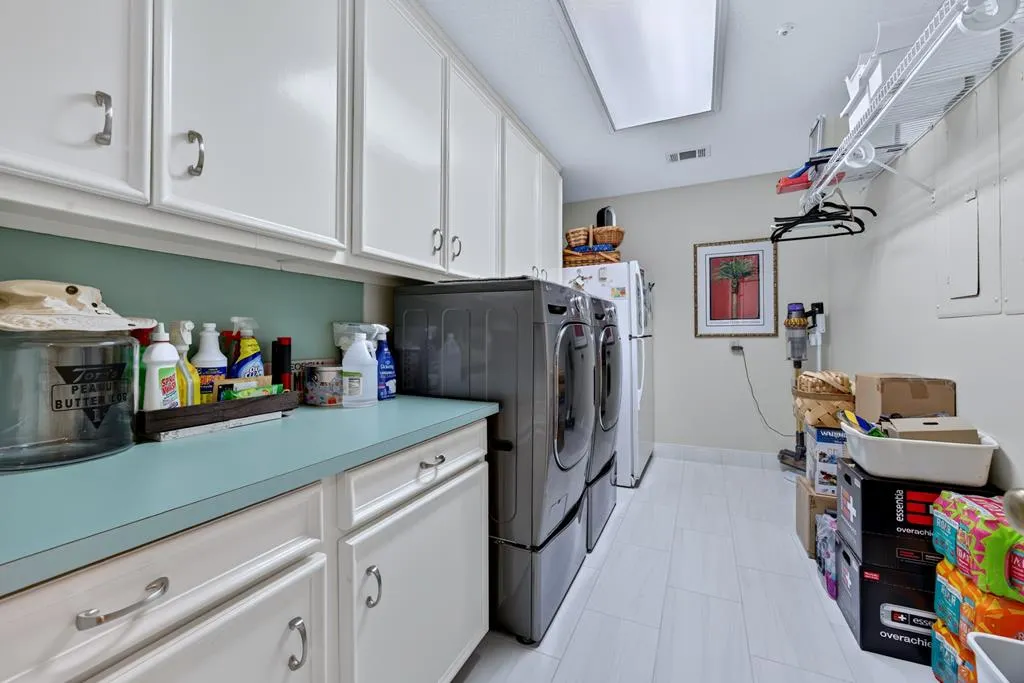
| Laundry Y/N | Hall,Laundry Room |
| Water | Public |
| Fireplaces | 2 |
| Garage | Attached,Driveway,Parking Pad,Side/Rear,2-Garage |
| Zoning | R-1 |
| Energy | Attic Vent,Extra Insulation,High Efficiency,Storm Door |
| Pets Allowed Y/N | Yes |
| Security | 1 |
| Full Baths | 4 |
| Subdivision | GREEN ISLAND WATERFRONT |
| Style | Contemporary,1 Story |
| Special | Other-See Remarks |
| Rooms | Family,Great Room,Screen Porch,Sun Room |
| Neighborhood Amenities | Lake,Bus,Street Lights |
| Status | Active |
| Virtual Tour | https://tour.usamls.net/7281-Nw-Stillwater-Drive-Columbus-GA-31904/unbranded |
| Directions | River rd to Round about enter Green Island dr. Lt. on Standing Boy Rt. on Stillwater Dr. follow to the end .Home on left in Cul-de-sac 7281Stillwater |
| City | COLUMBUS |
Interior Features
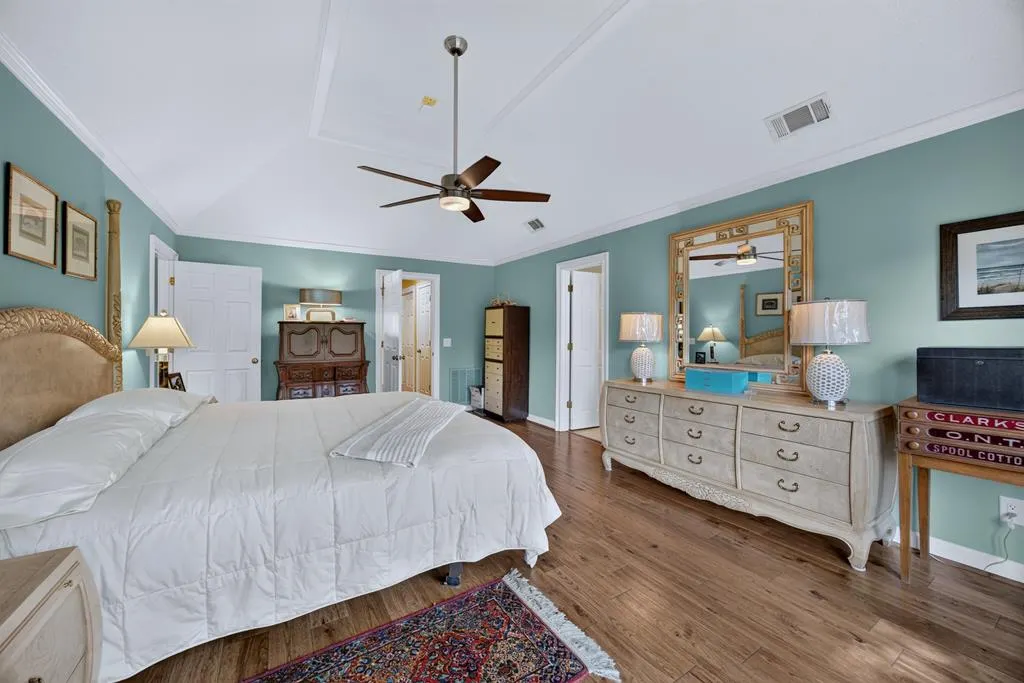
| Interior Amenities | 9' Ceilings,Auto Door,Cathedral Ceilings,Closet-Walk In,Double Vanity,Entry Foyer,Hardwood Floors,Skylights,Trey Ceilings,Wall to Wall Carpet |
|---|---|
| Dining | Separate |
| Kitchen | Breakfast Area,Breakfast Bar,Breakfast Room,Island,Keeping,Pantry,View Family Room |
| Fireplace | 2 |
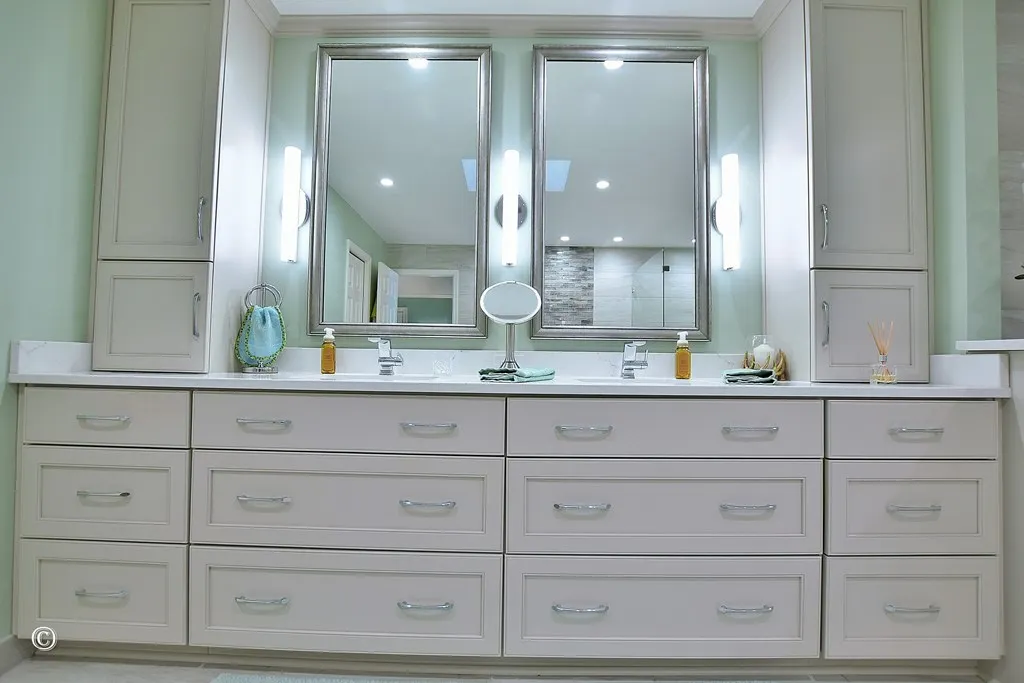
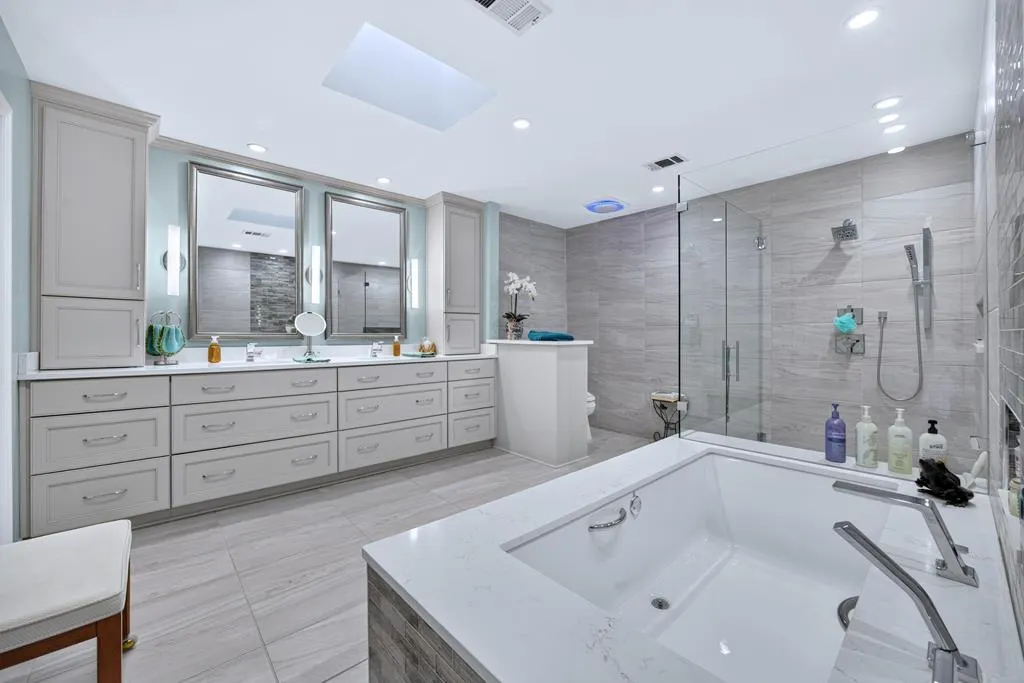
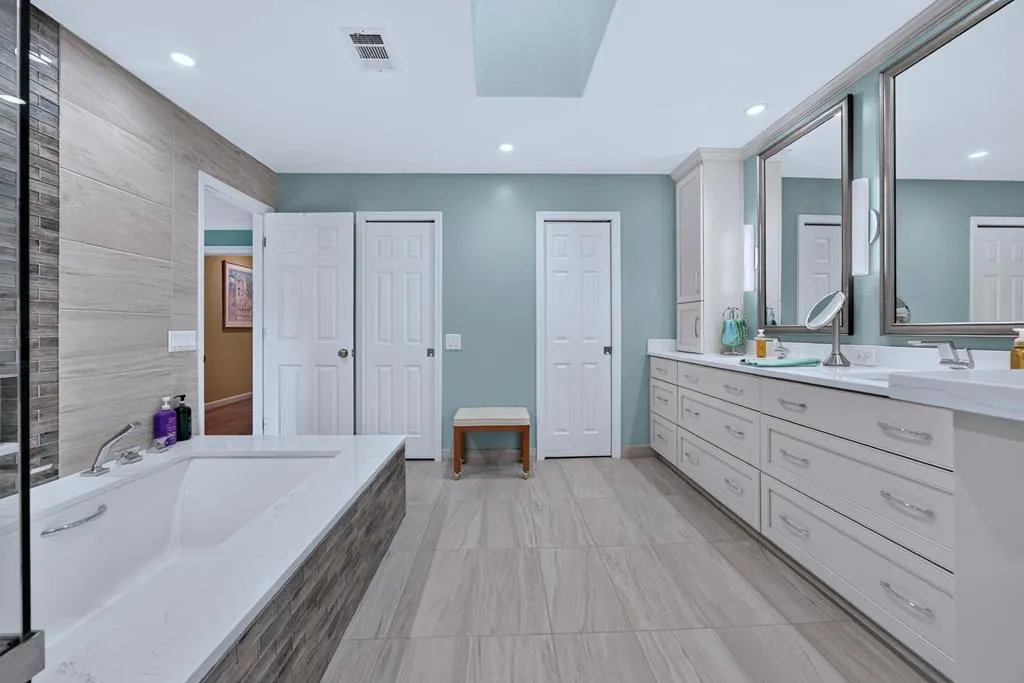
| Master Bath | Double Vanity,Separate Tub,Separate Shower,Skylights,Vaulted Ceiling |
| Beds | 5 |
| Approximate Heated SqFt | 4228 |
| SqFt Source | PBLCRCRDS |
| Bedroom | 5 |
Exterior Features
| Lot Description | Cul-de-Sac,Lake,Level,Level Driveway,Private Backyard,River |
|---|---|
| Exterior | Brick,Stone |
| Exterior Amenities | Deck,Fenced Yard,Garden Area,Landscaping,Patio,Sprinkler |
| Waterfront | 1 |
| Lake Name | LAKE OLIVER |
| Lot Size Source | Public Records |
| Lot Dimensions | 41x87x332x181x278 |
| Waterfront Footage | 181 |
Amenities
- Foreclosure
- Views
- Short Sale
- New Construction
- Adult 55+
- Lease To Own
- No HOA Fees
- Furnished
- Primary On Main
- Air Conditioning
- Seller Finance
- Green
- Fixer Upper
- Horse
- Golf
- Fireplace
- Deck
- Garage
- Basement
- Pool
Property vs Single Family Average in 31904
Price
Year Built
Visits
 East Alabama Board of Realtors ® All information deemed reliable but not guaranteed. All properties are subject to prior sale, change or withdrawal. Neither listing broker(s) or information provider(s) shall be responsible for any typographical errors, misinformation, misprints and shall be held totally harmless. Listing(s) information is provided for consumer's personal, non-commercial use and may not be used for any purpose other than to identify prospective properties consumers may be interested
 Columbus Board of REALTORS® All information deemed reliable but not guaranteed. All properties are subject to prior sale, change or withdrawal. Neither listing broker(s) or information provider(s) shall be responsible for any typographical errors, misinformation, misprints and shall be held totally harmless. Listing(s) information is provided for consumer's personal, non-commercial use and may not be used for any purpose other than to identify prospective properties consumers may be interested
