

Address
6015 Hawk's Ridge Drive, Columbus, GA
Price
$ 899,000
Property Attributes
- MLS#233077
- TypeSingle Family
- Listing Status Active
- CountyMUSCOGEE
- CityColumbus
- AreaMuscogee
- NeighborhoodRiver Crest
- Zip31904
- Style2 Story
- Price$ 899,000
- Bedrooms4
- Full Bathrooms4
- Half Bathrooms1
- Sqr Footage3510
- Lot Size0.66 Acres
Data Source:
Columbus Georgia MLS (COGALMLS)
Property Description
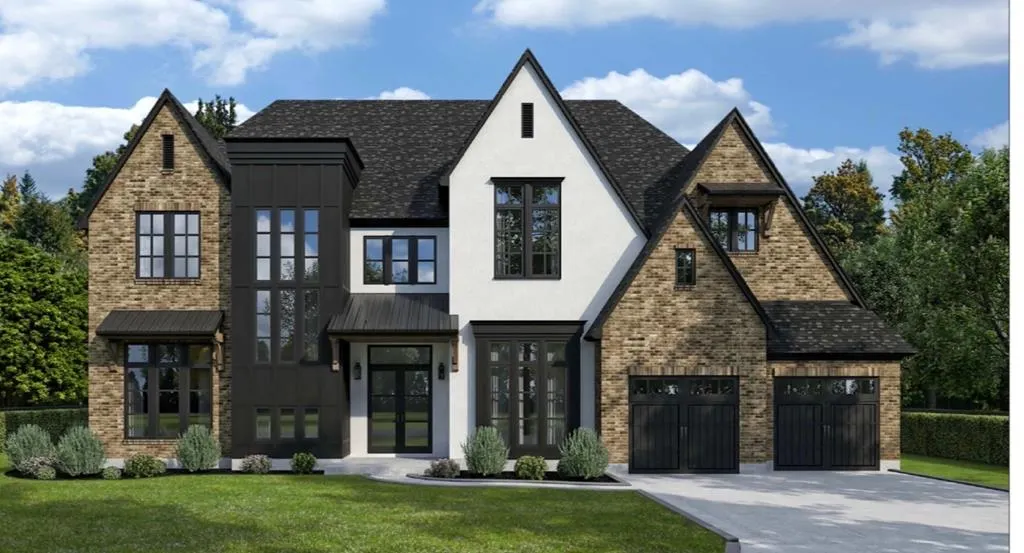
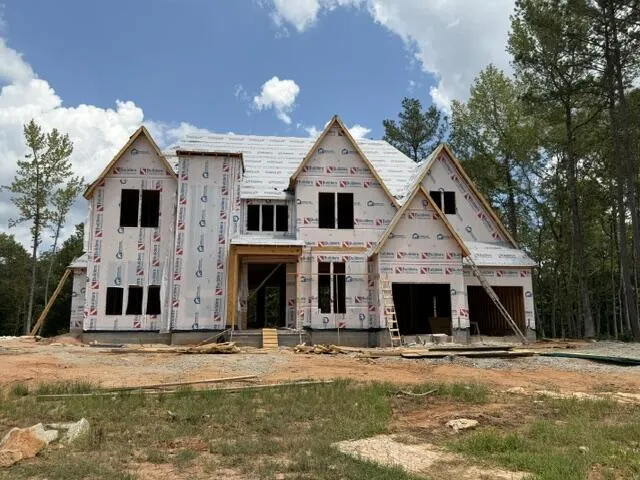
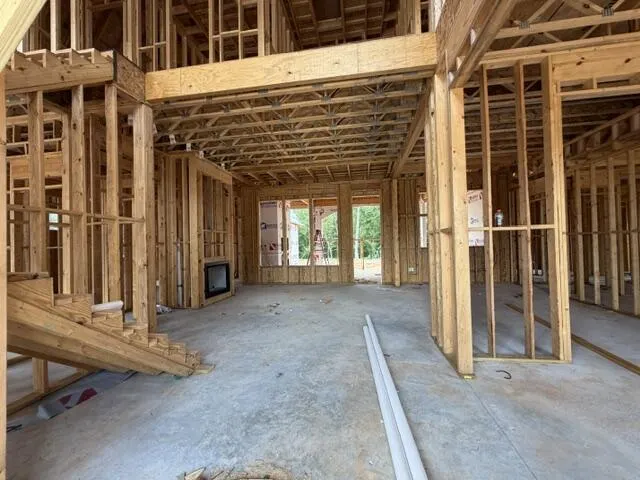
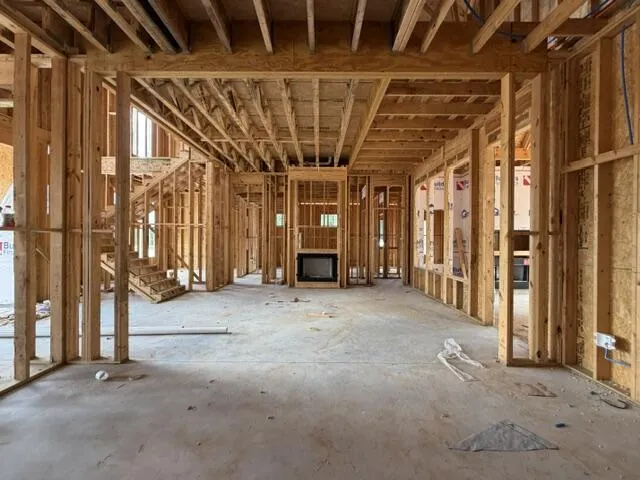
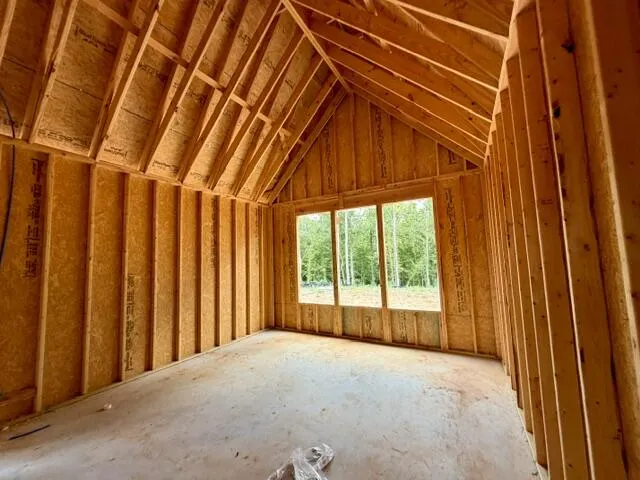
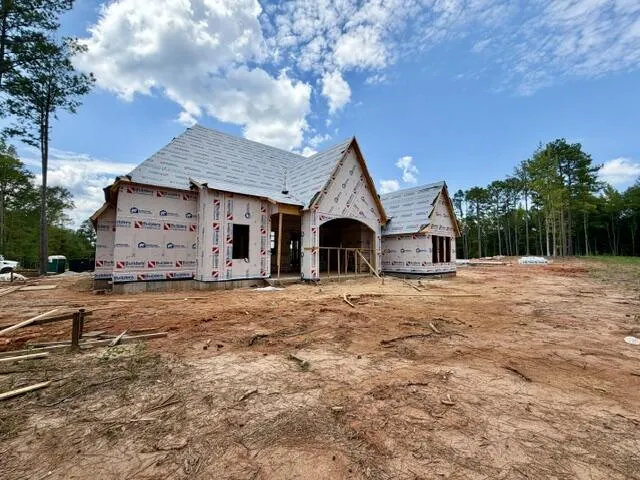
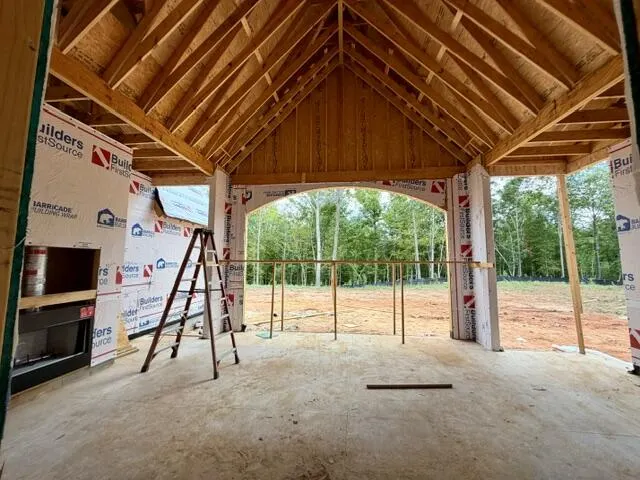
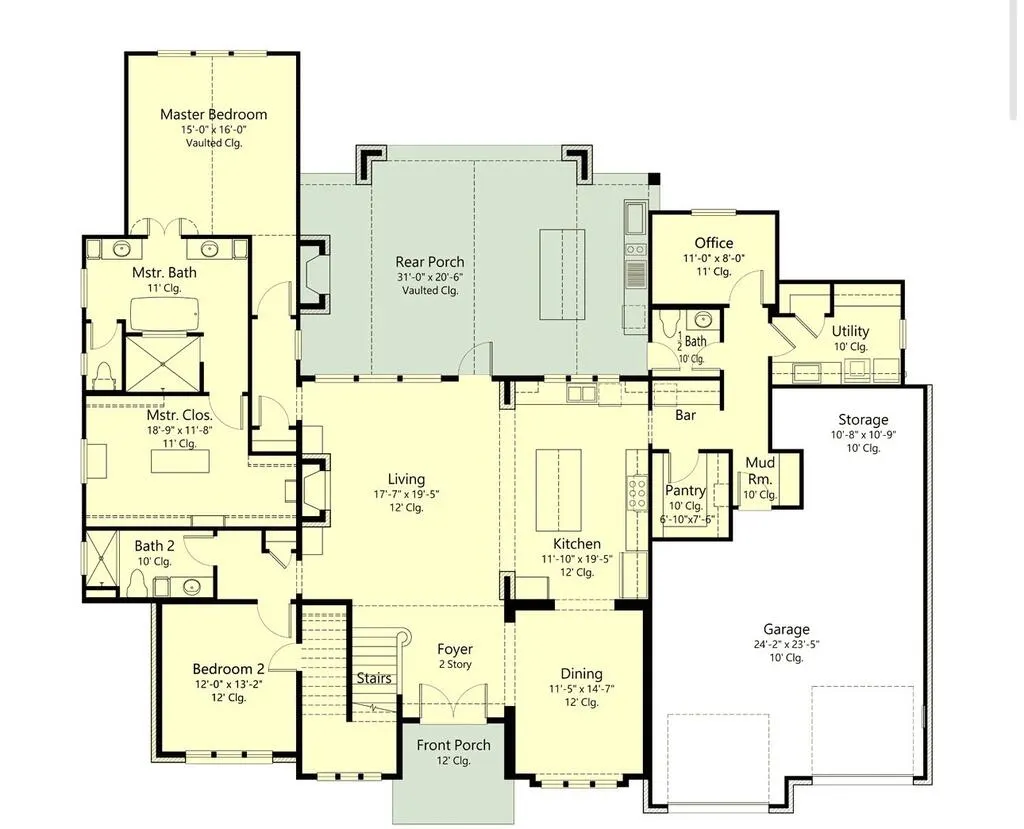
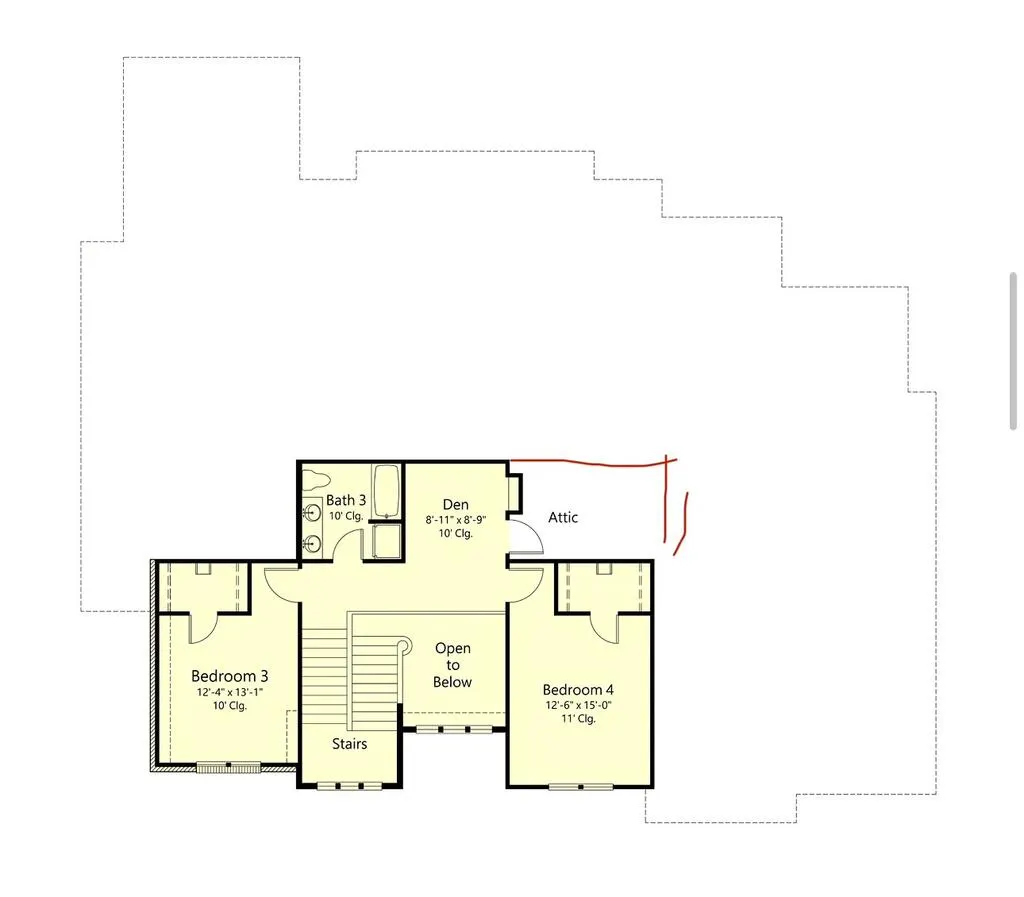
Luxury New Construction in highly-sought-after Rivercrest neighborhood! This home is on one of the 14 new lots just developed- back side of neighborhood! Welcome to an extraordinary custom-designed residence where modern luxury abounds. Located just minutes from Bradley Park Dr and US80/JR Allen Parkway. This exceptional new construction home offers approximately 3,510 square feet of thoughtfully designed living space with premium finishes and unforgettable indoor and outdoor entertaining areas. This spacious floor plan features 4 bedrooms, 4.5 bathrooms, and a versatile flex room that could serve as a 5th bedroom, providing the flexibility to accommodate guests, a home office, fitness room, or growing family. The two-story foyer features a beautiful staircase with expansive windows. The main level has 12-foot ceilings and showcases an open-concept design with kitchen and living area overlooking a spacious rear porch. Ideal for everyday living and entertaining. The luxurious owner's suite offers a vaulted ceiling, large bath with soaking tub, walk in shower and separate custom vanities. This suite will have direct access to the covered rear patio, creating the perfect indoor-outdoor escape. On the other side of the home you will find a laundry room with cabinetry and wash sink and a mud room. A second bedroom suite and dining room are also on the main level. Upstairs, the balcony hallway overlooks the foyer and staircase, offering an open and airy feel. Here you will find two additional bedrooms and two baths, along with a den. Imagine yourself relaxing on the 700 square foot outside living area that includes vaulted ceilings and fireplace. Interested in an outdoor kitchen? Plumbing is in place to build your dream spot here! Lastly, the garage area includes a double-garage with extra depth large enough for your boat or toys. This home is designed for upscale living, whether enjoying yourself or entertaining family and friends! Completion estimated to be January '27
| Price History | |
|---|---|
| 7/17/2026 | Listed $899,000 |
General Features
| Sewer | Public Sewer |
|---|---|
| Heating | Electric,Gas,Propane |
| Cooling | Ceiling Fan,Central Electric,Heat Pump |
| Appliances | Dishwasher,Garbage Disposal,Microwave,Smoke Alarm |
| Laundry Y/N | Laundry Room |
| Water | Public |
| Fireplaces | 2 |
| Garage | Attached,Boat,Driveway,2-Garage |
| Energy | Thermo Pane |
| Full Baths | 4 |
| Half Baths | 1 |
| Subdivision | RIVER CREST |
| Style | 2 Story |
| Special | None |
| Rooms | Great Room,Library/Office,Separate Den,Separate Dining Room |
| Neighborhood Amenities | Cable TV,HOA,Street Lights,Underground Utilities |
| Status | Active |
| Virtual Tour | https://tour.usamls.net/6015-HawkS-Ridge-Drive-Columbus-GA-31904/unbranded |
| Directions | US80/JR Allen Bypass to River Road. Go north 4 miles to Rivercrest subdivision on right. turn left onto Rivercrest Drive. Continue straight to stop sign. Take left on Osprey Cove,then right onto Ha |
| City | COLUMBUS |
Interior Features
| Interior Amenities | Two Story Foyer,Cathedral Ceilings,Double Vanity,Permanent Stairs,Other-See Remarks |
|---|---|
| Basement | Other-See Remarks |
| Dining | Separate |
| Kitchen | Island,Pantry,View Family Room |
| Fireplace | 2 |
| Master Bath | Double Vanity,Separate Tub,Separate Shower,Other-See Remarks |
| Beds | 4 |
| Approximate Heated SqFt | 3510 |
| SqFt Source | BUILDER |
| Bedroom | 4 |
Exterior Features
| Lot Description | Level,Private Backyard |
|---|---|
| Exterior | Brick,Stucco |
| Exterior Amenities | Sprinkler |
| Lot Size Source | Public Records |
| Lot Dimensions | .66 |
Amenities
- Foreclosure
- Views
- Short Sale
- New Construction
- Adult 55+
- Lease To Own
- No HOA Fees
- Furnished
- Primary On Main
- Air Conditioning
- Seller Finance
- Green
- Fixer Upper
- Horse
- Golf
- Fireplace
- Deck
- Garage
- Basement
- Pool
Property vs Single Family Average in 31904
Price
Visits
 East Alabama Board of Realtors ® All information deemed reliable but not guaranteed. All properties are subject to prior sale, change or withdrawal. Neither listing broker(s) or information provider(s) shall be responsible for any typographical errors, misinformation, misprints and shall be held totally harmless. Listing(s) information is provided for consumer's personal, non-commercial use and may not be used for any purpose other than to identify prospective properties consumers may be interested
 Columbus Board of REALTORS® All information deemed reliable but not guaranteed. All properties are subject to prior sale, change or withdrawal. Neither listing broker(s) or information provider(s) shall be responsible for any typographical errors, misinformation, misprints and shall be held totally harmless. Listing(s) information is provided for consumer's personal, non-commercial use and may not be used for any purpose other than to identify prospective properties consumers may be interested
