
Price Reduction



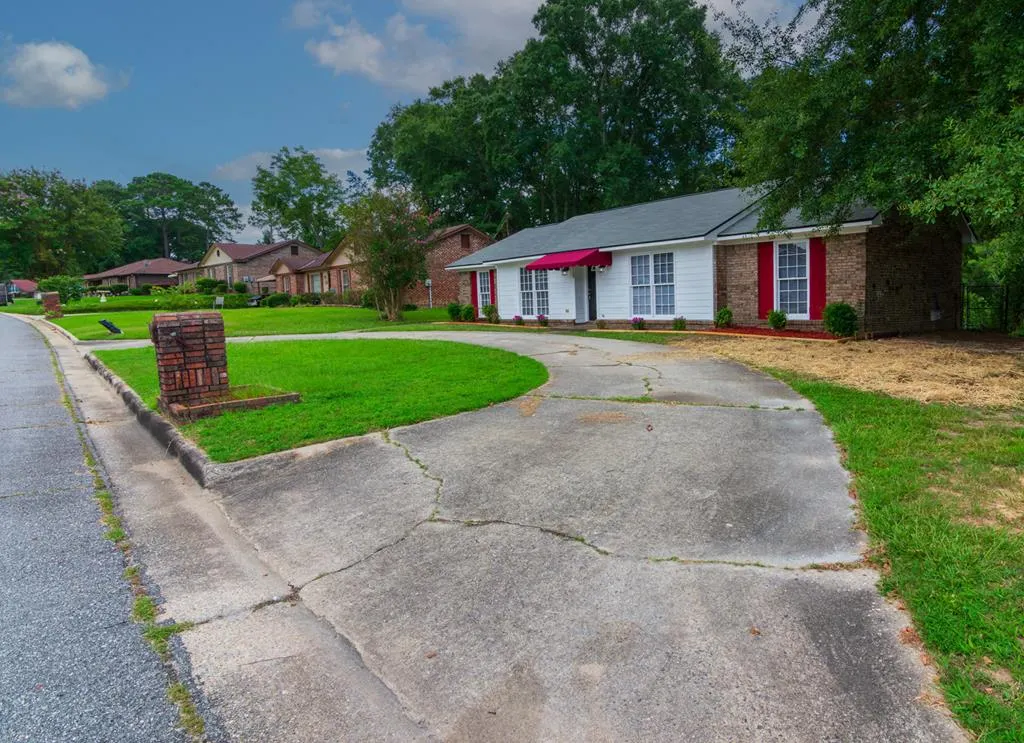
Address
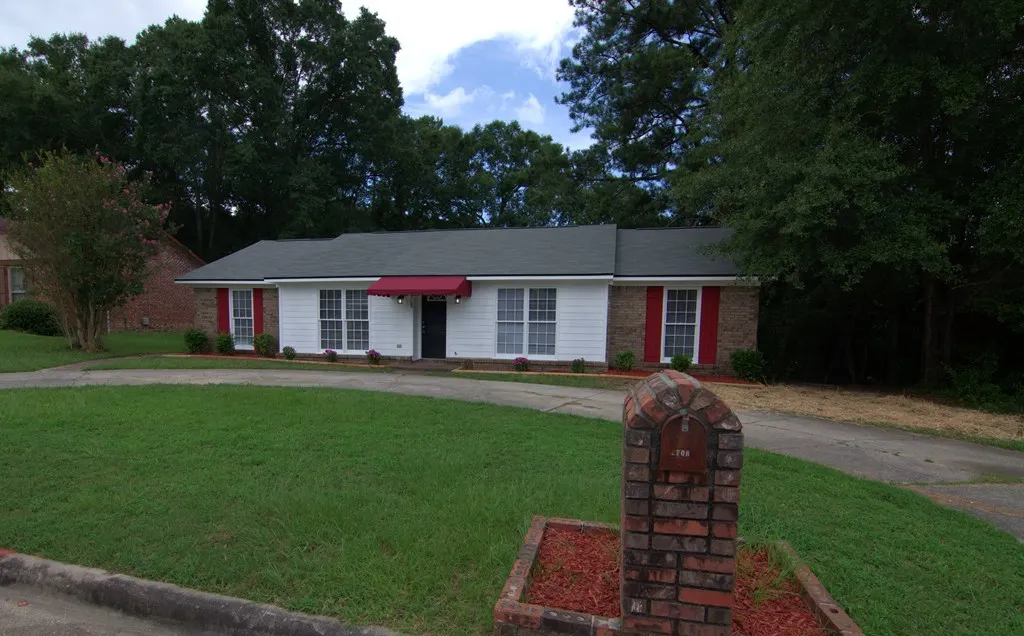
2708 Skylake Drive, Columbus, GA
Price
$ 198,500
Property Attributes
- MLS#233169
- TypeSingle Family
- Listing Status Active
- CountyMUSCOGEE
- CityColumbus
- AreaMuscogee
- NeighborhoodRegency Park
- Zip31907
- StyleRanch,Traditional
- Year Built1982
- Price$ 198,500
- Bedrooms3
- Full Bathrooms2
- Half Bathrooms0
- Sqr Footage1511
- Lot Size0.32 Acres
Data Source:
Columbus Georgia MLS (COGALMLS)
Property Description
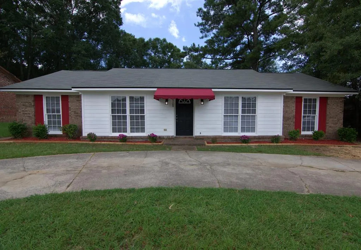
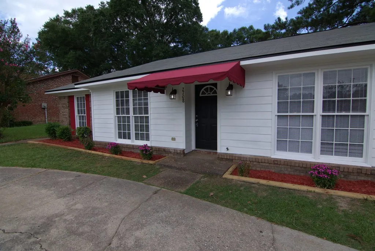
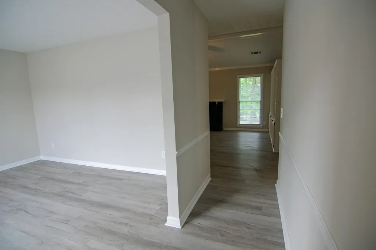
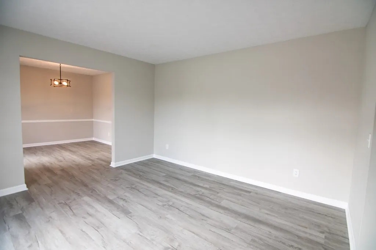
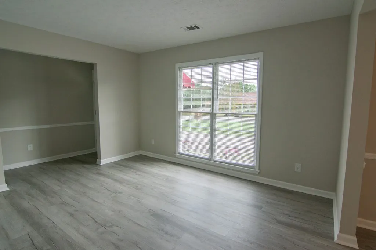
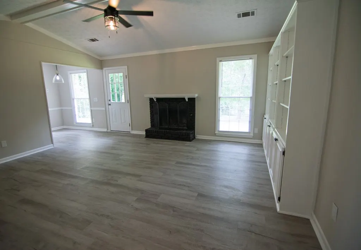
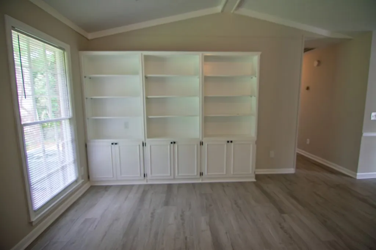
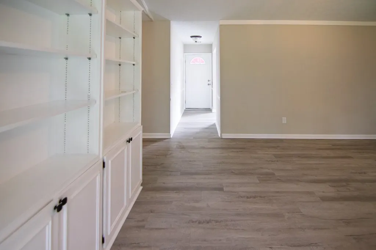
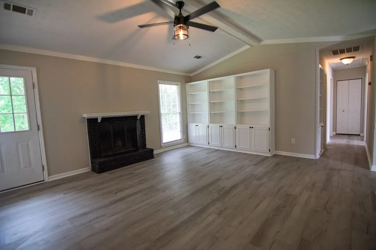
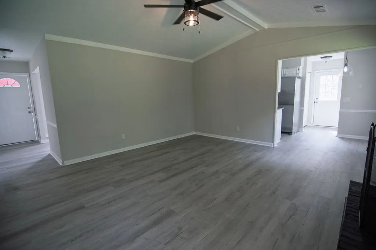
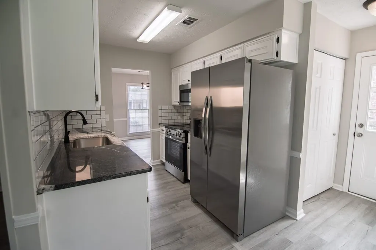
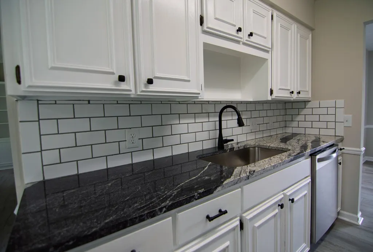
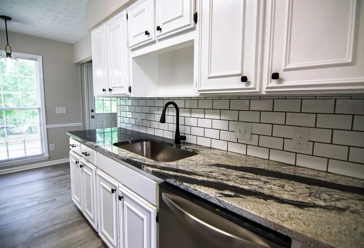
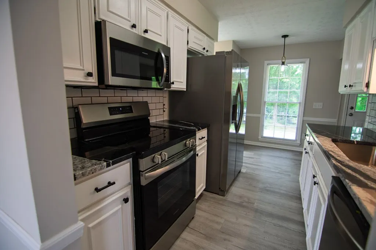
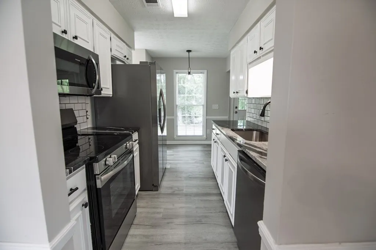
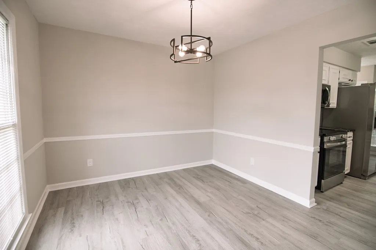
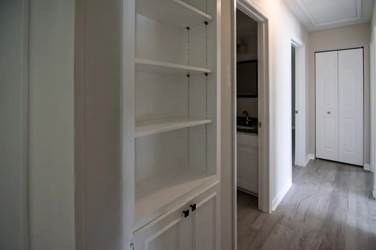
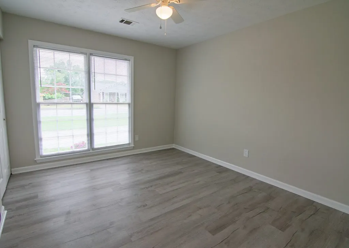
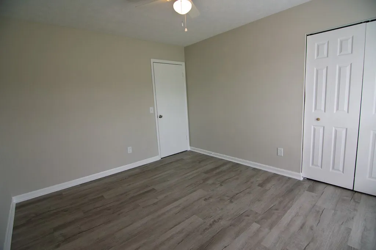
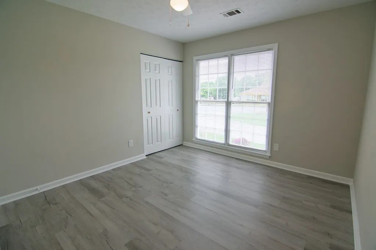
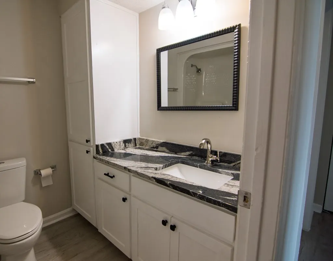
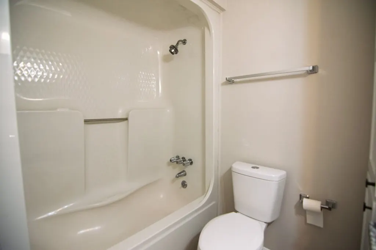
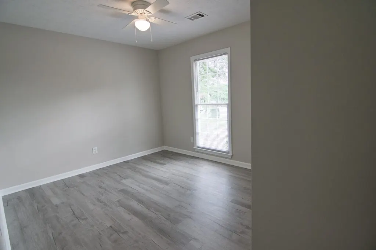
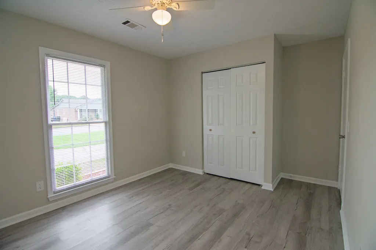
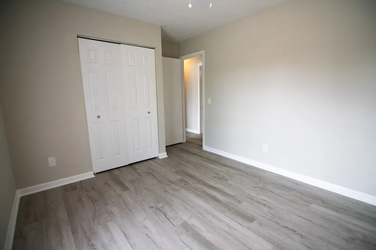
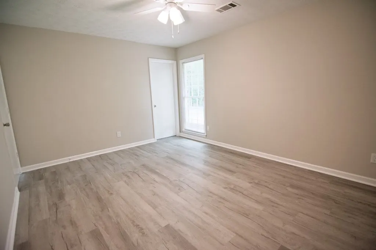
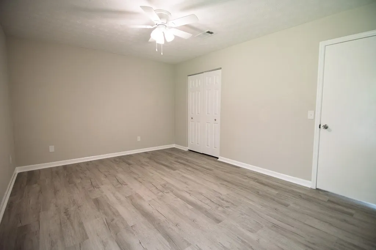
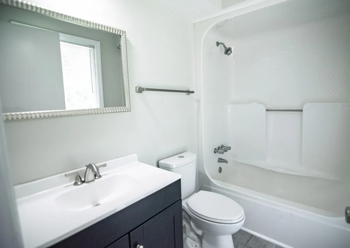
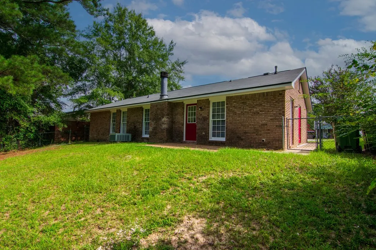
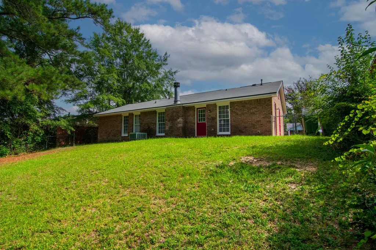
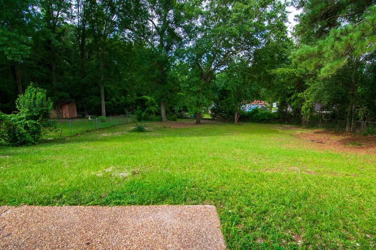
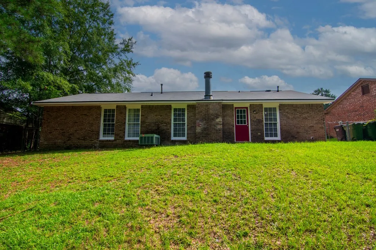
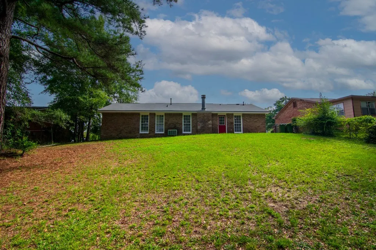
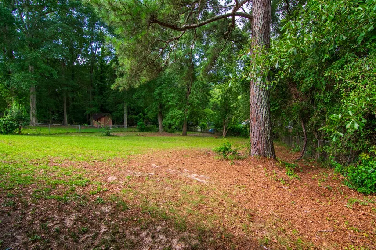
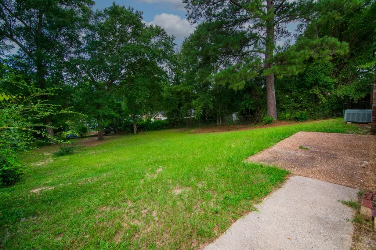
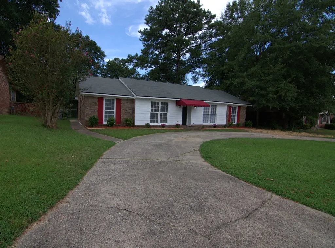
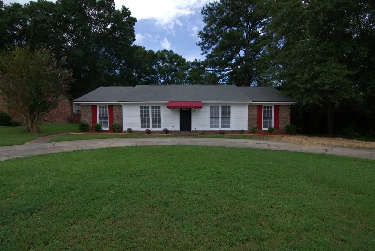
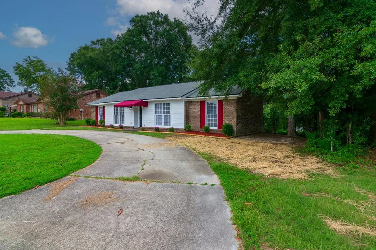
This beautifully updated 3-bedroom, 2-bath home offers 1,511 square feet of comfortable living space and has been completely renovated from top to bottom. Move right in and start making memories in this home located in a quiet, welcoming neighborhood. Enjoy the peace of mind that comes with a new roof, brand-new appliances, a beautifully renovated kitchen, updated bathrooms, and new LVP throughout - all while still enjoying the timeless charm of the home's built-ins that add character and extra storage. Outside, you'll love the large backyard with plenty of room to relax, play, entertain, or create your own outdoor oasis. A circular driveway adds great curb appeal while providing extra convenience and parking for family and guests. Conveniently located just minutes from Fort Benning, shopping, dining, and everyday conveniences, you'll have everything you need close by while still enjoying the quiet feel of the neighborhood. Whether you're a first-time homebuyer, downsizing, or simply looking for a fresh start, this home is ready for you to move right in and make it your own! Preferred lender incentive offered!
| Price History | |
|---|---|
| 7/22/2026 | Listed $199,900 |
| 9/22/2026 | 1$198,500 |
General Features
| Sewer | Public Sewer |
|---|---|
| Heating | Heat Pump |
| Cooling | Heat Pump |
| Appliances | Dishwasher,Microwave,Refrigerator,Self Cleaning Oven |
| Laundry Y/N | Kitchen,Laundry Room |
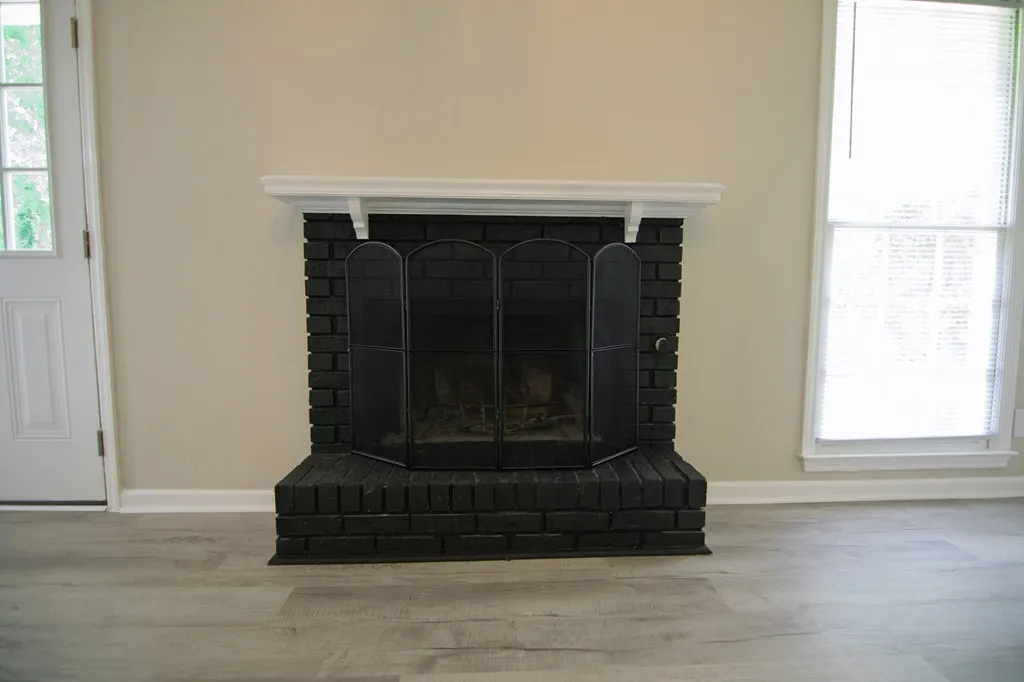
| Fireplaces | 1 |
| Garage | Driveway |
| Energy | Ridge Vent |
| Full Baths | 2 |
| Subdivision | REGENCY PARK |
| Style | Ranch,Traditional |
| Special | None |
| Rooms | Bonus,Great Room,Separate Living,Separate Dining Room |
| Neighborhood Amenities | Street Lights |
| Status | Active |
| Virtual Tour | https://tour.usamls.net/2708-Skylake-Drive-Columbus-GA-31907/unbranded |
| Directions | South on State Rt 85,take Miller Rd Exit,turn left,take right on Milgen,left on Woodruff Farm Rd,take right on Cranston in 2.5 miles,left on Norwich Lane and left on Skylake. Home on the right. |
| City | COLUMBUS |
Interior Features
| Interior Amenities | Cathedral Ceilings,Other-See Remarks |
|---|---|
| Basement | Slab/No |
| Dining | Separate |
| Kitchen | Breakfast Area,View Family Room |
| Fireplace | 1 |
| Master Bath | Shower/Tub,Vaulted Ceiling |
| Beds | 3 |
| Approximate Heated SqFt | 1511 |
| SqFt Source | PBLCRCRDS |
| Bedroom | 3 |
Exterior Features
| Lot Description | Level,Level Driveway,Private Backyard |
|---|---|
| Exterior | Brick,Frame |
| Lot Size Source | Public Records |
| Lot Dimensions | .32 |
Amenities
- Foreclosure
- Views
- Short Sale
- New Construction
- Adult 55+
- Lease To Own
- No HOA Fees
- Furnished
- Primary On Main
- Air Conditioning
- Seller Finance
- Green
- Fixer Upper
- Horse
- Golf
- Fireplace
- Deck
- Garage
- Basement
- Pool
Property vs Single Family Average in 31907
Price
Year Built
Visits
 East Alabama Board of Realtors ® All information deemed reliable but not guaranteed. All properties are subject to prior sale, change or withdrawal. Neither listing broker(s) or information provider(s) shall be responsible for any typographical errors, misinformation, misprints and shall be held totally harmless. Listing(s) information is provided for consumer's personal, non-commercial use and may not be used for any purpose other than to identify prospective properties consumers may be interested
 Columbus Board of REALTORS® All information deemed reliable but not guaranteed. All properties are subject to prior sale, change or withdrawal. Neither listing broker(s) or information provider(s) shall be responsible for any typographical errors, misinformation, misprints and shall be held totally harmless. Listing(s) information is provided for consumer's personal, non-commercial use and may not be used for any purpose other than to identify prospective properties consumers may be interested
