


Address
5918 Hunter Road, Columbus, GA
Price
$ 210,000
Property Attributes
- MLS#233848
- TypeSingle Family
- Listing Status Active
- CountyMUSCOGEE
- CityColumbus
- AreaMuscogee
- NeighborhoodCity
- Zip31907
- StyleRanch,Traditional
- Year Built1987
- Price$ 210,000
- Bedrooms3
- Full Bathrooms2
- Half Bathrooms0
- Sqr Footage1540
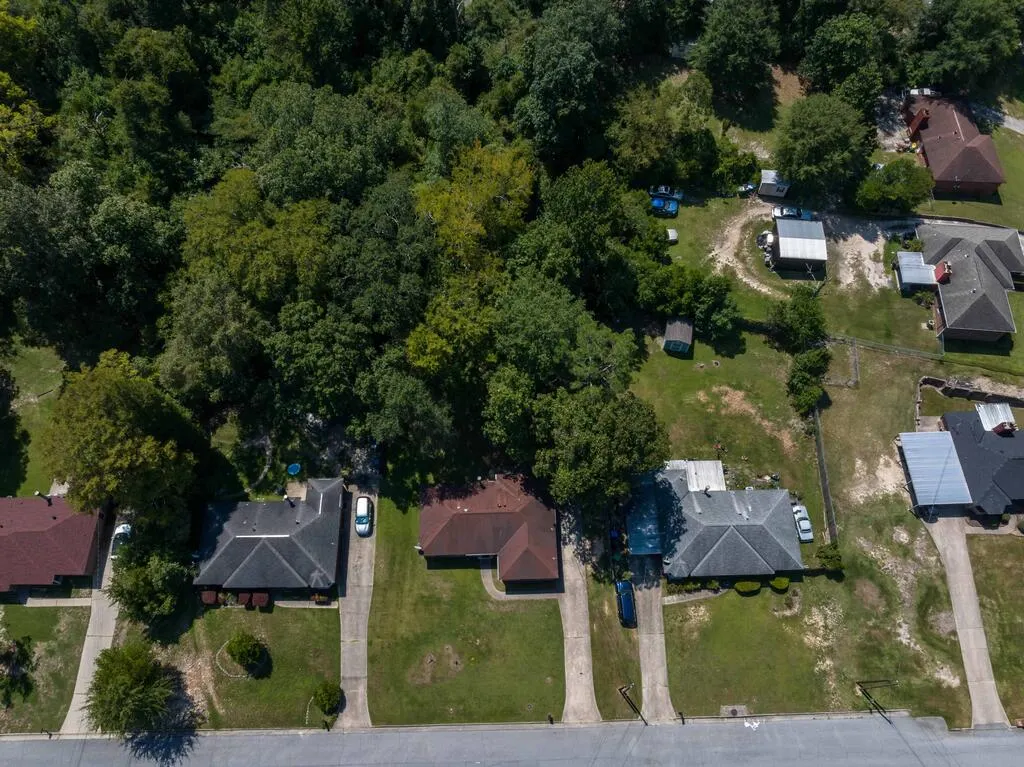
- Lot Size0.64 Acres
Data Source:
Columbus Georgia MLS (COGALMLS)
Property Description
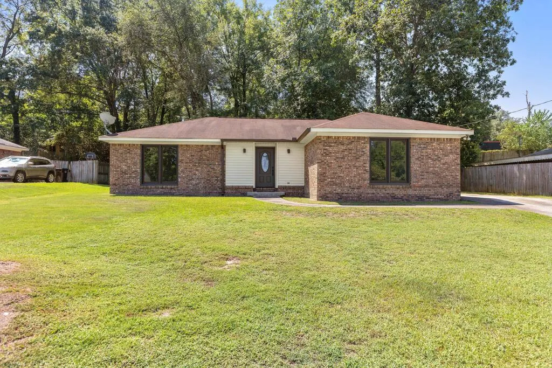
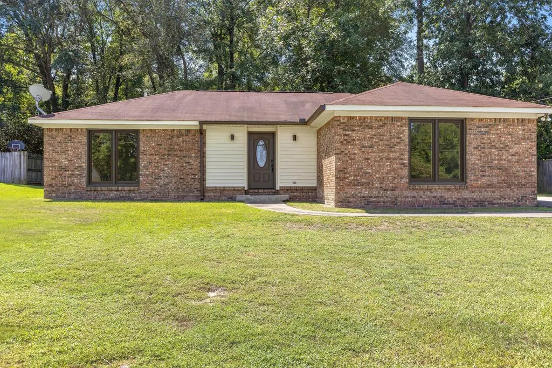
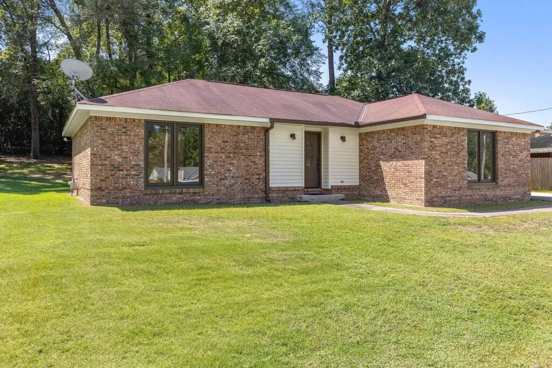
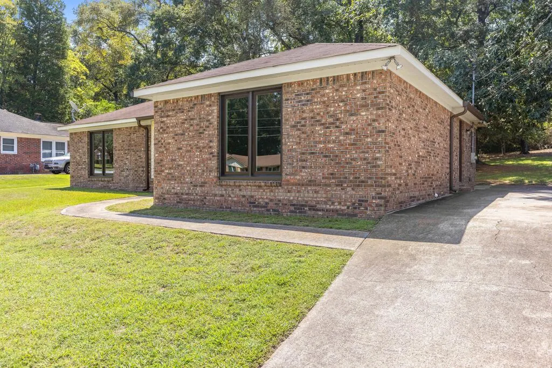
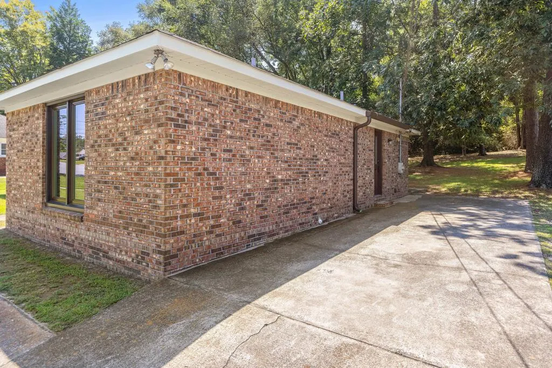
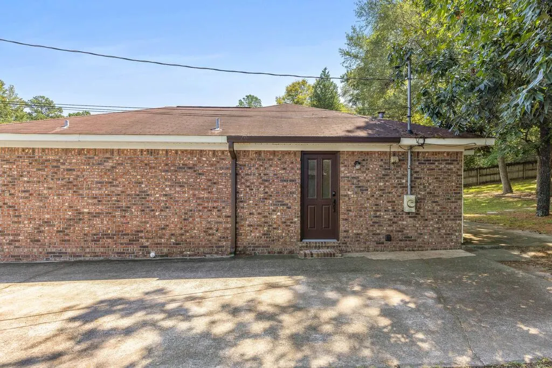
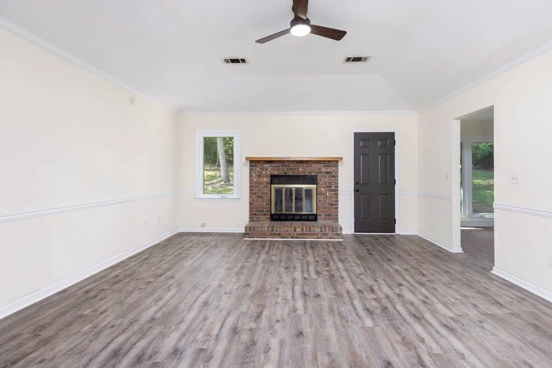
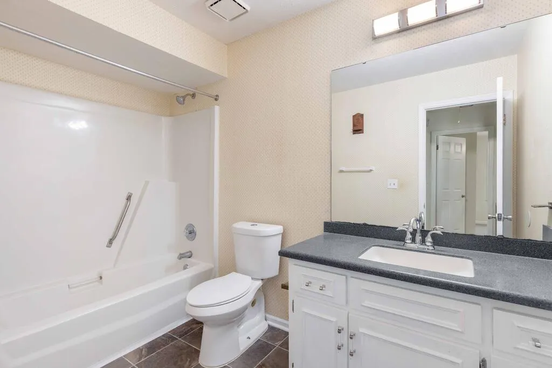
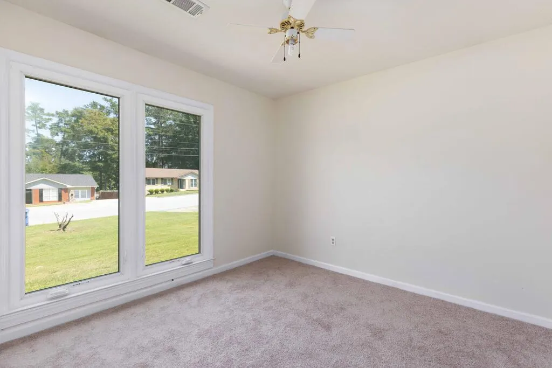
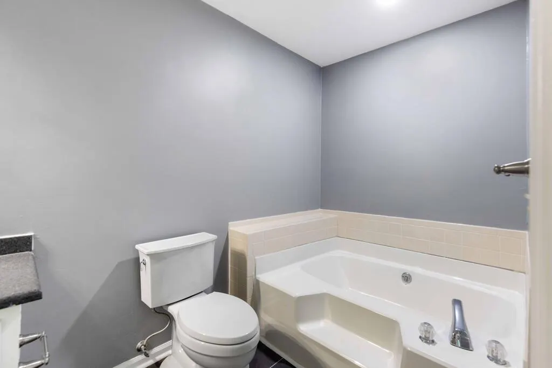
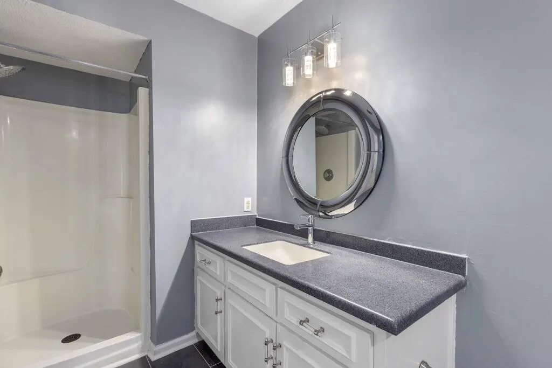
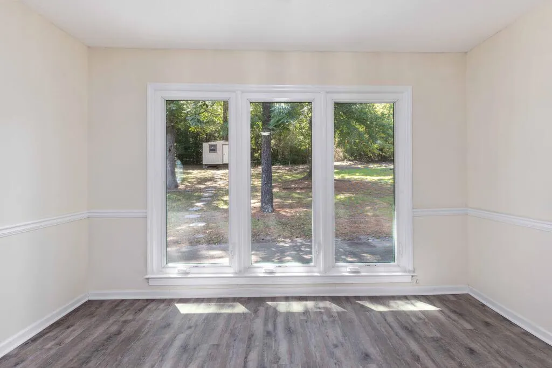
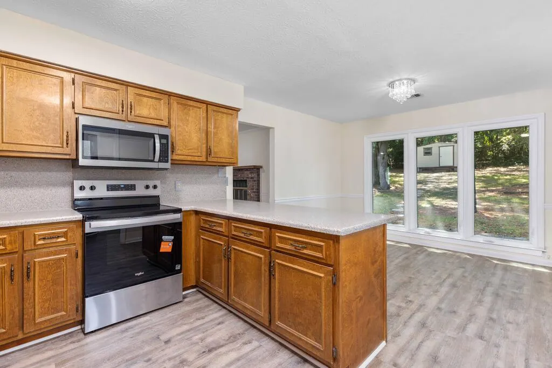
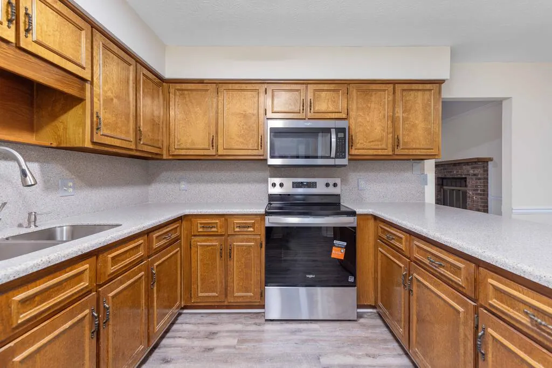
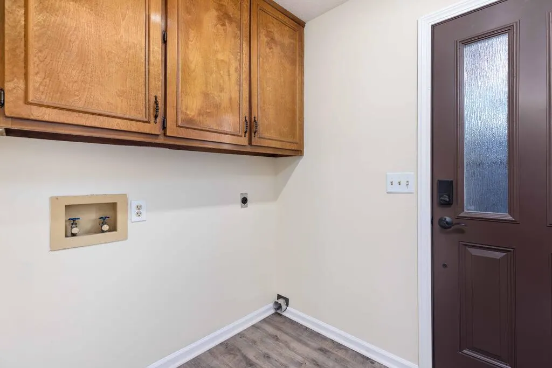
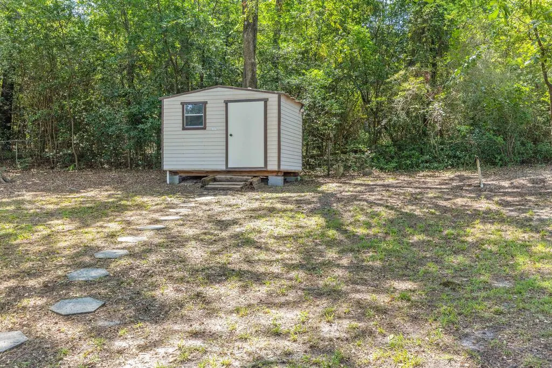
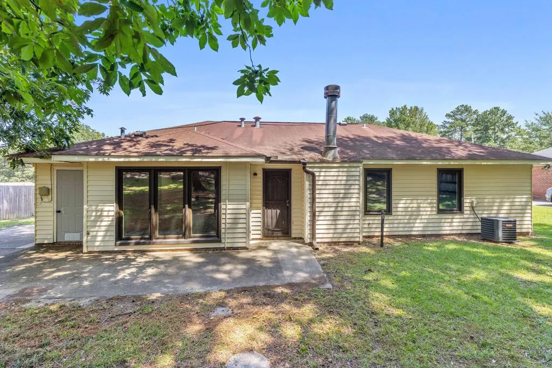
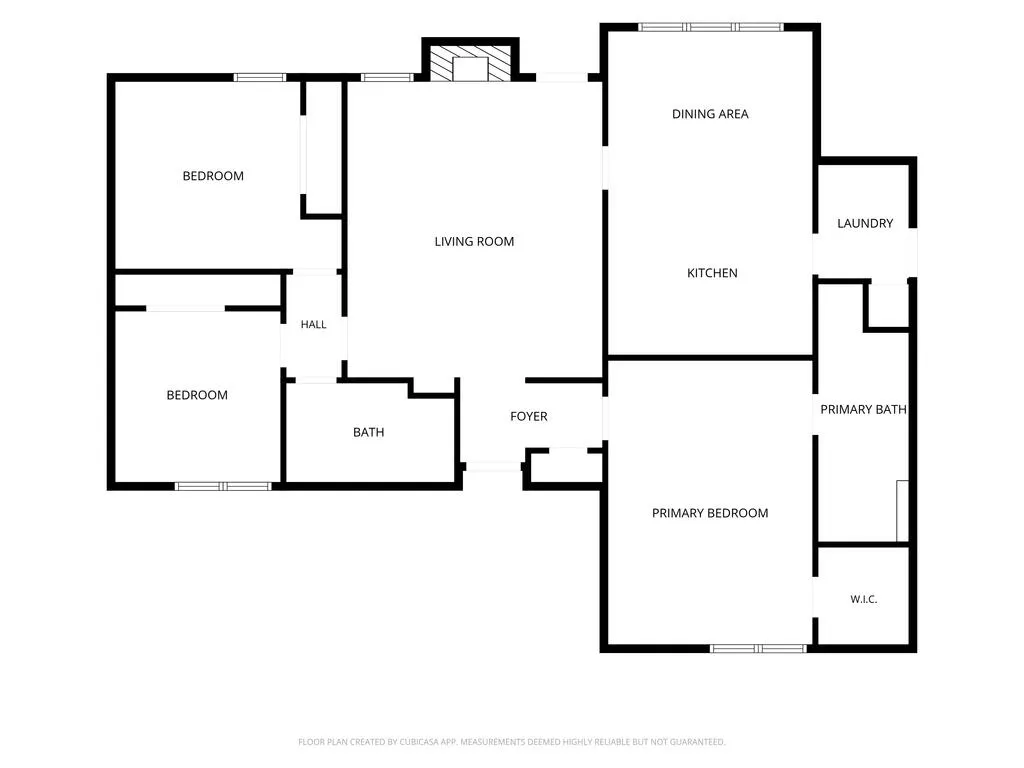
Newly installed modern casement windows and entry doors, with matching leaf guard gutters. Roomy storage shed in back yard. Attached storage closet. Updated countertops in kitchen and bathroom. Modern faucets installed throughout the house. Built-in display shelves and brick fireplace in a large great room. New LED light fixtures throughout. Kwikset locks (front door (fingerprint front door entry and side door numerical code entry). Both lock types offer multi-person entry through use of Kwikset App. Split plan home with main suite separate from additional bedrooms. Large main suite with garden tub, separate shower and walk-in closet. New dishwasher and stove. Additional storage available in the attic. Spacious laundry with a closet.
| Price History | |
|---|---|
| 8/27/2026 | Listed $210,000 |
General Features
| Sewer | Public Sewer |
|---|---|
| Heating | Gas |
| Cooling | Ceiling Fan,Central Electric |
| Appliances | Dishwasher,Electric Range,Microwave,Smoke Alarm |
| Laundry Y/N | Laundry Room |
| Water | Public |
| Fireplaces | 1 |
| Garage | Driveway |
| Zoning | Residential |
| Energy | Clock Thermostat,High Efficiency,Ridge Vent,Storm Door,Thermo Pane |
| Full Baths | 2 |
| Subdivision | CITY |
| Style | Ranch,Traditional |
| Special | None |
| Rooms | Separate Living |
| Neighborhood Amenities | Cable TV,Bus,Park,Security,Street Lights |
| Status | Active |
| Virtual Tour | https://youtu.be/4Yt-UdQ8o7Y |
| Directions | 185 South to Exit 4,turn left on Buena Vista,go to Floyd Rd,turn left,go to Hunter Rd.,turn right. go to stop sign. go straight. Home is 2nd on right |
| City | COLUMBUS |
| Allow Comments | 1 |
Interior Features
| Interior Amenities | 9' Ceilings,Closet-Walk In,Laminate Flooring,Trey Ceilings,Wall to Wall Carpet |
|---|---|
| Basement | Slab/No |
| Dining | Dining Area |
| Fireplace | 1 |
| Master Bath | Separate Tub,Separate Shower,Whirlpool |
| Beds | 3 |
| Approximate Heated SqFt | 1540 |
| SqFt Source | ASSESSOR |
| Bedroom | 3 |
Exterior Features
| Lot Description | Level,Sloped |
|---|---|
| Exterior | Brick,Vinyl Siding |
| Exterior Amenities | Landscaping,Outbuildings |
| Lot Size Source | Assessor |
| Lot Dimensions | 90 x 308 |
Amenities
- Foreclosure
- Views
- Short Sale
- New Construction
- Adult 55+
- Lease To Own
- No HOA Fees
- Furnished
- Primary On Main
- Air Conditioning
- Seller Finance
- Green
- Fixer Upper
- Horse
- Golf
- Fireplace
- Deck
- Garage
- Basement
- Pool
Property vs Single Family Average in 31907
Price
Year Built
Visits
 East Alabama Board of Realtors ® All information deemed reliable but not guaranteed. All properties are subject to prior sale, change or withdrawal. Neither listing broker(s) or information provider(s) shall be responsible for any typographical errors, misinformation, misprints and shall be held totally harmless. Listing(s) information is provided for consumer's personal, non-commercial use and may not be used for any purpose other than to identify prospective properties consumers may be interested
 Columbus Board of REALTORS® All information deemed reliable but not guaranteed. All properties are subject to prior sale, change or withdrawal. Neither listing broker(s) or information provider(s) shall be responsible for any typographical errors, misinformation, misprints and shall be held totally harmless. Listing(s) information is provided for consumer's personal, non-commercial use and may not be used for any purpose other than to identify prospective properties consumers may be interested
