

Address
4919 Basswood Drive, Columbus, GA
Price
$ 250,000
Property Attributes
- MLS#234172
- TypeSingle Family
- Listing Status Pending
- CountyMUSCOGEE
- CityColumbus
- AreaMuscogee
- NeighborhoodFoxfire
- Zip31909
- StyleRanch
- Year Built1975
- Price$ 250,000
- Bedrooms3
- Full Bathrooms2
- Half Bathrooms0
- Sqr Footage1606
- Lot Size0.22 Acres
Data Source:
Columbus Georgia MLS (COGALMLS)
Property Description
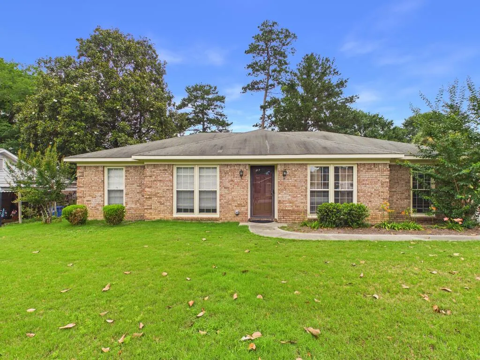
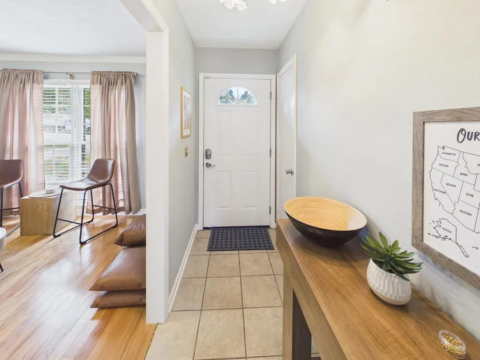
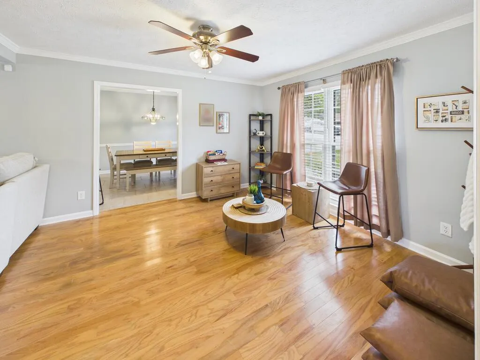
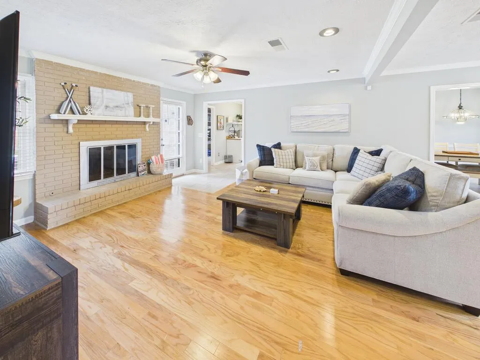
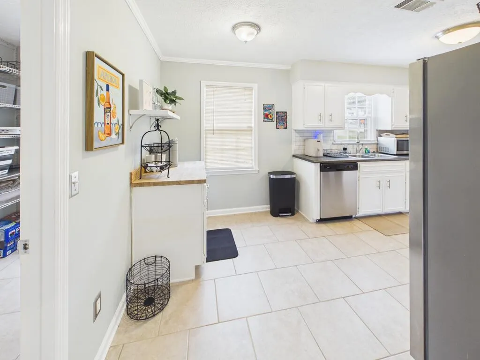
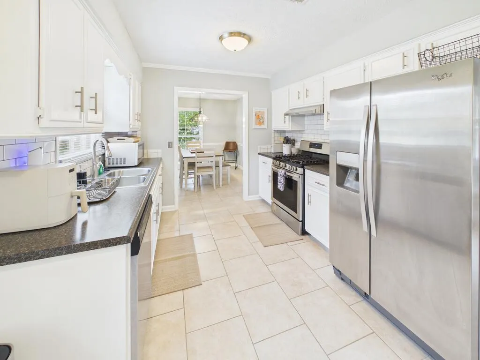
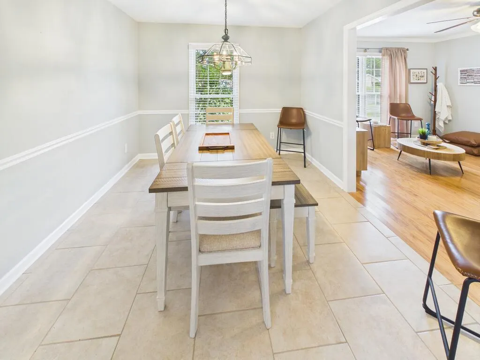
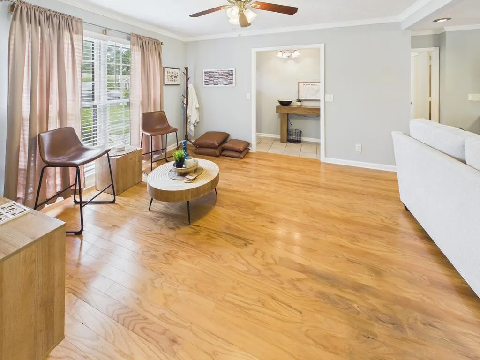
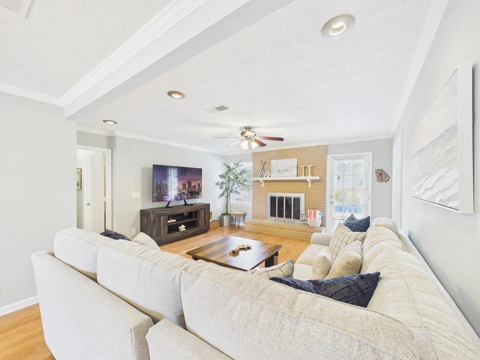
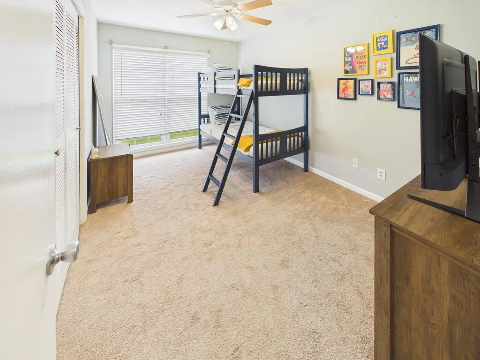
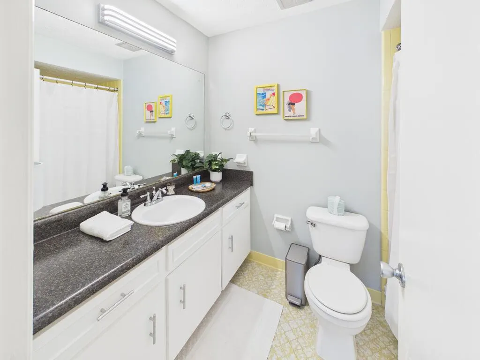
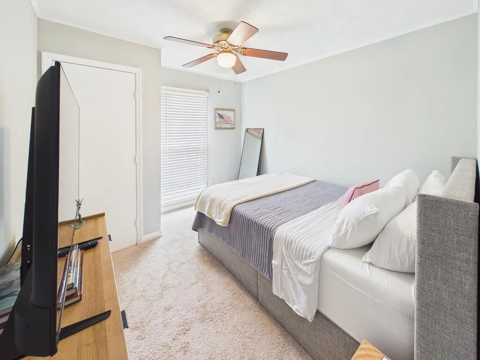
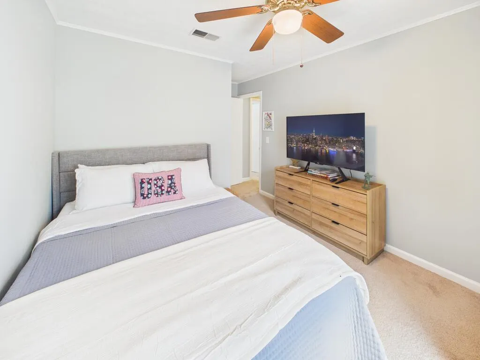
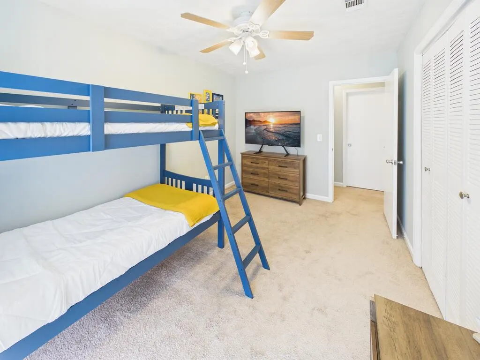
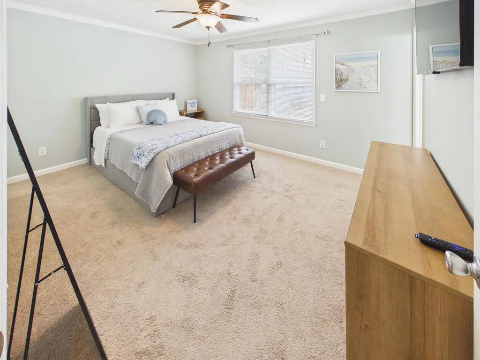
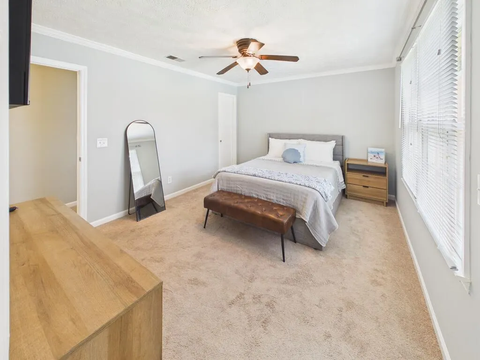
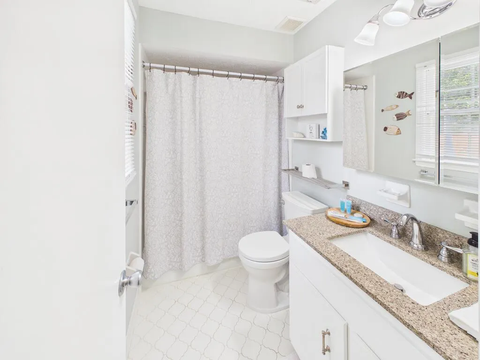
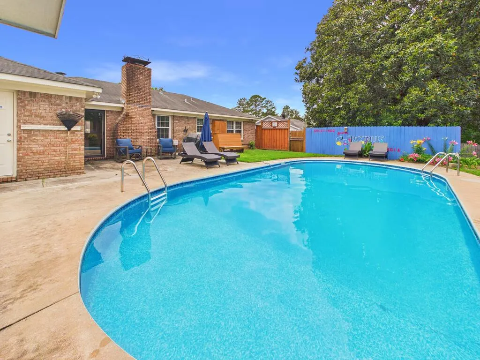
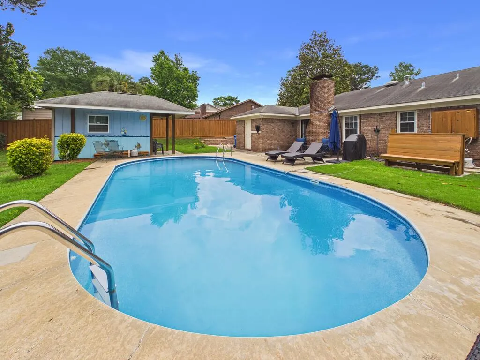
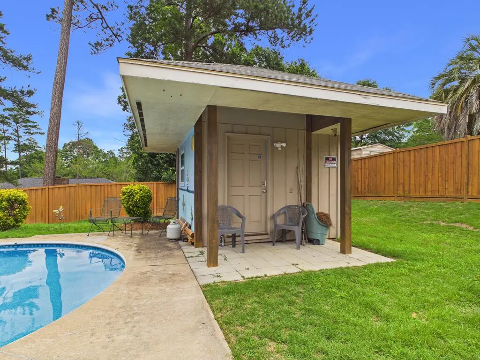
Welcome home to this one-story brick ranch in North Columbus offering 3 bedrooms, 2 full baths and approximately 1,606 square feet of living space. This practical single-level floor plan offers a thoughtful layout and plenty of space for comfortable everyday living. Living areas include a central great room highlighted by a fireplace, along with a kitchen equipped with an upgraded range/oven, refrigerator, dishwasher and garbage disposal. There is a separate dining room and a flex space that could be a sitting area of game space. The primary suit features an en suite bathroom with granite top. Outside, the brick exterior provides classic curb appeal, while the level, fenced backyard with beautiful in ground pool gives you usable outdoor space for entertaining, pets or simply relaxing. The property also includes additional storage/outbuilding space, an especially useful feature for lawn equipment, tools and recreational items.
| Price History | |
|---|---|
| 9/15/2026 | Listed $250,000 |
General Features
| Sewer | Public Sewer |
|---|---|
| Heating | Forced Air |
| Cooling | Ceiling Fan,Central Electric |
| Appliances | Gas Range |
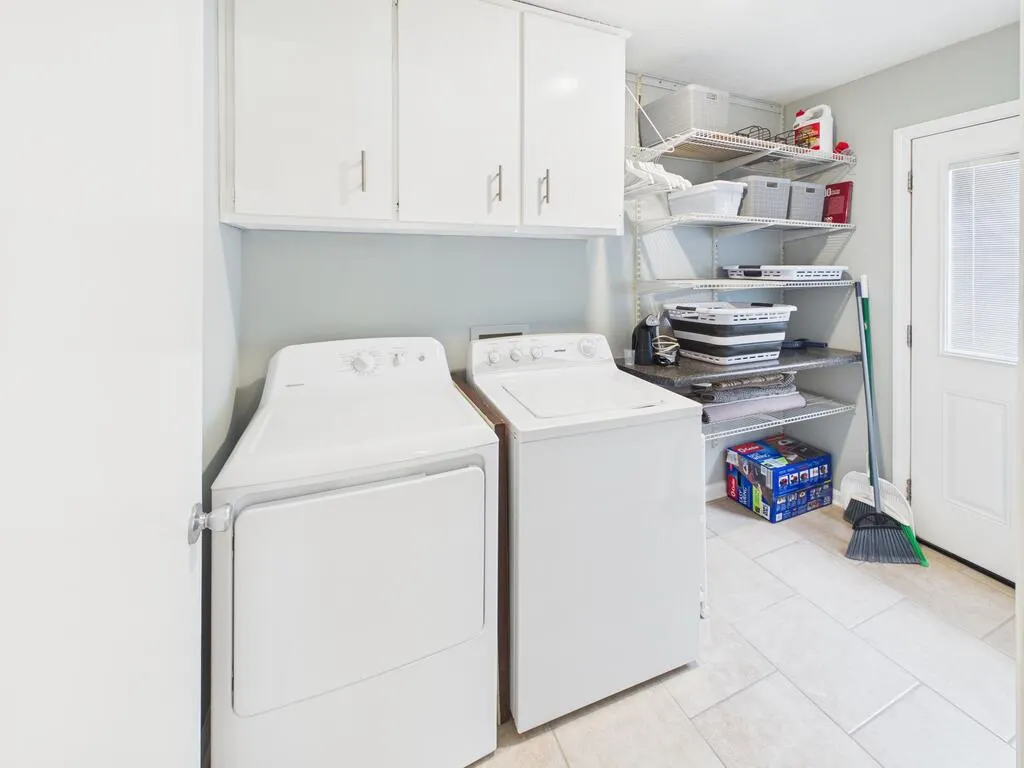
| Laundry Y/N | Laundry Room |
| Water | Public |
| Fireplaces | 1 |
| Garage | Driveway |
| Energy | Ridge Vent |
| Full Baths | 2 |
| Subdivision | FOXFIRE |
| Style | Ranch |
| Special | None |
| Rooms | Great Room,Separate Living,Separate Dining Room |
| Neighborhood Amenities | Cable TV |
| Status | Pending |
| Virtual Tour | https://tour.usamls.net/4919-Basswood-Drive-Columbus-GA-31909/unbranded |
| Directions | Schomburg Road to LT onto old post drive,rt onto old post ct |
| City | COLUMBUS |
Interior Features
| Interior Amenities | Hardwood Floors,Wall to Wall Carpet |
|---|---|
| Basement | Slab/No |
| Dining | Separate |
| Kitchen | Breakfast Area,Country |
| Fireplace | 1 |
| Master Bath | Shower/Tub |
| Beds | 3 |
| Approximate Heated SqFt | 1606 |
| SqFt Source | ASSESSOR |
| Bedroom | 3 |
Exterior Features
| Lot Description | Level,Level Driveway |
|---|---|
| Exterior | Brick |
| Exterior Amenities | In Ground Pool |
| Lot Size Source | Assessor |
| Lot Dimensions | .22 |
Amenities
- Foreclosure
- Views
- Short Sale
- New Construction
- Adult 55+
- Lease To Own
- No HOA Fees
- Furnished
- Primary On Main
- Air Conditioning
- Seller Finance
- Green
- Fixer Upper
- Horse
- Golf
- Fireplace
- Deck
- Garage
- Basement
- Pool
Property vs Single Family Average in 31909
Price
Year Built
 East Alabama Board of Realtors ® All information deemed reliable but not guaranteed. All properties are subject to prior sale, change or withdrawal. Neither listing broker(s) or information provider(s) shall be responsible for any typographical errors, misinformation, misprints and shall be held totally harmless. Listing(s) information is provided for consumer's personal, non-commercial use and may not be used for any purpose other than to identify prospective properties consumers may be interested
 Columbus Board of REALTORS® All information deemed reliable but not guaranteed. All properties are subject to prior sale, change or withdrawal. Neither listing broker(s) or information provider(s) shall be responsible for any typographical errors, misinformation, misprints and shall be held totally harmless. Listing(s) information is provided for consumer's personal, non-commercial use and may not be used for any purpose other than to identify prospective properties consumers may be interested
