
Address
3540 Califon Drive, Columbus, GA
Price
$ 225,000
Property Attributes
- MLS#234222
- TypeSingle Family
- Listing Status Active
- CountyMUSCOGEE
- CityColumbus
- AreaMuscogee
- NeighborhoodHolly Hills
- Zip31906
- StyleRanch,1 Story
- Year Built1968
- Price$ 225,000
- Bedrooms4
- Full Bathrooms2
- Half Bathrooms0
- Sqr Footage1916
- Lot Size0.22 Acres
Data Source:
Columbus Georgia MLS (COGALMLS)
Property Description
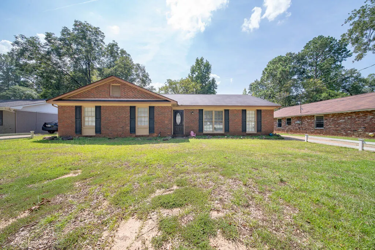
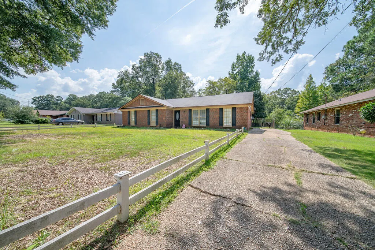
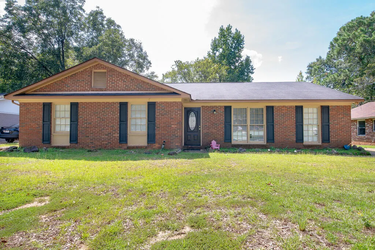
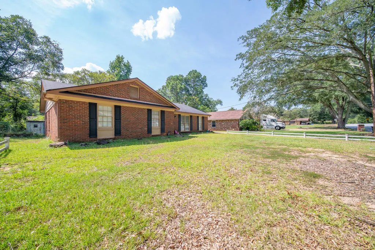
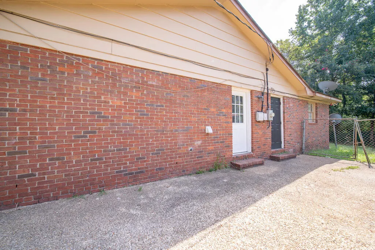
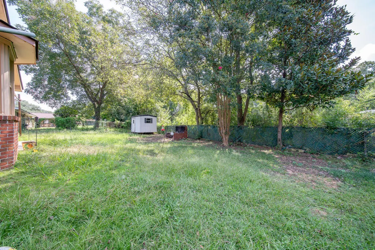
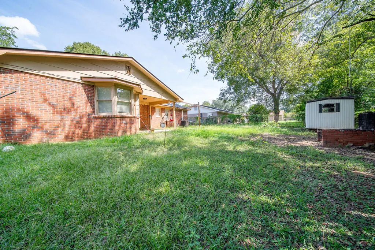
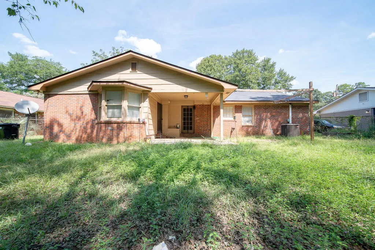
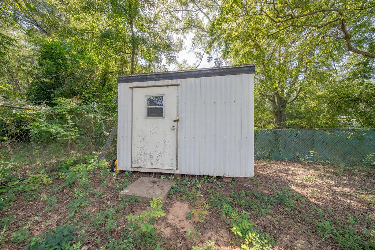
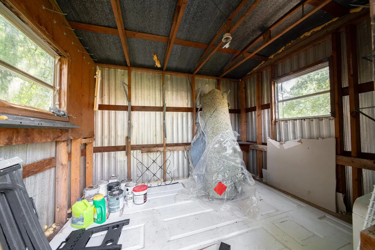
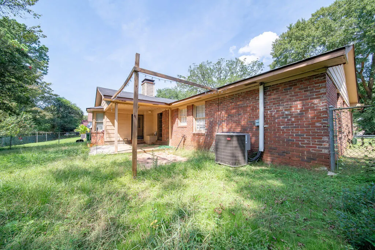
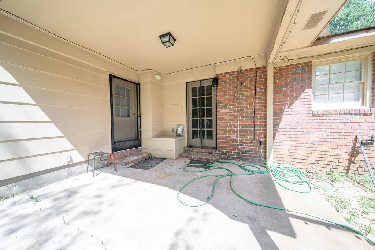
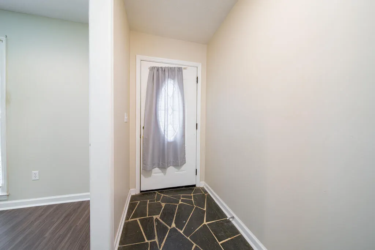
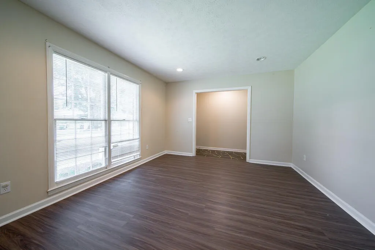
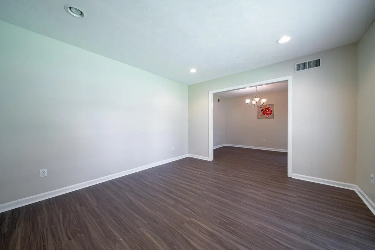
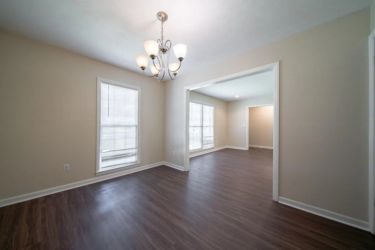
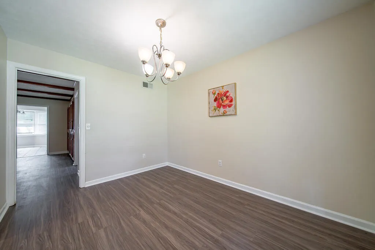
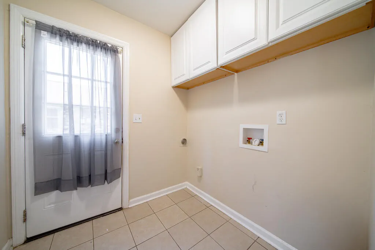
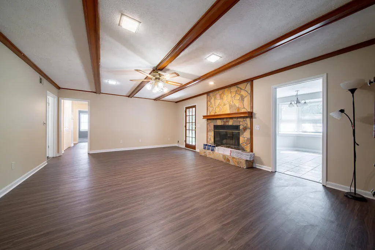
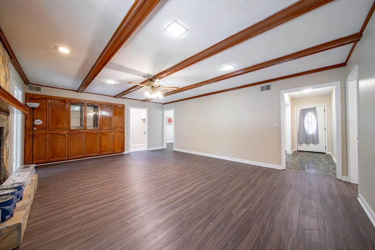
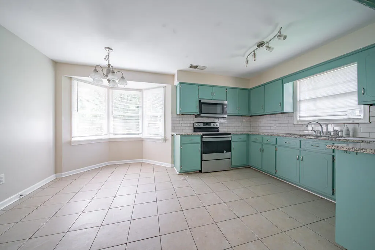
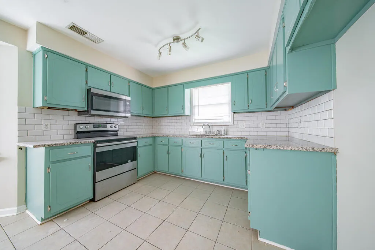
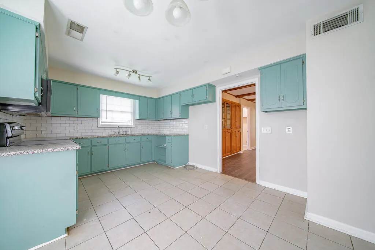
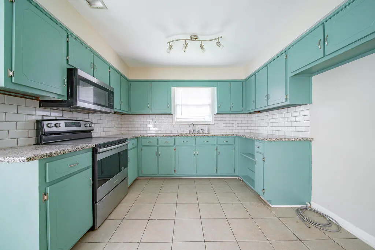
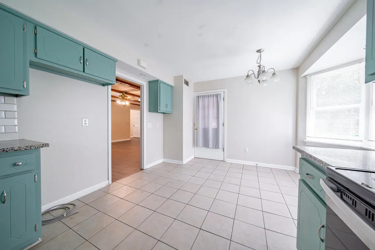
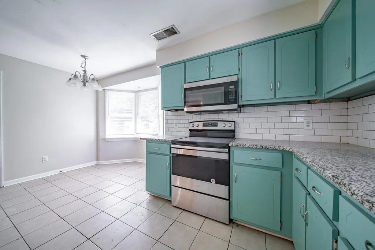
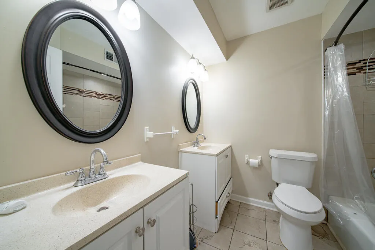
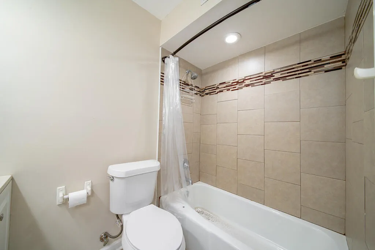
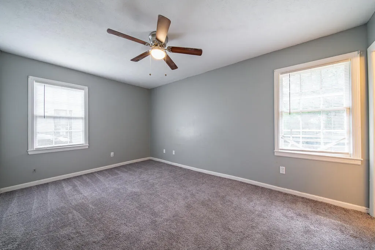
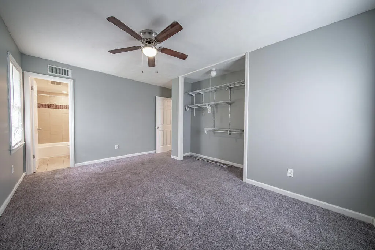
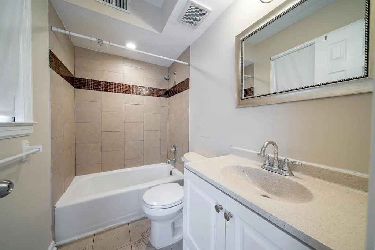
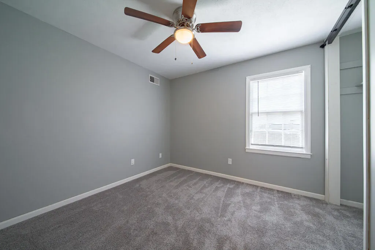
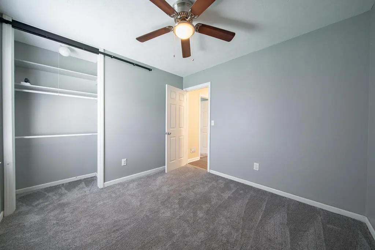
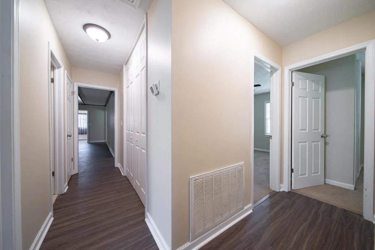
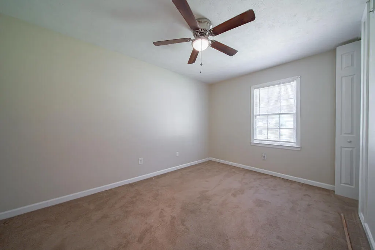
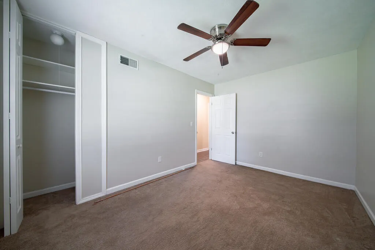
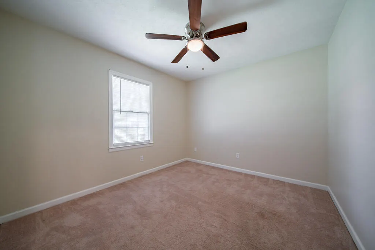
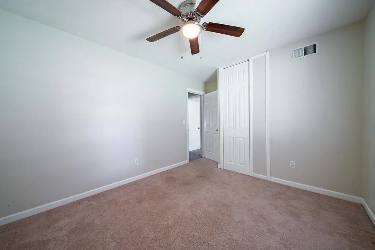
Beautiful all brick home in Holly Hills Subdivision. This 4 BR 2 bath home has many updates to include bathroom vanities, mirrors & tile tub surrounds, granite countertops, tile floors & stainless appliances in the kitchen. HVAC replaced in June 2020; water heater 2017. Large den has stone fireplace w/gas starter & gas logs, a glass door & a blower. Built-in cabinets w/wet bar, large living room, separate dining room. All common areas have wood-styled vinyl or laminate flooring. Kitchen & baths have white tile floors; comfy carpet in all bedrooms; foyer has black slate tile. Other features include: laundry room/mudroom combo, bay window in breakfast area, covered backporch, outbuilding, peagravel driveway & sidewalk, and a low, white fence framing out the front yard. This home is move-in ready!
| Price History | |
|---|---|
| 9/16/2026 | Listed $225,000 |
General Features
| Sewer | Public Sewer |
|---|---|
| Heating | Electric |
| Cooling | Ceiling Fan,Central Electric |
| Appliances | Electric Range,Microwave,Smoke Alarm |
| Laundry Y/N | Laundry Room |
| Water | Public |
| Fireplaces | 1 |
| Full Baths | 2 |
| Subdivision | HOLLY HILLS |
| Style | Ranch,1 Story |
| Special | None |
| Rooms | Great Room,Separate Living |
| Status | Active |
| Virtual Tour | https://tour.usamls.net/3540-Califon-Drive-Columbus-GA-31906/unbranded |
| Directions | I_185 to Exit 3,right on St. Mary's Rd. left onto Playa Delray,right onto Califon. House is on the left and has a white low-level fence framing the front yard. |
| City | COLUMBUS |
Interior Features
| Interior Amenities | Entry Foyer,Laminate Flooring,Wall to Wall Carpet,Other-See Remarks |
|---|---|
| Basement | Slab/No |
| Dining | Separate |
| Kitchen | Breakfast Area,Pantry,View Family Room |
| Fireplace | 1 |
| Master Bath | Shower/Tub |
| Beds | 4 |
| Approximate Heated SqFt | 1916 |
| SqFt Source | ASSESSOR |
| Bedroom | 4 |
Exterior Features
| Lot Description | Level,Level Driveway |
|---|---|
| Exterior | Brick |
| Exterior Amenities | Fenced Yard,Landscaping,Patio,Stepless |
| Lot Size Source | Assessor |
| Lot Dimensions | .22 |
Amenities
- Foreclosure
- Views
- Short Sale
- New Construction
- Adult 55+
- Lease To Own
- No HOA Fees
- Furnished
- Primary On Main
- Air Conditioning
- Seller Finance
- Green
- Fixer Upper
- Horse
- Golf
- Fireplace
- Deck
- Garage
- Basement
- Pool
Property vs Single Family Average in 31906
Price
Year Built
Visits
 East Alabama Board of Realtors ® All information deemed reliable but not guaranteed. All properties are subject to prior sale, change or withdrawal. Neither listing broker(s) or information provider(s) shall be responsible for any typographical errors, misinformation, misprints and shall be held totally harmless. Listing(s) information is provided for consumer's personal, non-commercial use and may not be used for any purpose other than to identify prospective properties consumers may be interested
 Columbus Board of REALTORS® All information deemed reliable but not guaranteed. All properties are subject to prior sale, change or withdrawal. Neither listing broker(s) or information provider(s) shall be responsible for any typographical errors, misinformation, misprints and shall be held totally harmless. Listing(s) information is provided for consumer's personal, non-commercial use and may not be used for any purpose other than to identify prospective properties consumers may be interested
