
Open House Sun, Sep 27th 02:00 PM - 04:00 PM









Address
56 Katie Drive, Phenix City, AL
Price
$ 335,000
Property Attributes
- MLS#234228
- TypeSingle Family
- Listing Status Active
- CountyRUSSELL
- CityPhenix City
- AreaRussell
- NeighborhoodRidgebrook
- Zip36869
- Style2 Story
- Year Built2010
- Price$ 335,000
- Bedrooms4
- Full Bathrooms2
- Half Bathrooms1
- Sqr Footage2625
- Lot Size0.3 Acres
Data Source:
Columbus Georgia MLS (COGALMLS)
Property Description
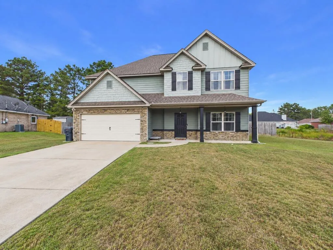
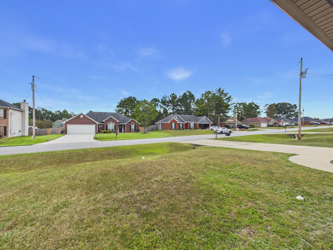
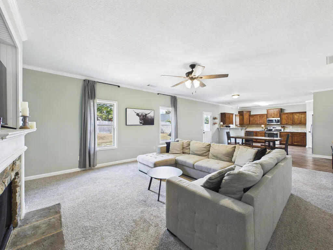
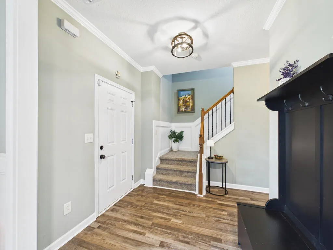
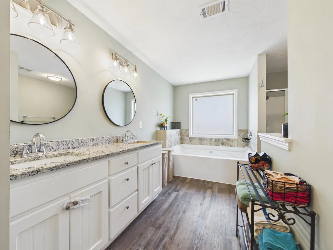
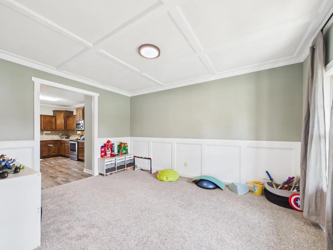
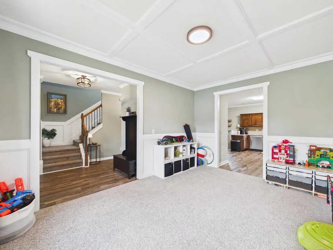
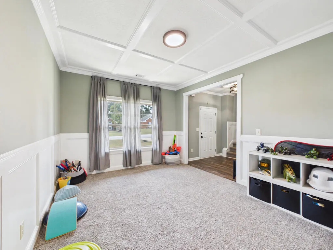
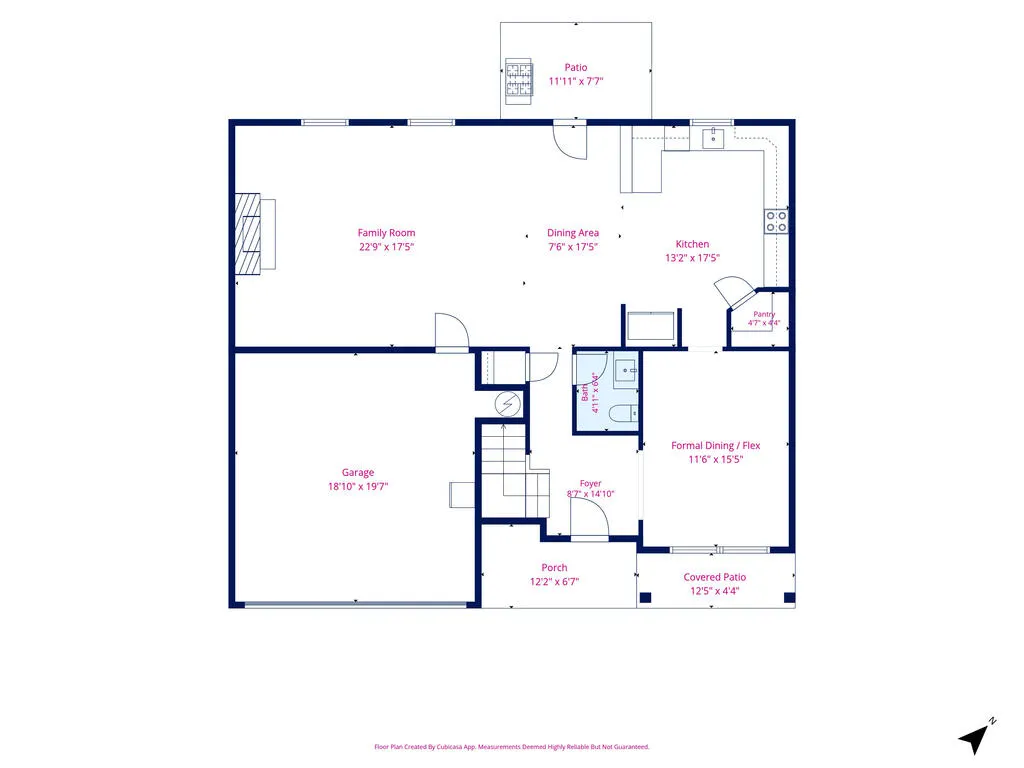
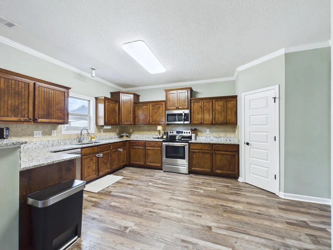
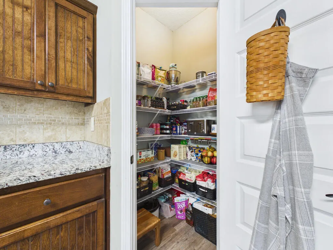
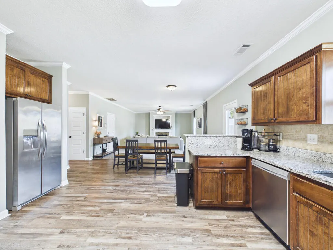
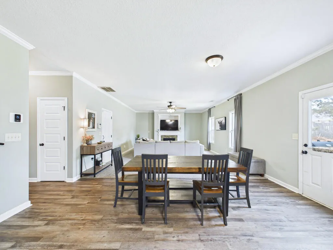
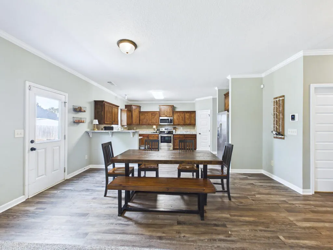
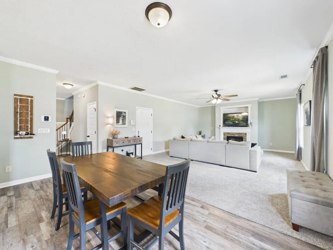
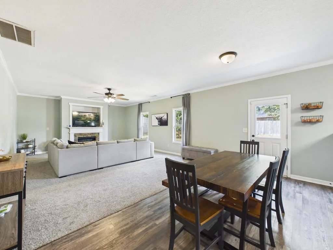
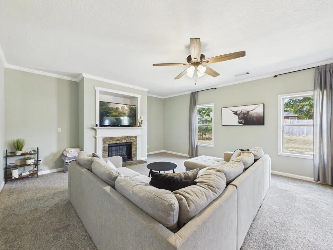
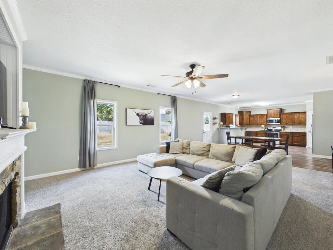
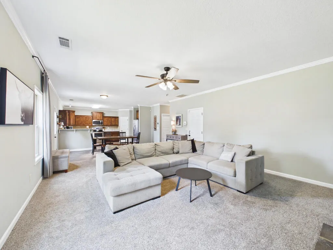
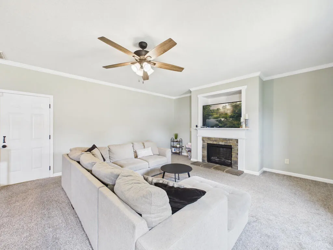
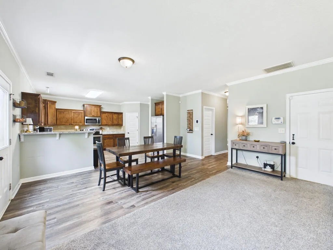
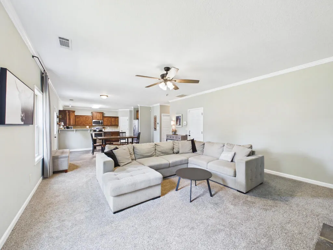
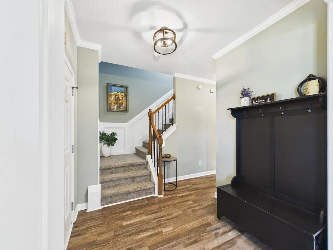
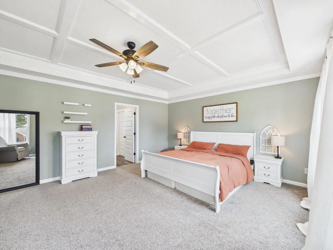
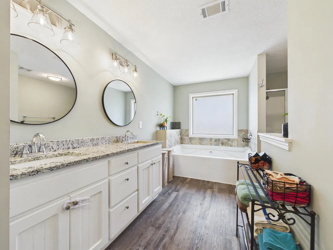
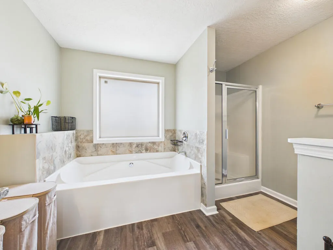
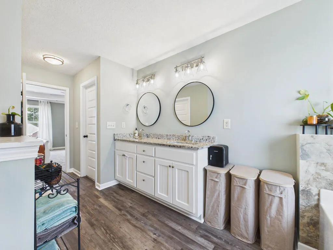
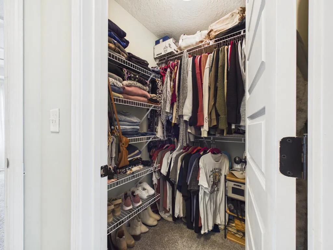
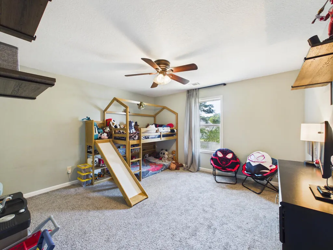
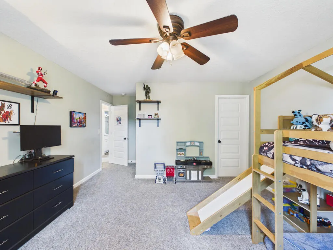
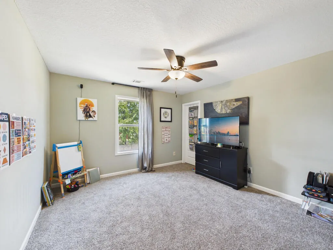
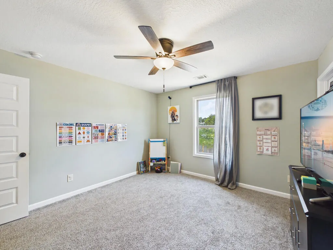
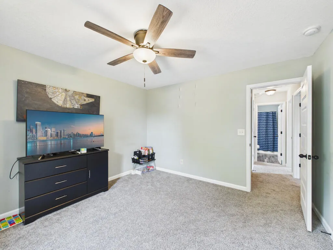
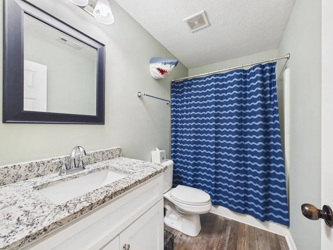
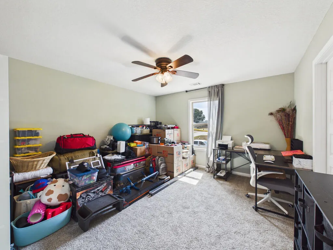
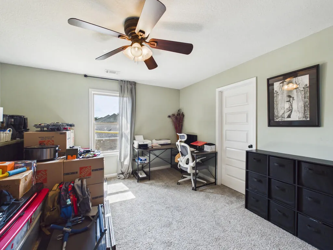
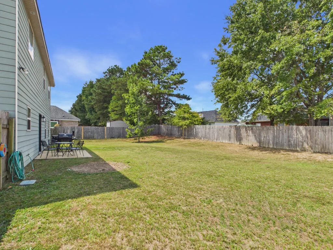
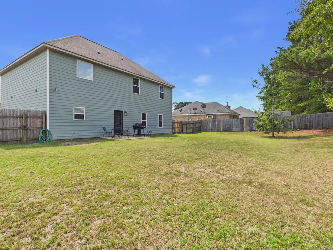
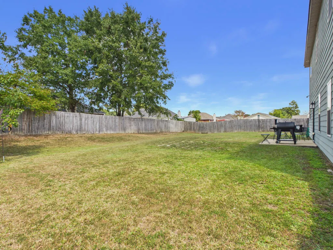
Spacious, stylish and ready to welcome you home! This 4-bedroom, 2.5-bath home in Ridgebrook offers over 2,600 square feet with plenty of room to spread out. The main level features multiple living spaces, including a versatile front den with beautiful trim detail and a spacious family room centered around a fireplace. The kitchen offers granite countertops, stainless steel appliances, abundant cabinetry and pantry storage, flowing easily into the casual dining area for everyday living and entertaining. Upstairs, the generously sized primary suite features a private bath with double vanity, soaking tub, separate shower and walk-in closet. Three additional bedrooms and a full bath provide plenty of flexibility for family, guests, home office space or hobbies. A major recent upgrade is the new 2026 dual-zone HVAC system with HALO whole-home air purifier, providing enhanced comfort and air quality throughout the home. Outside, enjoy a covered front porch, attached two-car garage, back patio and a large privacy-fenced backyard with plenty of room to play, entertain or simply relax. Neutral finishesn and a functional floor plan make this home easy to settle into and make your own.
| Price History | |
|---|---|
| 9/17/2026 | Listed $335,000 |
General Features
| Sewer | Public Sewer |
|---|---|
| Heating | Electric |
| Cooling | Ceiling Fan,Central Electric |
| Appliances | Dishwasher,Electric Range,Microwave,Refrigerator,Smoke Alarm |
| Laundry Y/N | Laundry Room |
| Water | Public |
| Garage | Attached,2-Garage |
| Zoning | RES |
| Energy | Ridge Vent |
| Full Baths | 2 |
| Half Baths | 1 |
| Subdivision | RIDGEBROOK |
| Style | 2 Story |
| Special | None |
| Rooms | Family,Separate Den |
| Neighborhood Amenities | Street Lights |
| Status | Active |
| Virtual Tour | https://tour.giraffe360.com/360e61e6612b44b9b0a458fd804857a3/?lsf=1 |
| Directions | Take AL-165 S,turn right on Knuckles Rd. Right on Peacock Dr. Left on Katie Dr. Home will be on the right. |
| City | PHENIX CITY |
Interior Features
| Interior Amenities | 9' Ceilings,Laminate Flooring |
|---|---|
| Basement | Slab/No |
| Dining | Dining Area |
| Kitchen | Breakfast Area,Breakfast Bar,Island,Pantry,View Family Room |
| Master Bath | Double Vanity,Separate Tub,Separate Shower |
| Beds | 4 |
| Approximate Heated SqFt | 2625 |
| SqFt Source | APPRAISER |
| Bedroom | 4 |
Exterior Features
| Lot Description | Level,Level Driveway |
|---|---|
| Exterior | Cement Siding |
| Exterior Amenities | Fenced Yard,Patio |
| Lot Size Source | Public Records |
| Lot Dimensions | 100 x 120 |
Amenities
- Foreclosure
- Views
- Short Sale
- New Construction
- Adult 55+
- Lease To Own
- No HOA Fees
- Furnished
- Primary On Main
- Air Conditioning
- Seller Finance
- Green
- Fixer Upper
- Horse
- Golf
- Fireplace
- Deck
- Garage
- Basement
- Pool
Property vs Single Family Average in 36869
Price
Year Built
Visits
 East Alabama Board of Realtors ® All information deemed reliable but not guaranteed. All properties are subject to prior sale, change or withdrawal. Neither listing broker(s) or information provider(s) shall be responsible for any typographical errors, misinformation, misprints and shall be held totally harmless. Listing(s) information is provided for consumer's personal, non-commercial use and may not be used for any purpose other than to identify prospective properties consumers may be interested
 Columbus Board of REALTORS® All information deemed reliable but not guaranteed. All properties are subject to prior sale, change or withdrawal. Neither listing broker(s) or information provider(s) shall be responsible for any typographical errors, misinformation, misprints and shall be held totally harmless. Listing(s) information is provided for consumer's personal, non-commercial use and may not be used for any purpose other than to identify prospective properties consumers may be interested
