
Eco Friendly





Address
9002 Kadie Way, Columbus, GA
Price
$ 525,000
Property Attributes
- MLS#234312
- TypeSingle Family
- Listing Status Active
- CountyMUSCOGEE
- CityColumbus
- AreaMuscogee
- NeighborhoodHeiferhorn Farms
- Zip31904
- Style2 Story
- Year Built2023
- Price$ 525,000
- Bedrooms5
- Full Bathrooms4
- Half Bathrooms0
- Sqr Footage3706
- Lot Size0.31 Acres
Data Source:
Columbus Georgia MLS (COGALMLS)
Property Description
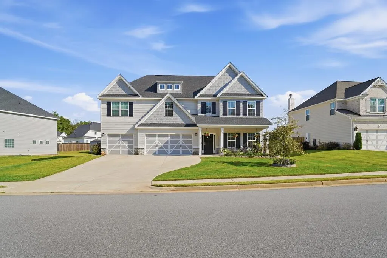
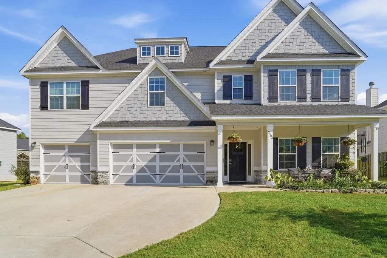
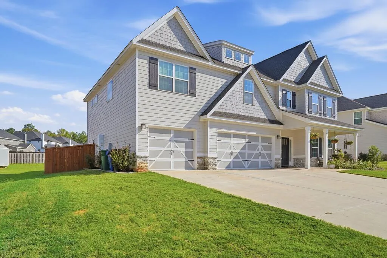
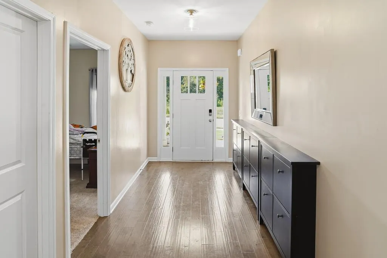
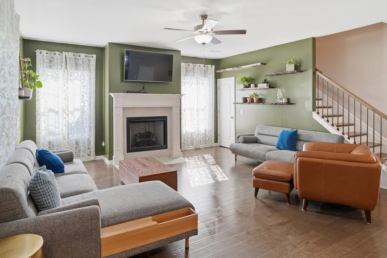
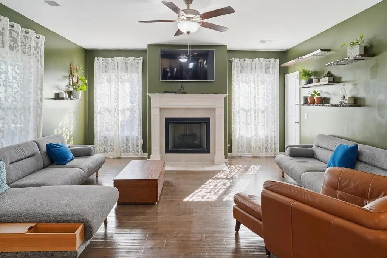
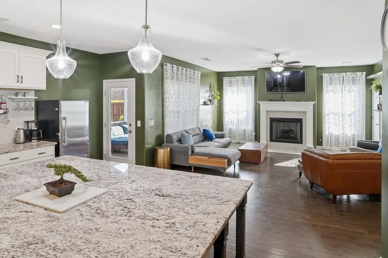
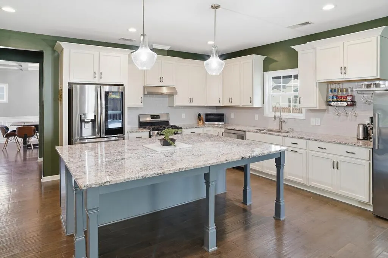
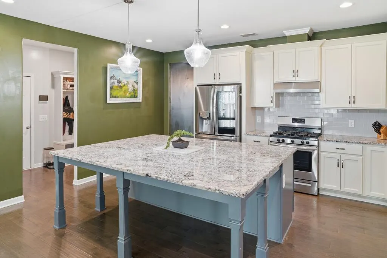
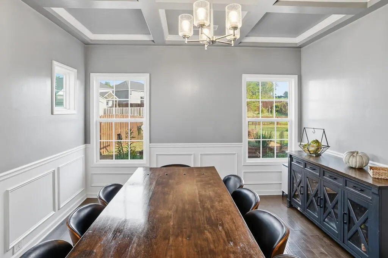
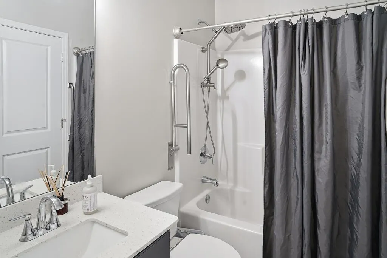
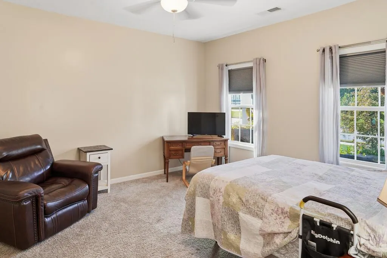
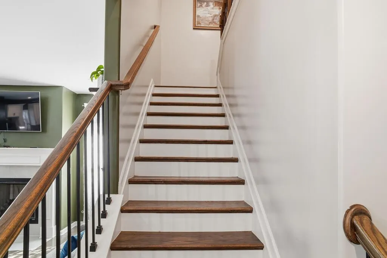
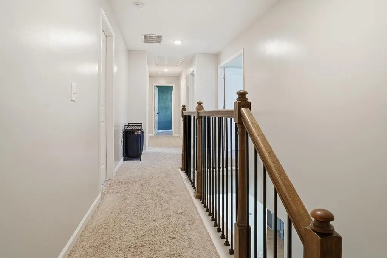
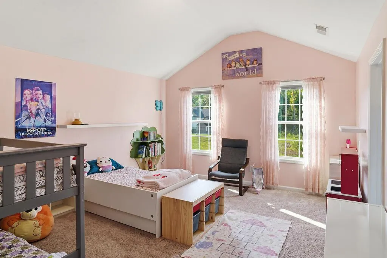
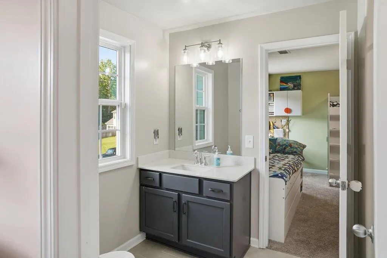
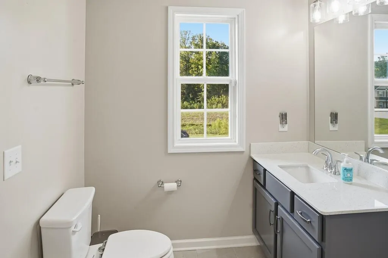
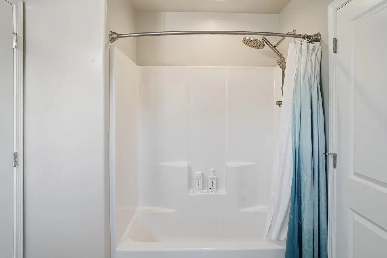
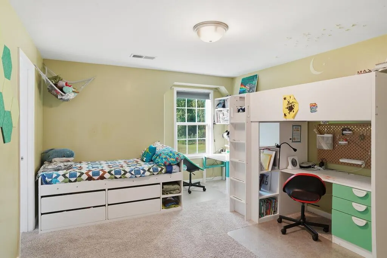
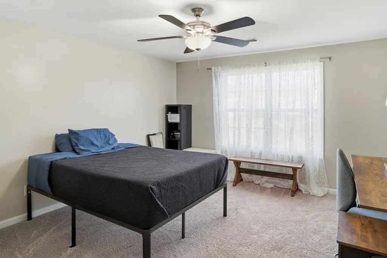
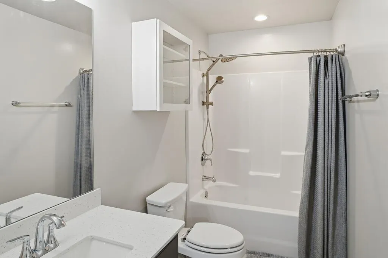
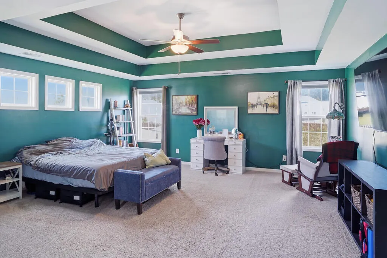
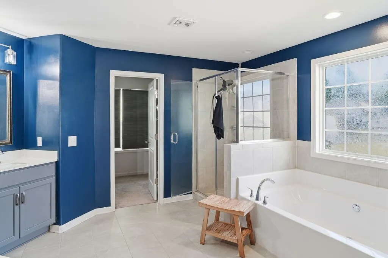
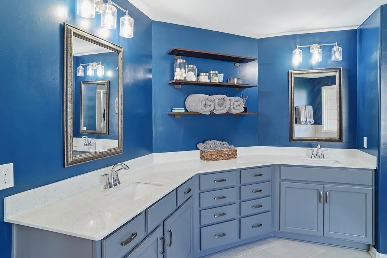
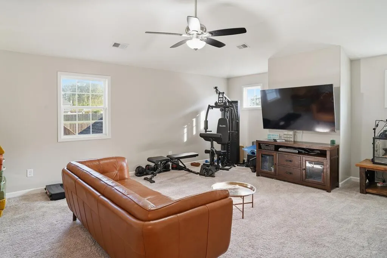
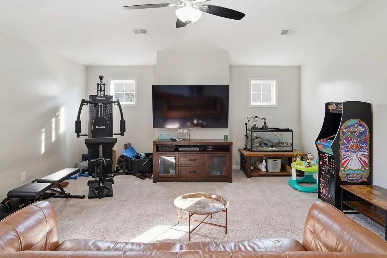
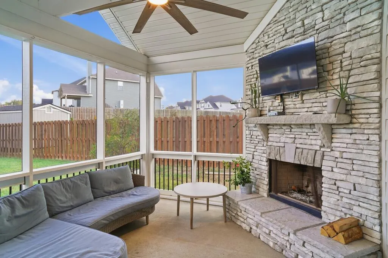
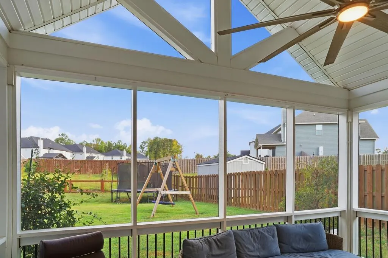
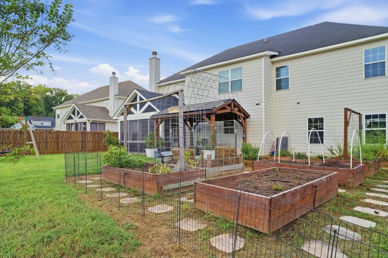
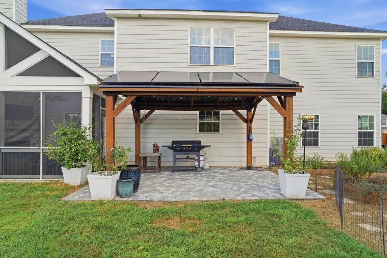
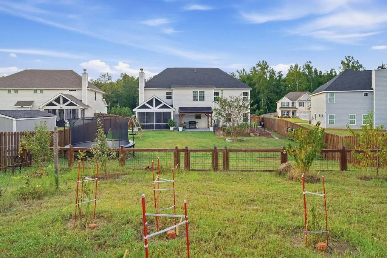
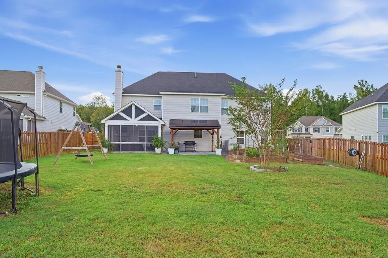
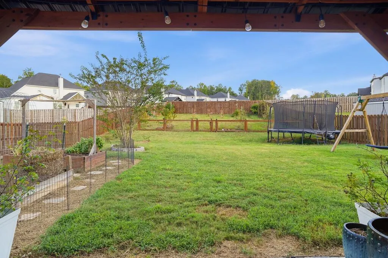
Welcome to 9002 Kadie Way, a spacious 5-bedroom, 4-bath home in desirable Heiferhorn Farms. With approximately 3,696 square feet, this beautifully designed home features a welcoming foyer, formal dining room, and spacious great room with high ceilings and fireplace. The well-appointed kitchen offers granite countertops, stainless-steel appliances, gas range, large island, breakfast area, and walk-in pantry. The main level includes a bedroom and full bath, while upstairs features a generous owner's suite, additional bedrooms, and a versatile media room. Enjoy outdoor living on the screened-in back porch and Gameday Patio with a wood-burning fireplace, along with a charming garden perfect for relaxing or entertaining. Additional highlights include hardwood floors, energy-efficient features, security system, and a 3-car garage. Conveniently located in North Columbus, this home offers exceptional space, comfort, and indoor-outdoor living.
| Price History | |
|---|---|
| 9/21/2026 | Listed $525,000 |
General Features
| Sewer | Public Sewer |
|---|---|
| Heating | Electric,Heat Pump |
| Cooling | Ceiling Fan,Central Electric,Heat Pump |
| Appliances | Dishwasher,Garbage Disposal,Gas Range,Microwave,Smoke Alarm |
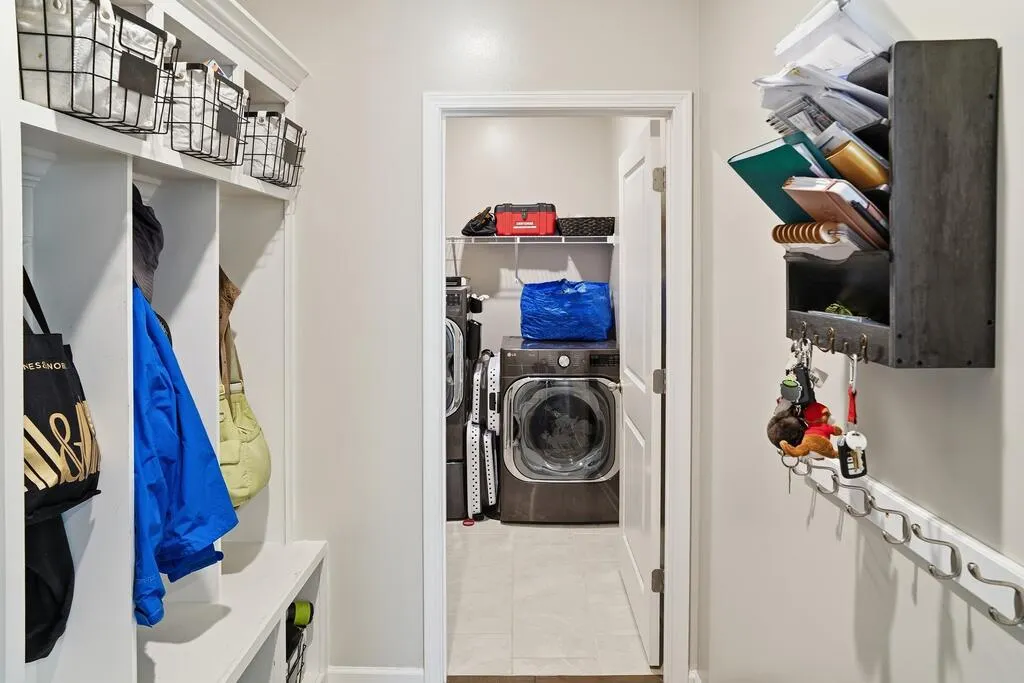
| Laundry Y/N | Laundry Room |
| Water | Public |
| Fireplaces | 2 |
| Garage | Attached,3-Garage |
| Energy | High Efficiency,Thermo Pane |
| Full Baths | 4 |
| Subdivision | HEIFERHORN FARMS |
| Style | 2 Story |
| Special | None |
| Rooms | Great Room,Separate Dining Room |
| Neighborhood Amenities | HOA |
| Status | Active |
| Virtual Tour | https://tour.usamls.net/9002-Kadie-Way-Columbus-GA-31904/unbranded |
| Directions | Take I-185N to exit 12. Right onto Williams Road & proceed for about 0.5 miles. Left onto Fortson Road at flashing light. Proceed for approx. 1 mile,turn left onto Hubbard Road. Proceed approx. 2 mil |
| City | COLUMBUS |
Interior Features
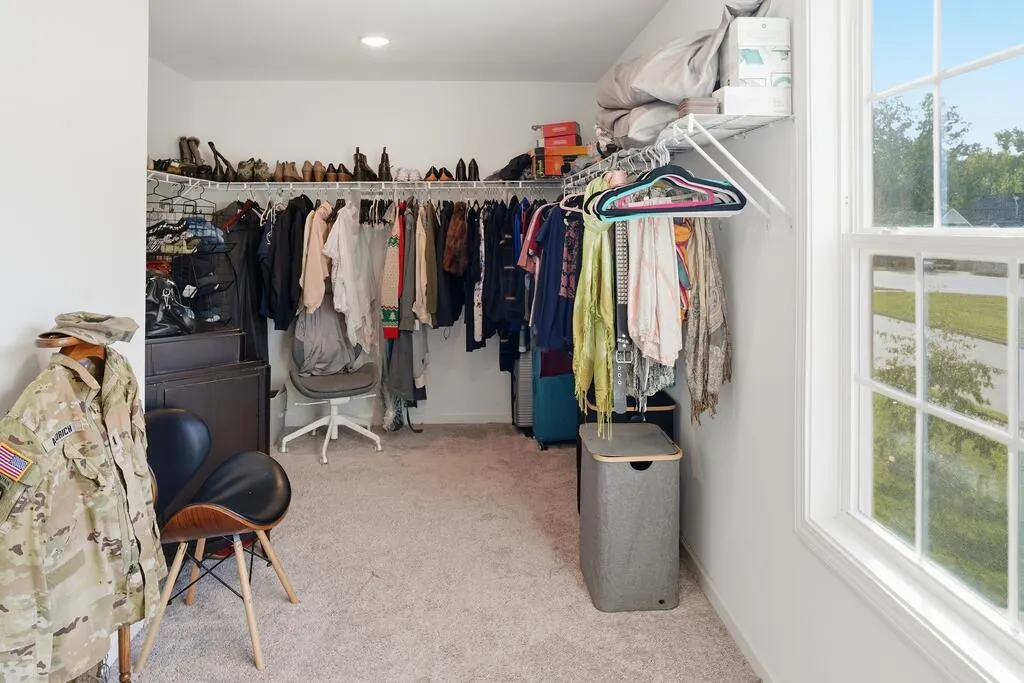
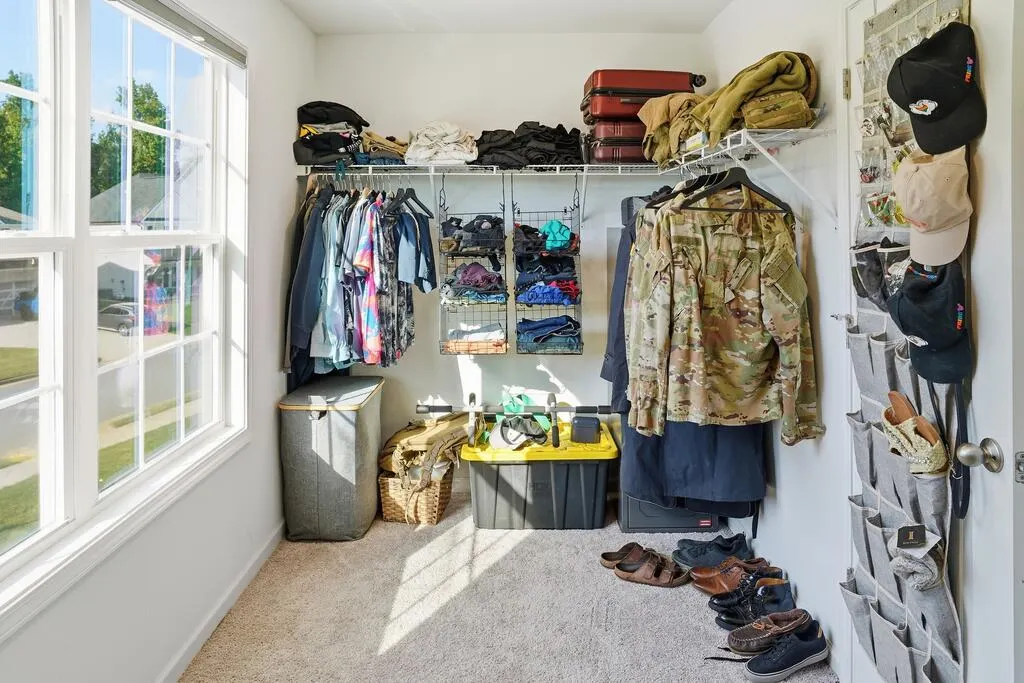
| Interior Amenities | 9' Ceilings,Closet-Walk In,Double Vanity,Hardwood Floors,Trey Ceilings |
|---|---|
| Basement | Slab/No |
| Dining | Separate |
| Kitchen | Breakfast Area,Island,Pantry,View Family Room |
| Fireplace | 2 |
| Master Bath | Double Vanity,Separate Tub,Separate Shower |
| Beds | 5 |
| Approximate Heated SqFt | 3706 |
| SqFt Source | PBLCRCRDS |
| Bedroom | 5 |
Exterior Features
| Exterior | Cement Siding,Stone |
|---|---|
| Exterior Amenities | Patio |
| Lot Size Source | Public Records |
Amenities
- Foreclosure
- Views
- Short Sale
- New Construction
- Adult 55+
- Lease To Own
- No HOA Fees
- Furnished
- Primary On Main
- Air Conditioning
- Seller Finance
- Green
- Fixer Upper
- Horse
- Golf
- Fireplace
- Deck
- Garage
- Basement
- Pool
Property vs Single Family Average in 31904
Price
Year Built
Visits
 East Alabama Board of Realtors ® All information deemed reliable but not guaranteed. All properties are subject to prior sale, change or withdrawal. Neither listing broker(s) or information provider(s) shall be responsible for any typographical errors, misinformation, misprints and shall be held totally harmless. Listing(s) information is provided for consumer's personal, non-commercial use and may not be used for any purpose other than to identify prospective properties consumers may be interested
 Columbus Board of REALTORS® All information deemed reliable but not guaranteed. All properties are subject to prior sale, change or withdrawal. Neither listing broker(s) or information provider(s) shall be responsible for any typographical errors, misinformation, misprints and shall be held totally harmless. Listing(s) information is provided for consumer's personal, non-commercial use and may not be used for any purpose other than to identify prospective properties consumers may be interested
