








Address
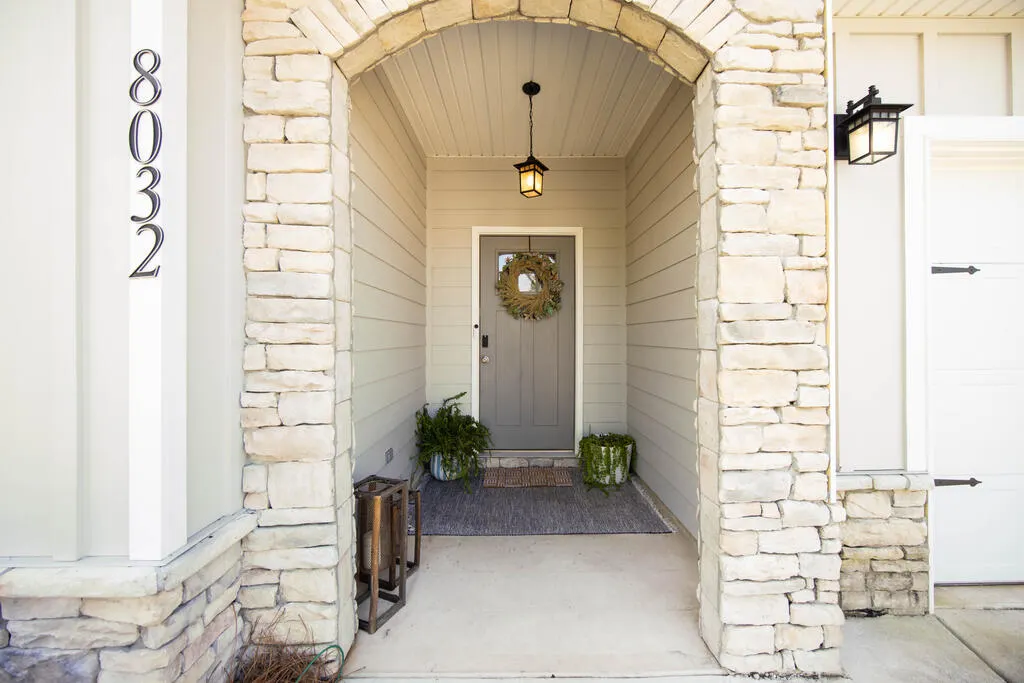
8032 Barton Drive, Midland, GA
Price
$ 389,900
Property Attributes
- MLS#234364
- TypeSingle Family
- Listing Status Active
- CountyMUSCOGEE
- CityMidland
- AreaMuscogee
- NeighborhoodMidland Downs
- Zip31820
- StyleRanch
- Year Built2023
- Price$ 389,900
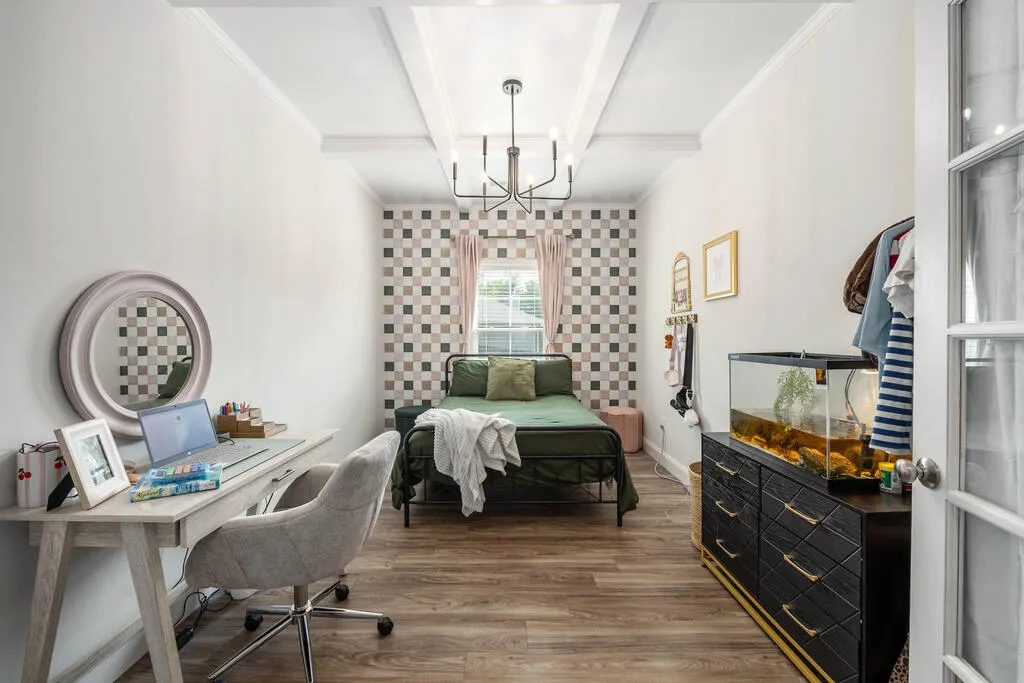
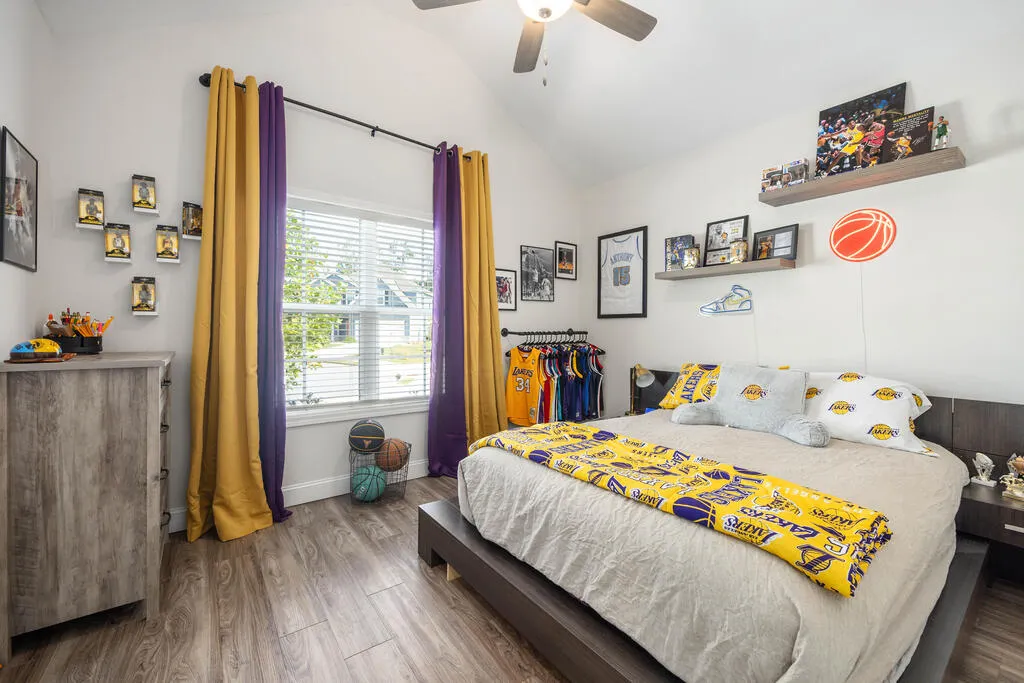
- Bedrooms4
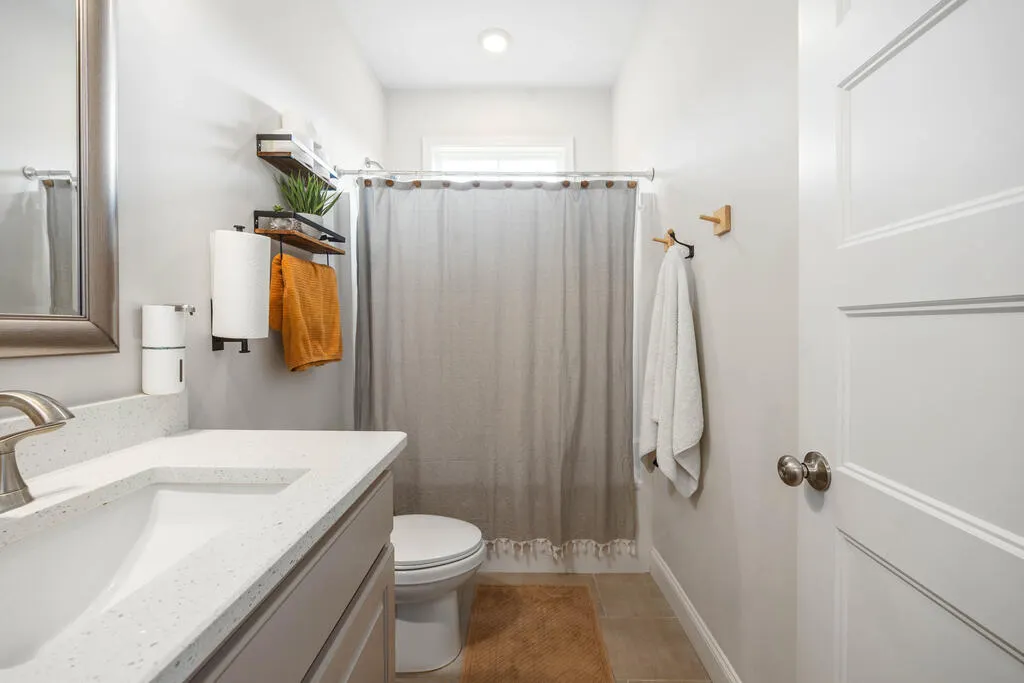
- Full Bathrooms2
- Half Bathrooms0
- Sqr Footage2238
- Lot Size0.35 Acres
Data Source:
Columbus Georgia MLS (COGALMLS)
Property Description
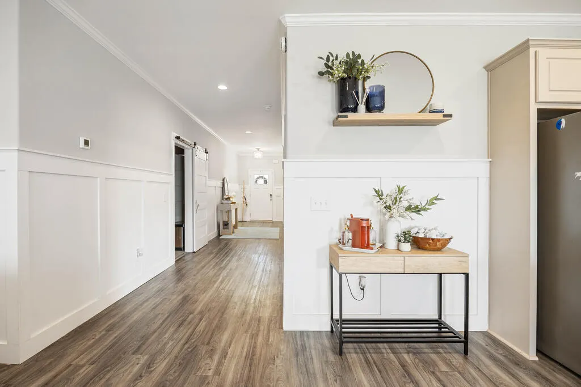
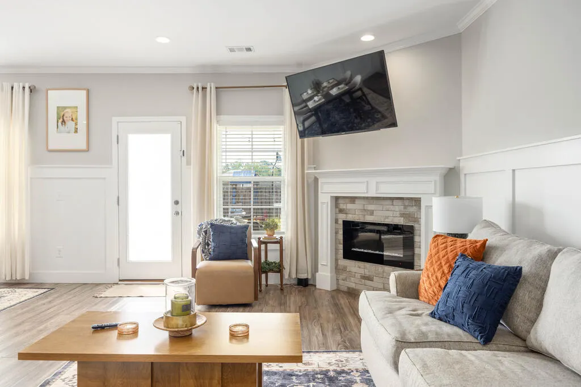
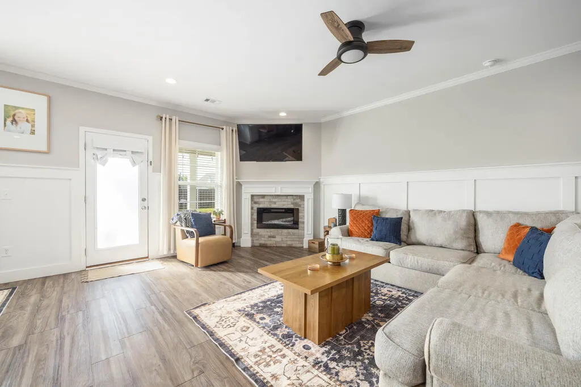
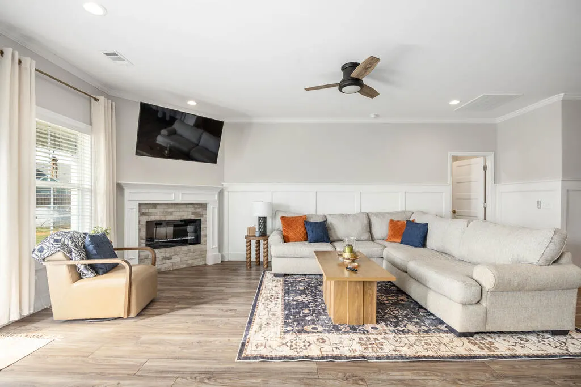
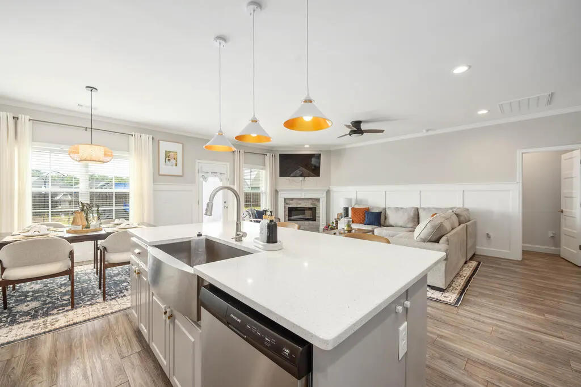
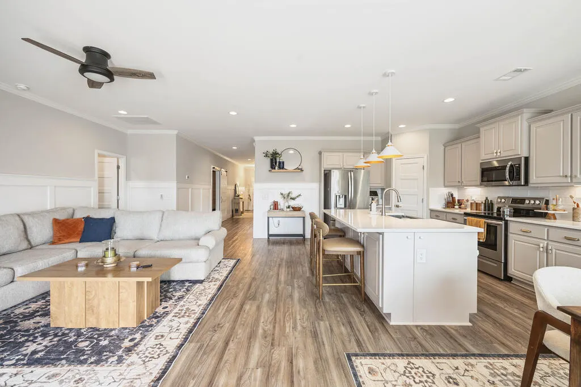
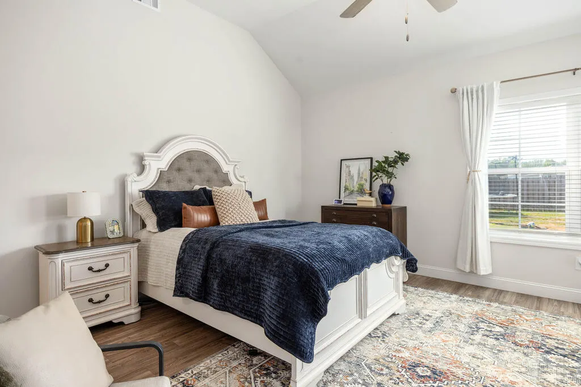
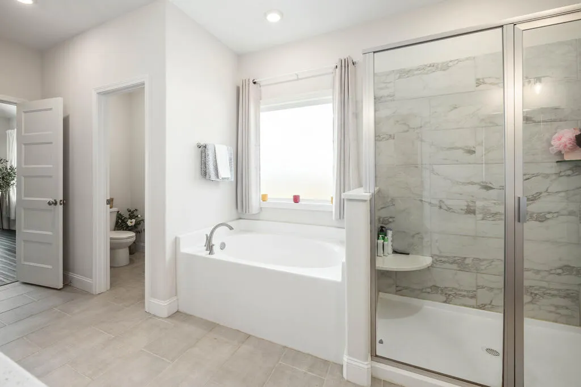
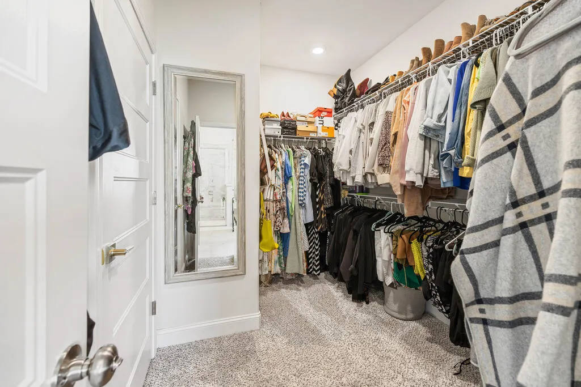
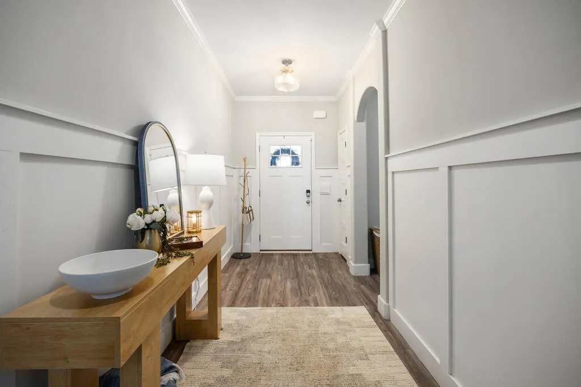
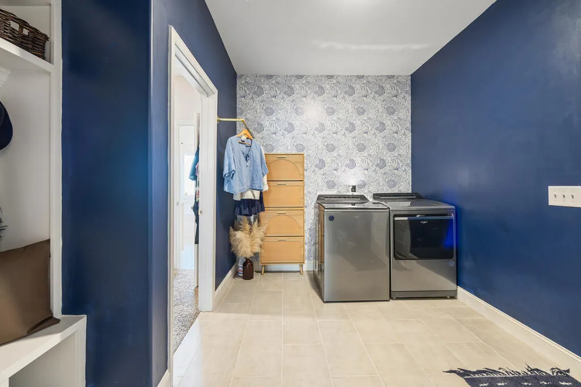
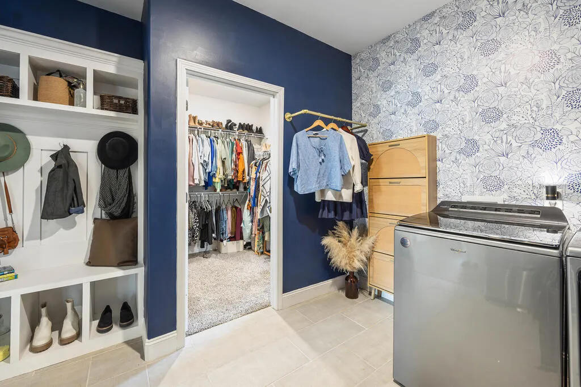
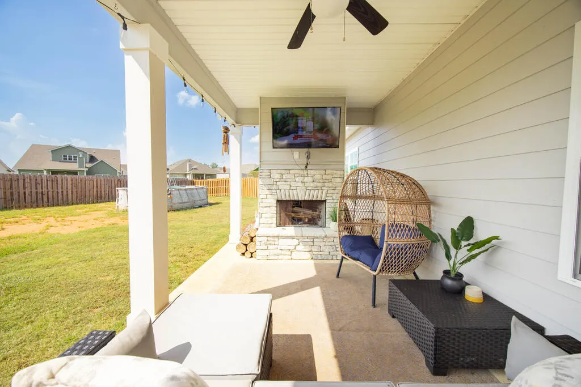
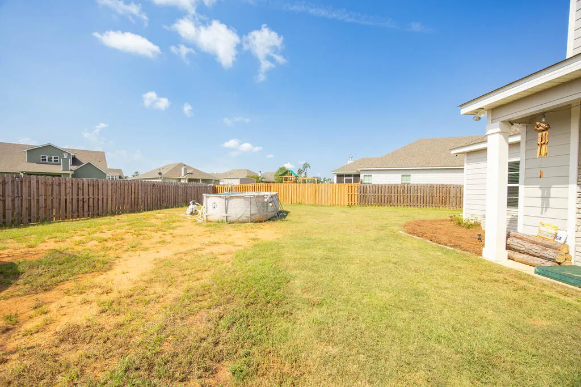
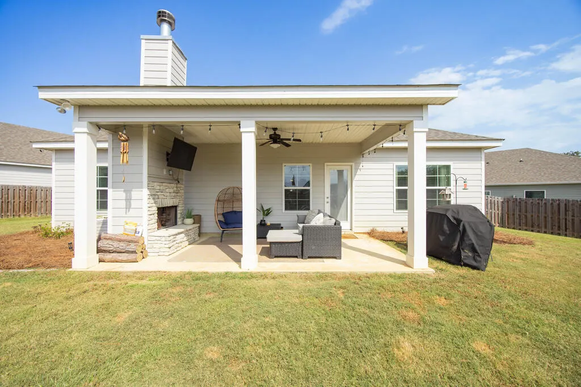
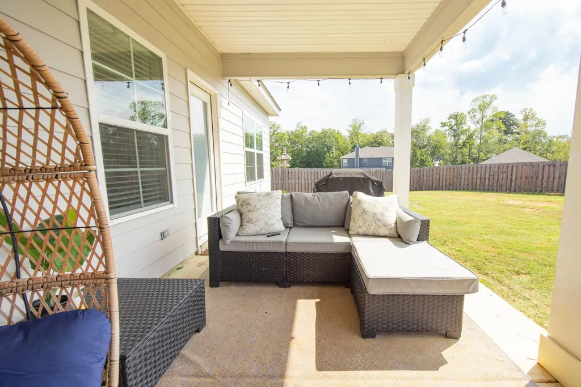
Welcome to 8032 Barton Drive, a beautifully maintained home tucked away on a quiet cul-de-sac in Columbus! This inviting home features a comfortable ranch-style floor plan with easy, one-level living and a functional layout that feels warm and welcoming. The spacious primary suite includes a beautiful bathroom and two walk-in closets, providing plenty of storage. Step outside to the massive, privacy-fenced backyardâperfect for entertaining, letting the kids or pets play, gardening, or creating your own outdoor retreat. With its exceptional upkeep, spacious lot, and peaceful location, this move-in-ready home is one you won't want to miss!
| Price History | |
|---|---|
| 9/23/2026 | Listed $389,900 |
General Features
| Sewer | Public Sewer |
|---|---|
| Heating | Electric |
| Cooling | Ceiling Fan,Central Electric |
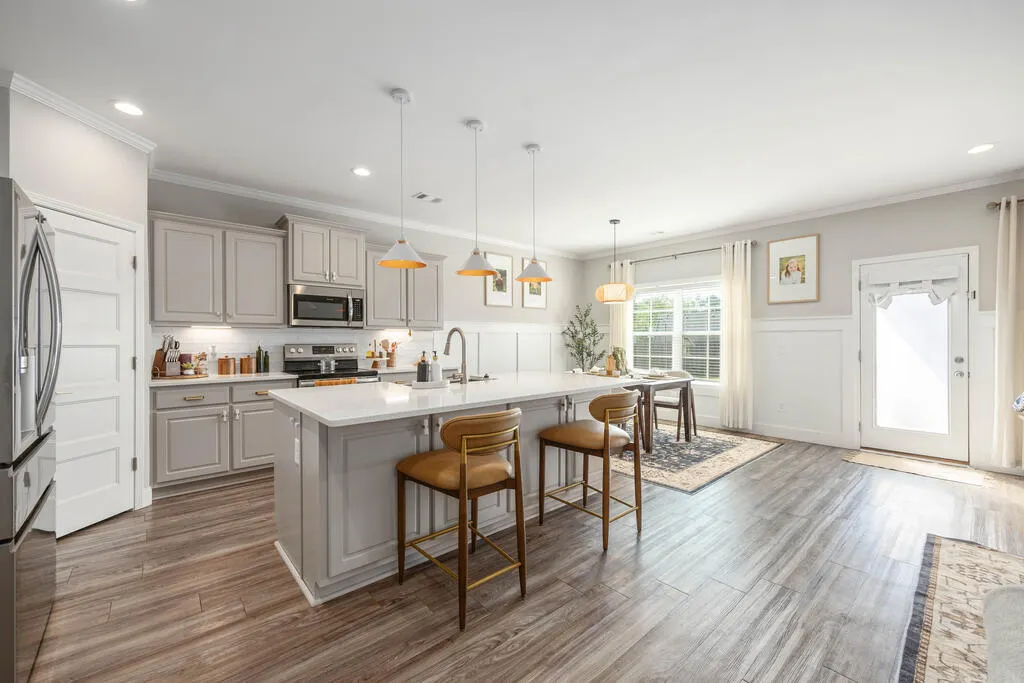
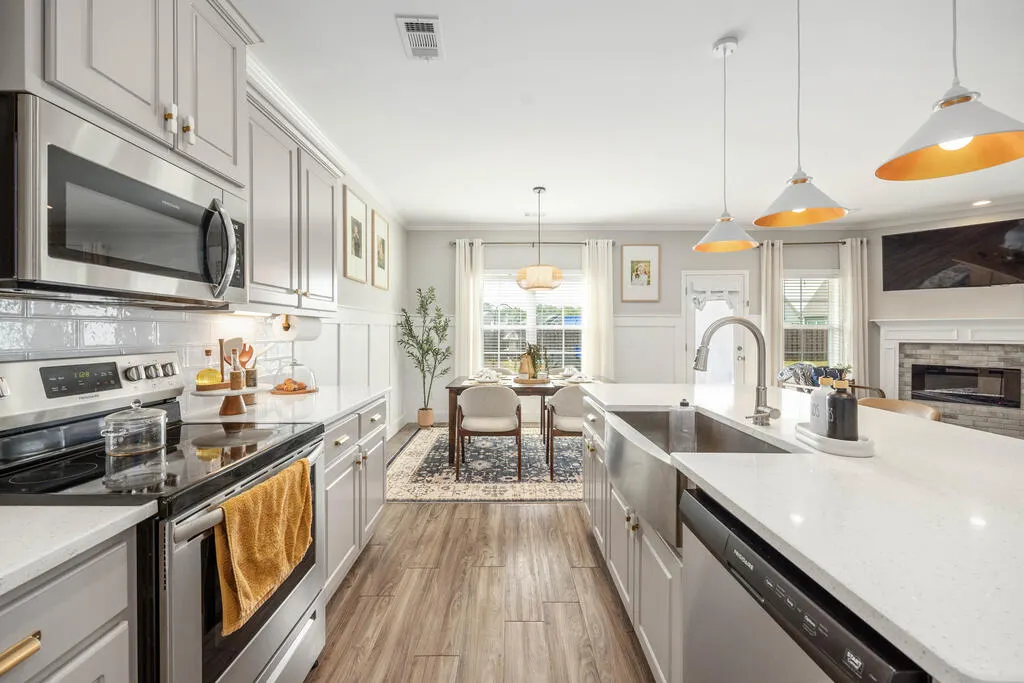
| Appliances | Dishwasher,Garbage Disposal,Electric Range,Microwave |
| Laundry Y/N | Laundry Room |
| Water | Public |
| Garage | Attached,2-Garage |
| Full Baths | 2 |
| Subdivision | MIDLAND DOWNS |
| Style | Ranch |
| Special | None |
| Rooms | Library/Office |
| Neighborhood Amenities | HOA,Lake,Sidewalks,Street Lights,Underground Utilities |
| Status | Active |
| Virtual Tour | https://tour.usamls.net/8032-Barton-Drive-Midland-GA-31820/unbranded |
| Directions | Veterans Pkwy take US 80 East through the Lynch Rd intersection,once past Pratt & Whitney take left on Gallant Dr. into Midland Downs,left on Capot,right on Ponder,right on Omaha then right on Whirla |
| City | MIDLAND |
Interior Features
| Interior Amenities | 9' Ceilings,Closet-Walk In,Double Vanity,Entry Foyer,Laminate Flooring,Wall to Wall Carpet |
|---|---|
| Basement | Slab/No |
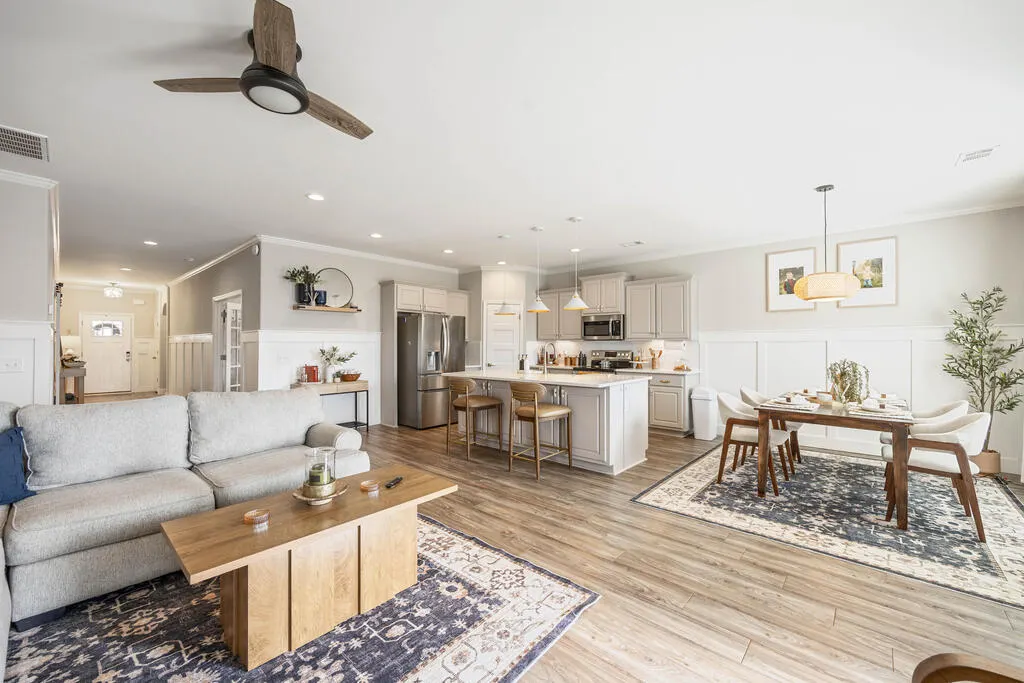
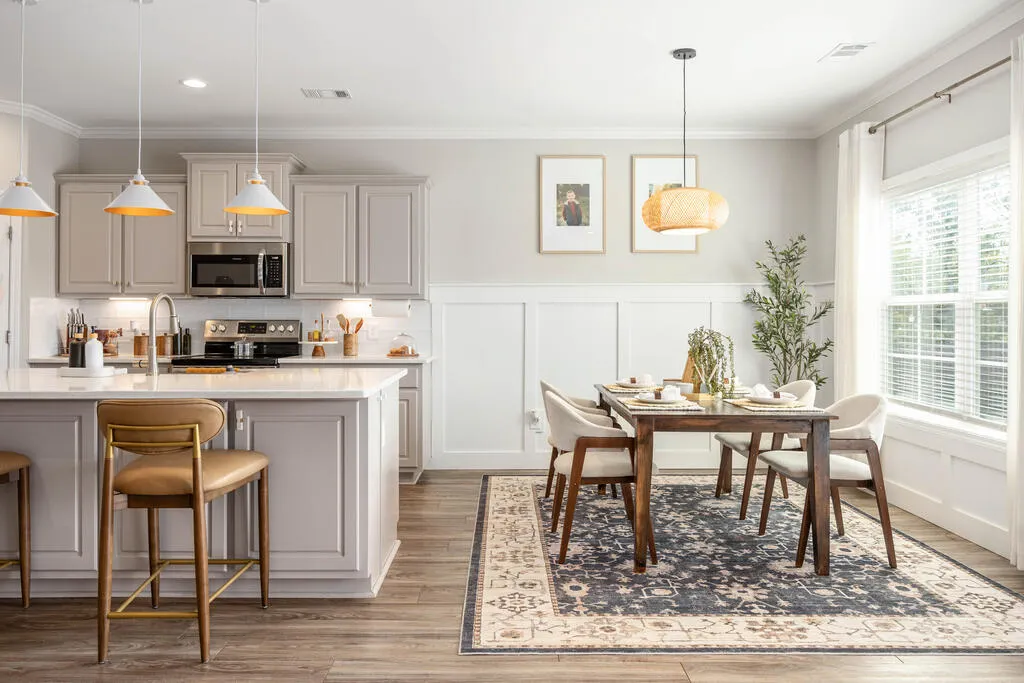
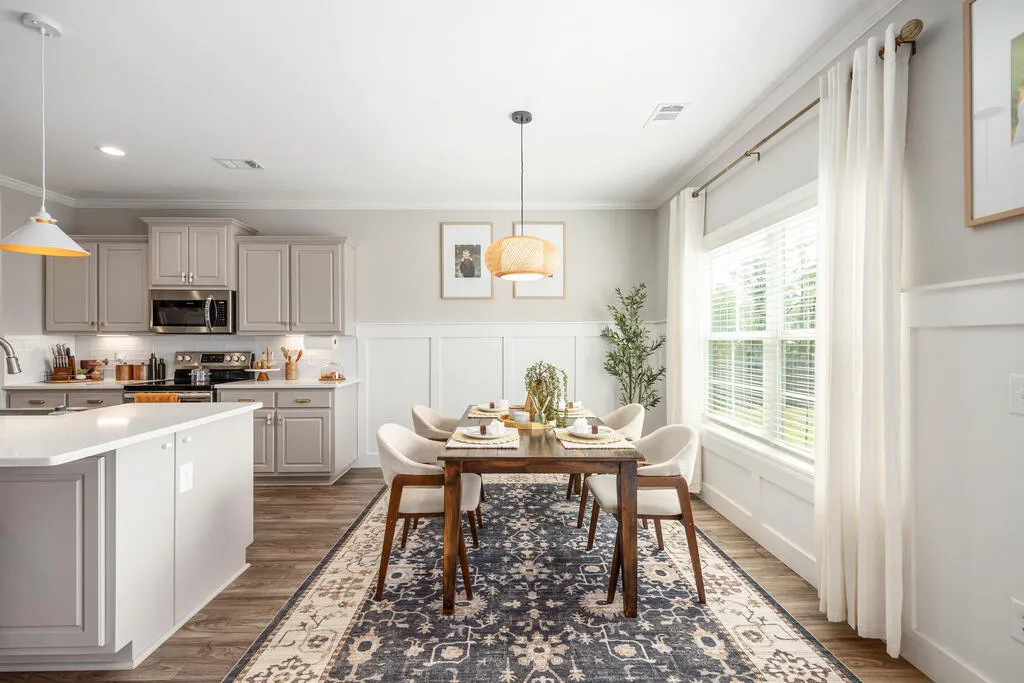
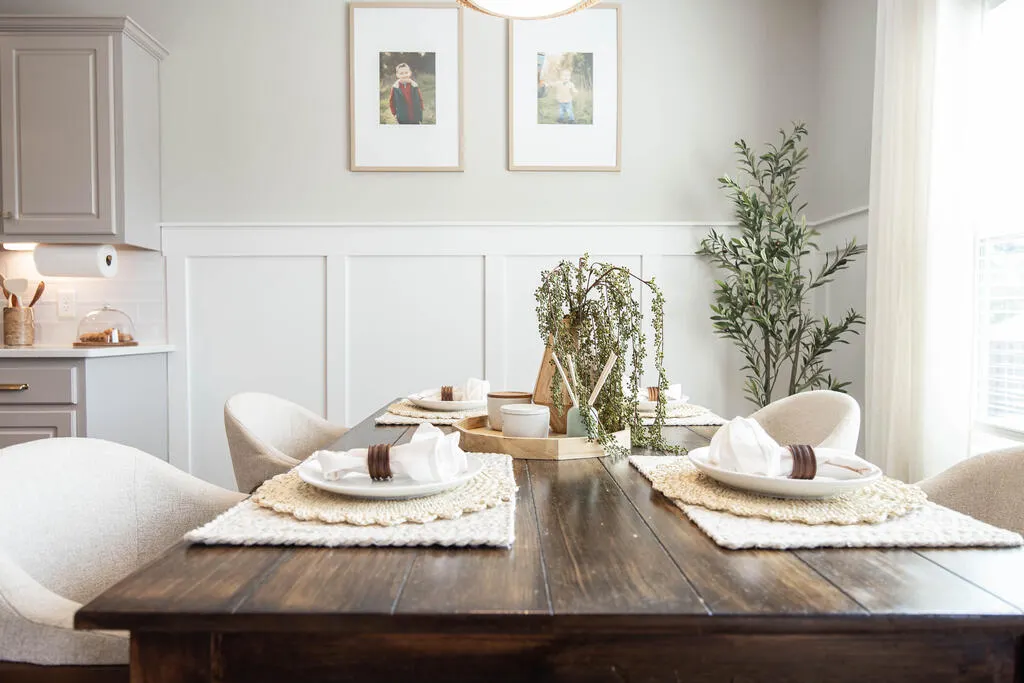
| Dining | Dining/Living |
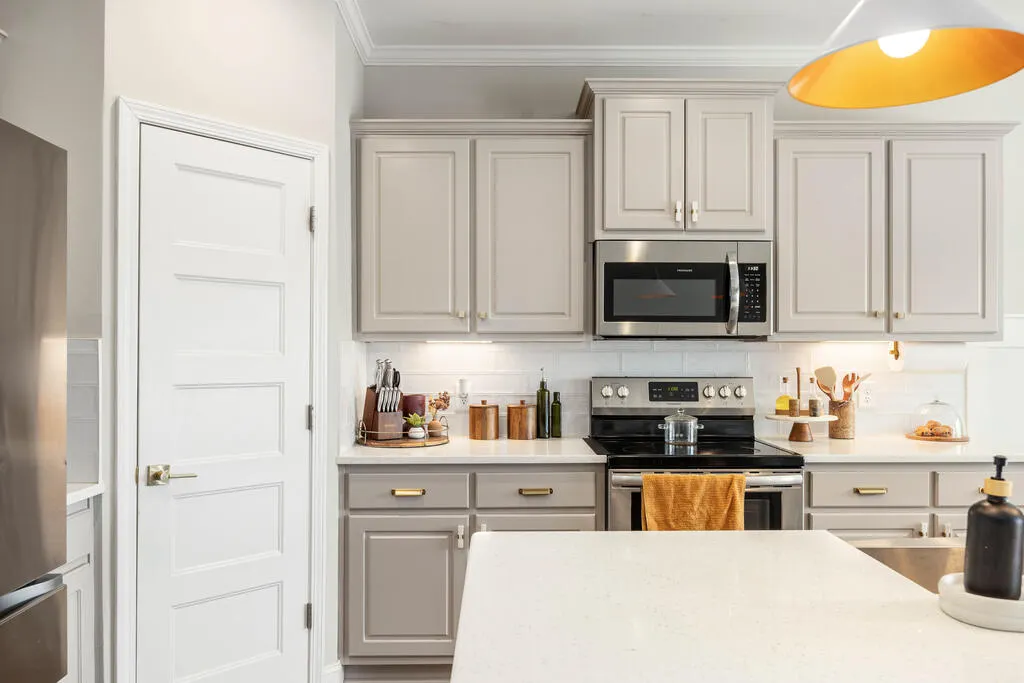
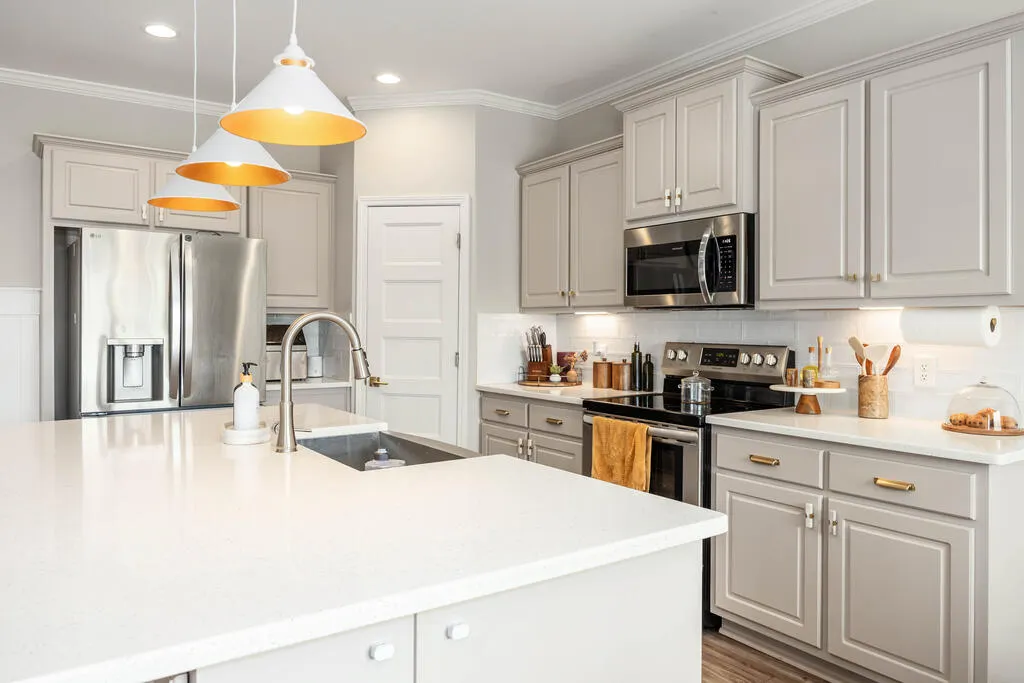
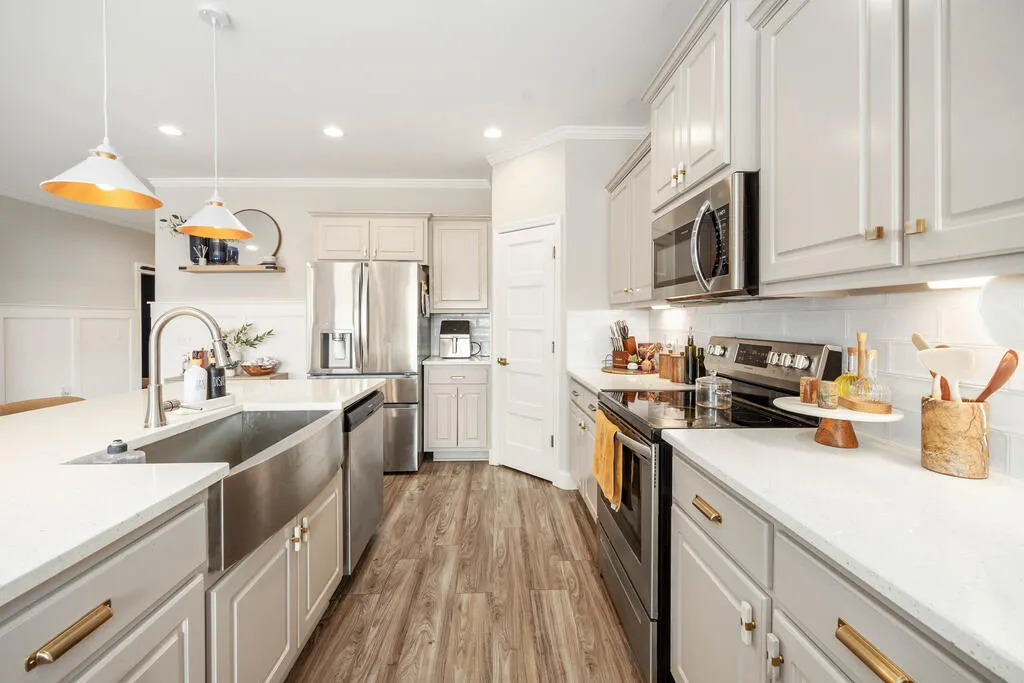
| Kitchen | Breakfast Area,Breakfast Bar,Island,Pantry,View Family Room |
| Master Bath | Double Vanity,Separate Tub,Separate Shower |
| Beds | 4 |
| Approximate Heated SqFt | 2238 |
| SqFt Source | PBLCRCRDS |
| Bedroom | 4 |
Exterior Features
| Lot Description | Cul-de-Sac,Level,Private Backyard |
|---|---|
| Exterior | Cement Siding,Stone |
| Lot Size Source | Public Records |
Amenities
- Foreclosure
- Views
- Short Sale
- New Construction
- Adult 55+
- Lease To Own
- No HOA Fees
- Furnished
- Primary On Main
- Air Conditioning
- Seller Finance
- Green
- Fixer Upper
- Horse
- Golf
- Fireplace
- Deck
- Garage
- Basement
- Pool
Property vs Single Family Average in 31820
Price
Year Built
 East Alabama Board of Realtors ® All information deemed reliable but not guaranteed. All properties are subject to prior sale, change or withdrawal. Neither listing broker(s) or information provider(s) shall be responsible for any typographical errors, misinformation, misprints and shall be held totally harmless. Listing(s) information is provided for consumer's personal, non-commercial use and may not be used for any purpose other than to identify prospective properties consumers may be interested
 Columbus Board of REALTORS® All information deemed reliable but not guaranteed. All properties are subject to prior sale, change or withdrawal. Neither listing broker(s) or information provider(s) shall be responsible for any typographical errors, misinformation, misprints and shall be held totally harmless. Listing(s) information is provided for consumer's personal, non-commercial use and may not be used for any purpose other than to identify prospective properties consumers may be interested
