
Views - New Construction
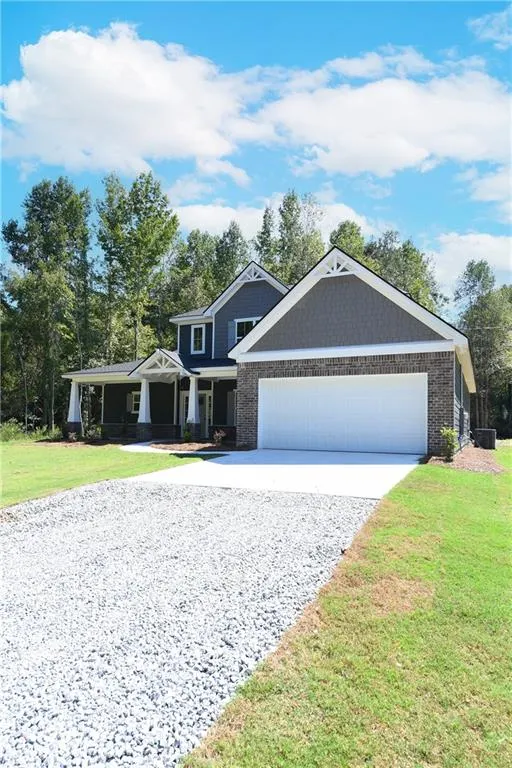
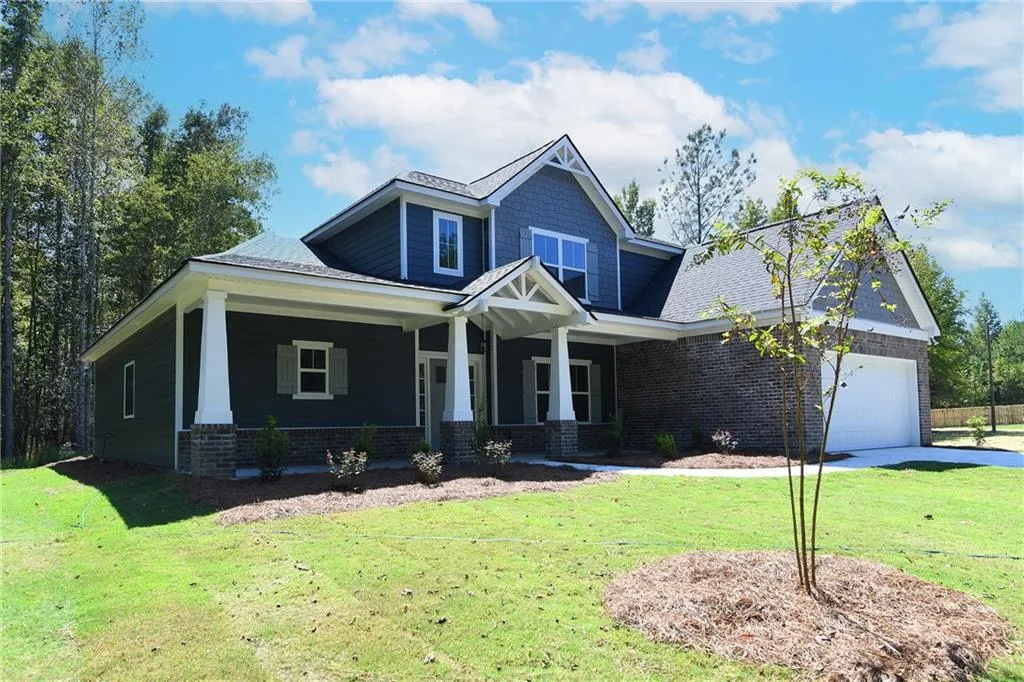
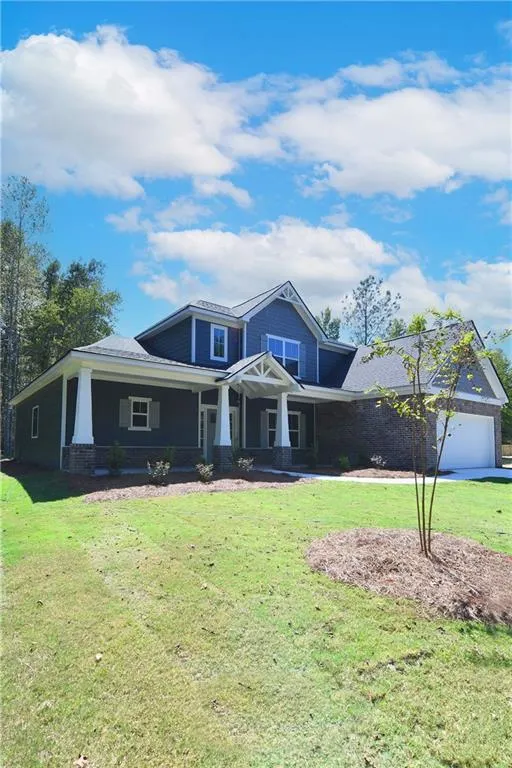
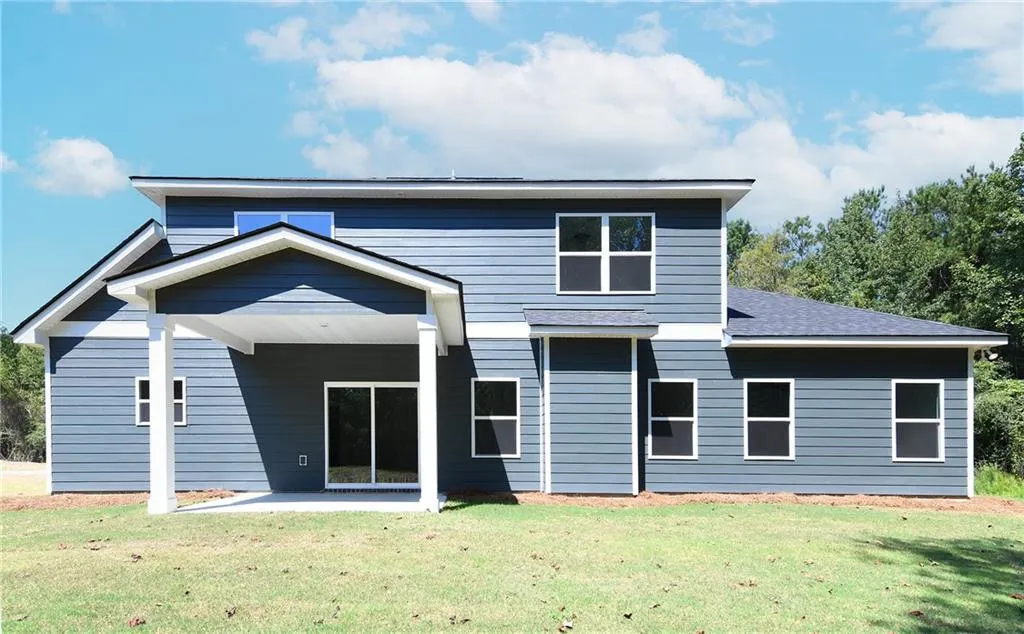






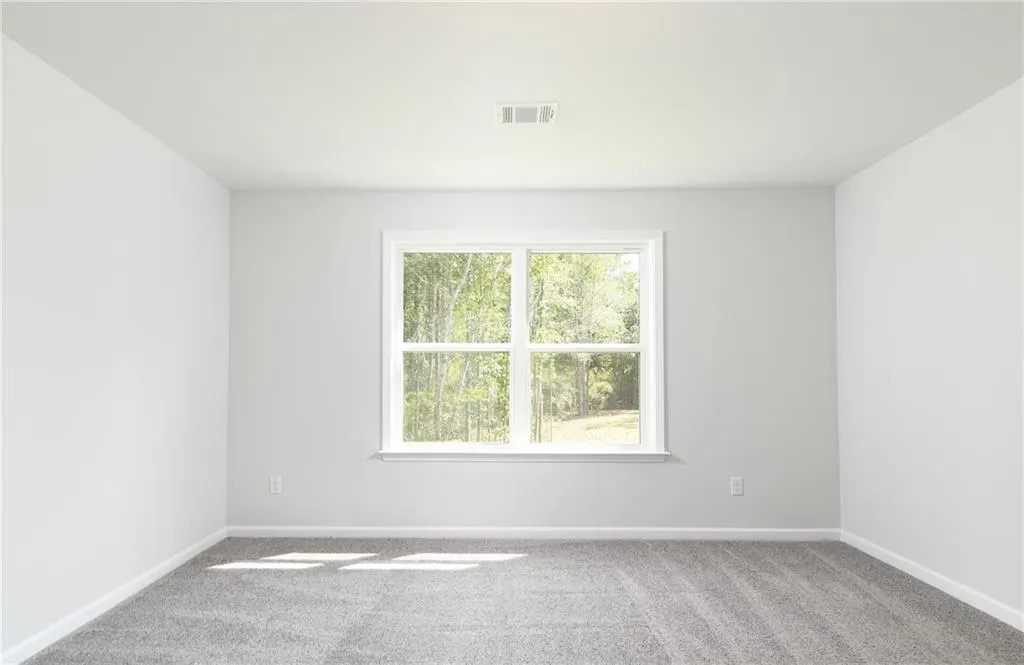
Address
998 Lee Road 126, Opelika, AL
Price
$ 420,866
Property Attributes
- MLS#E102830
- TypeSingle Family
- Listing Status Active
- CountyLee
- CityOpelika
- NeighborhoodHornet Hill
- Zip36804
- Style
- Year Built2026
- Price$ 420,866
- Bedrooms4
- Full Bathrooms3
- Half Bathrooms1
- Sqr Footage2660
- Lot Size3.29 Acres
Data Source:
East Alabama Board of REALTORS®
Property Description
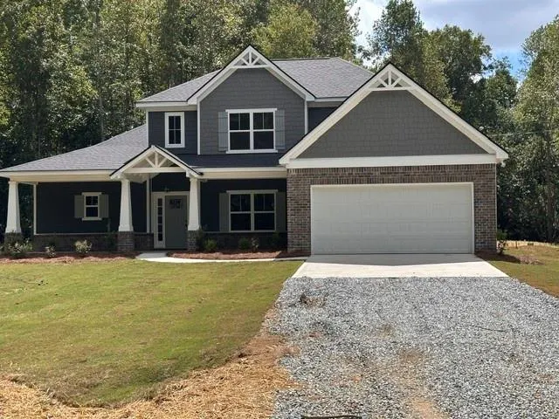
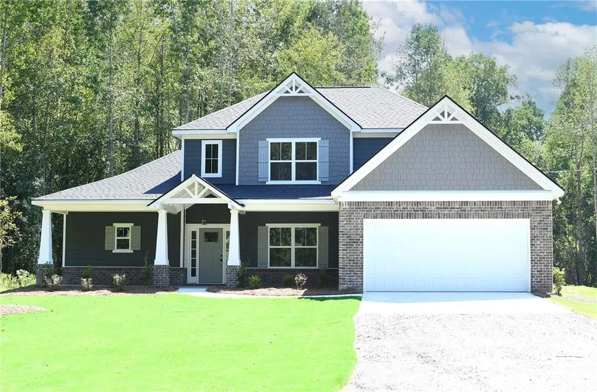
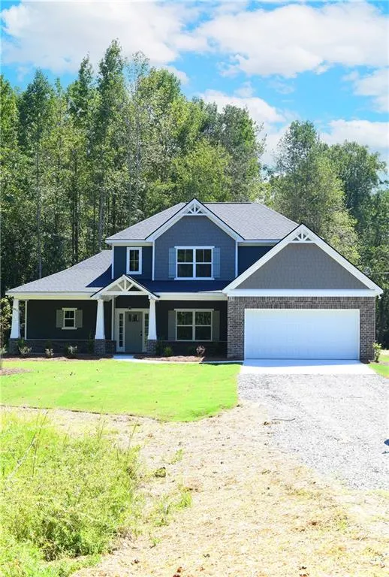
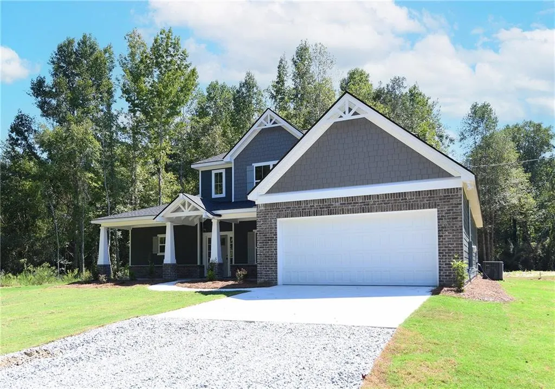
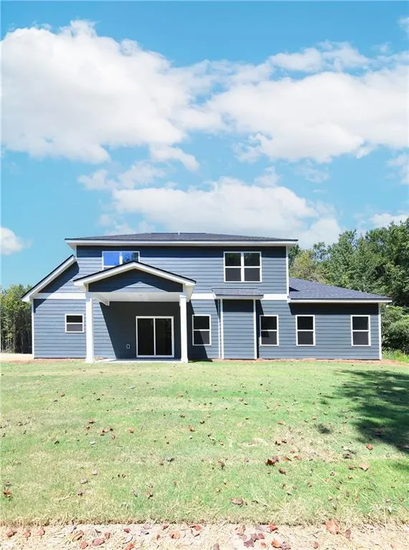
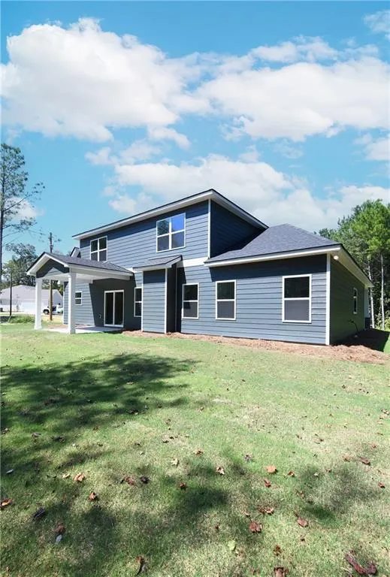
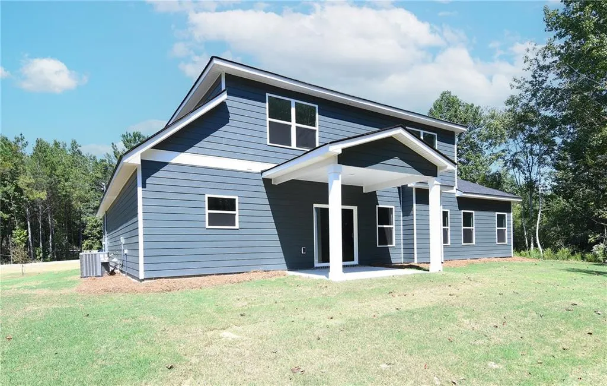
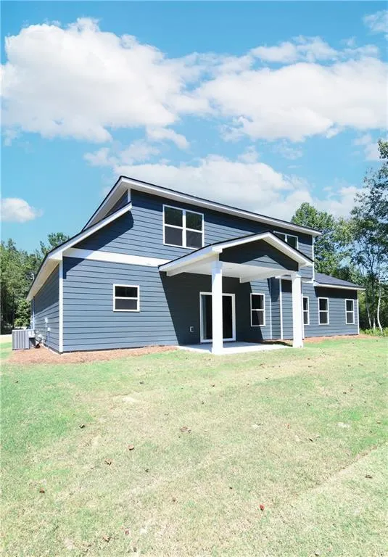
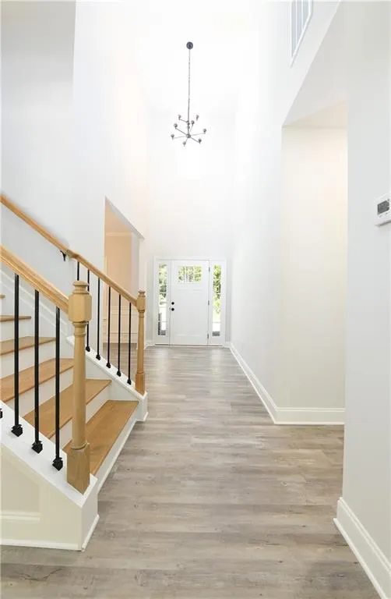
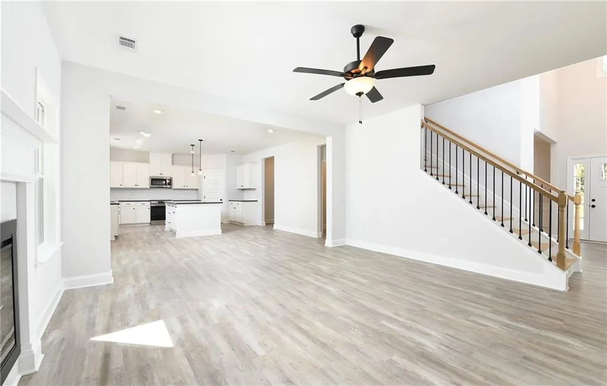
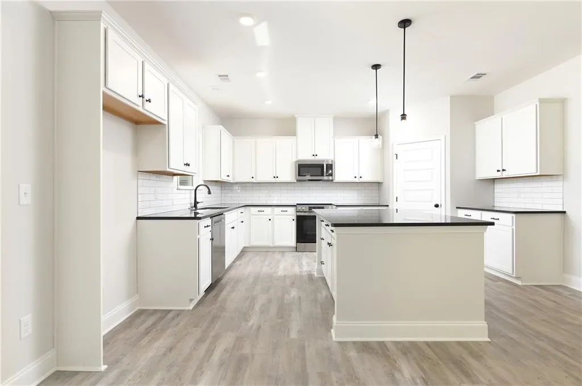
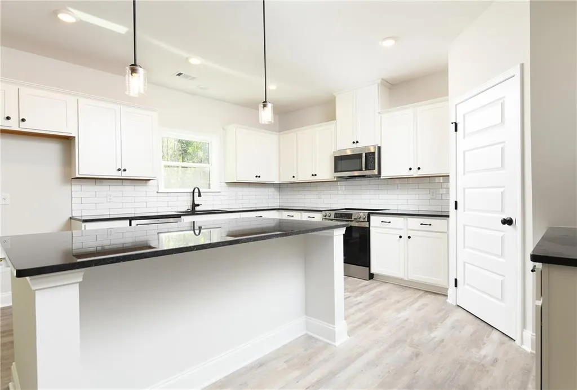
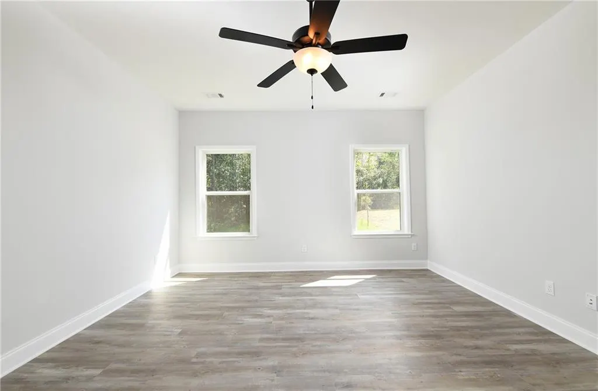
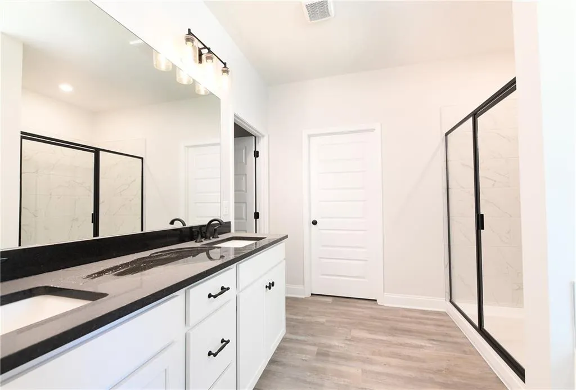
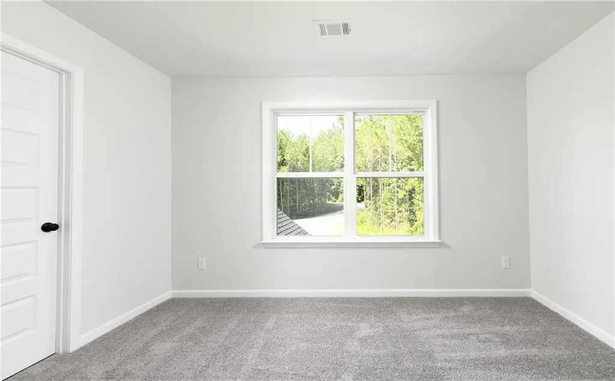
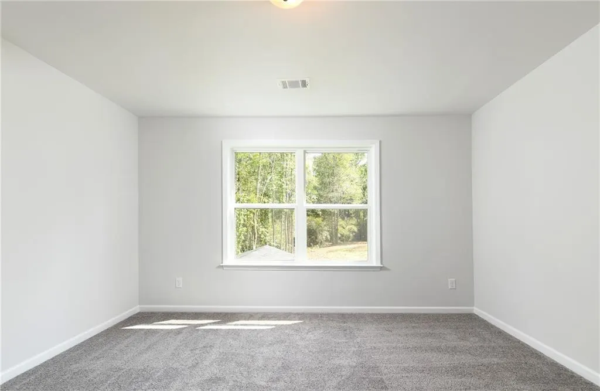
Welcome to the Anita Plan in the picturesque Hornet Hills community — a beautifully crafted 2-story home set on 3.29 private acres, offering space, comfort, and modern design throughout. This thoughtfully designed layout features 4 bedrooms and 3.5 baths, blending open-concept living with functional spaces ideal for both everyday life and entertaining. The main level showcases a bright, open kitchen equipped with stainless steel appliances, granite countertops, a large island, and ample cabinetry, all flowing seamlessly into the main living area. A separate dining room provides the perfect setting for gatherings and special occasions. The primary bedroom on the main level offers convenience and privacy, complete with a well-appointed ensuite featuring modern finishes. Upstairs, you’ll find an expansive media room, creating a versatile space for movie nights, gaming, or a second living area. Additional bedrooms and baths provide plenty of room for family or guests. Outdoor living is just as inviting with a covered rear porch overlooking the peaceful acreage — ideal for relaxing or entertaining. A 2-car garage and dedicated laundry room add everyday practicality to this exceptional home. With its generous lot size, modern finishes, and flexible living spaces, the Anita Plan delivers the perfect blend of style and functionality in a serene country setting. The Builder is offering $4000 concession and if you use a preferred additional concession may apply.
| Price History | |
|---|---|
| 4/3/2026 | Listed $420,866 |
General Features
| Sewer | Septic Tank |
|---|---|
| Heating | Central,Electric,Heat Pump,Zoned |
| Cooling | Ceiling Fan(s),Electric,Heat Pump,Zoned |
| Utilities | Electricity Available,Sewer Available,Water Available |
| Possession | Close Of Escrow |
| Roof | Composition |
| Appliances | Dishwasher,Electric Range,Electric Water Heater |
| Patio/Porch Features | Covered,Patio |
| Architectural Style | Traditional |
| Pool Features | None |
| Security Features | Smoke Detector(s) |
| Construction Materials | Brick,Cement Siding |
| Year Built | 2026 |
| Electric | 110 Volts,220 Volts |
| View | Neighborhood |
| Stories Count | 2 |
| Levels | Two |
| Property Subtype | Single Family Residence |
| Waterfront Features | None |
| Community Features | None |
| Accessibility | None |
| County | Lee |
| New Construction | true |
| Property Type | Residential |
| HOA | true |
| Subdivision Name | Hornet Hill |
| Garage Y/N | true |
| Green Energy Generation | None |
| Other Structures | None |
| Full Baths | 3 |
| Status | Active |
| Directions | From Phenix City take US-80 W approx. 16 miles, Turn Right onto N Herring Road go approx. 2.4 miles |
| City | Opelika |
| Body of Water | None |
| Lot Size Units | Acres |
| Spa Features | None |
| Property Attached Y/N | false |
| Land Lease Y/N | false |
| Home Warranty Y/N | true |
| Property Condition | New Construction |
| Standard Status | Active |
| Property Sub Type Additional | Single Family Residence |
| Expected Active Date | 2026-01-14 |
| PostalCity | Opelika |
| HOA Fee | 100 |
| Garage Spaces | 2 |
| Builder Name | D Erickson Homes |
| Assoc Fee Paid Per | Annually |
Interior Features
| Interior Amenities | Double Vanity,Entrance Foyer,Walk-In Closet(s) |
|---|---|
| Basement | None |
| Flooring | Carpet,Luxury Vinyl,Tile |
| Total Fireplaces | 1 |
| Fireplace Features | Electric,Great Room |
| Common Walls | No Common Walls |
| Basement (Y/N) | false |
| Air Conditioning Y/N | true |
| Heating Y/N | true |
| Window Features | None |
| Fireplace Y/N | true |
| Half Baths | 1 |
| Laundry Features | Laundry Room |
| Total Bedrooms | 4 |
| Main Level Bedrooms | 1 |
| Main Level Bathrooms | 1 |
| Total Baths | 4 |
Exterior Features
| Exterior Amenities | None |
|---|---|
| Fencing | None |
| Parking Features | Attached,Garage |
| Lot Features | Back Yard,Front Yard |
| Water Source | Public |
| Lot Size Area | 3.29 |
| Spa | false |
| Building Area Total | 2660 |
| Lot Dimensions | 273x524x273x524 |
| Lot Size Acres | 3.29 |
| Road Surface Type | Asphalt |
| Lot Size Source | Builder |
| Waterfront Y/N | false |
| Covered Spaces | 2 |
| Road Frontage Type | City Street |
| Other Equipment | None |
| Horse Amenities | None |
Amenities
- Foreclosure
- Views
- Short Sale
- New Construction
- Adult 55+
- Lease To Own
- No HOA Fees
- Furnished
- Primary On Main
- Air Conditioning
- Seller Finance
- Green
- Fixer Upper
- Horse
- Golf
- Fireplace
- Deck
- Garage
- Basement
- Pool
Property vs Single Family Average in 36804
Price
Year Built
 East Alabama Board of Realtors ® All information deemed reliable but not guaranteed. All properties are subject to prior sale, change or withdrawal. Neither listing broker(s) or information provider(s) shall be responsible for any typographical errors, misinformation, misprints and shall be held totally harmless. Listing(s) information is provided for consumer's personal, non-commercial use and may not be used for any purpose other than to identify prospective properties consumers may be interested
 Columbus Board of REALTORS® All information deemed reliable but not guaranteed. All properties are subject to prior sale, change or withdrawal. Neither listing broker(s) or information provider(s) shall be responsible for any typographical errors, misinformation, misprints and shall be held totally harmless. Listing(s) information is provided for consumer's personal, non-commercial use and may not be used for any purpose other than to identify prospective properties consumers may be interested
