
Views
Address
872 Lee Road 126, Opelika, AL
Price
$ 412,716
Property Attributes
- MLS#E103131
- TypeSingle Family
- Listing Status Active
- CountyLee
- CityOpelika
- NeighborhoodHornet Hill
- Zip36804
- Style
- Year Built2026
- Price$ 412,716
- Bedrooms4
- Full Bathrooms3
- Half Bathrooms0
- Sqr Footage2478
- Lot Size3.28 Acres
Data Source:
East Alabama Board of REALTORS®
Property Description
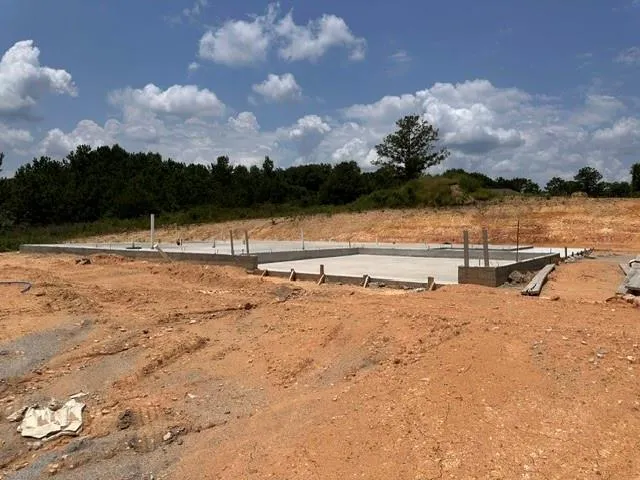
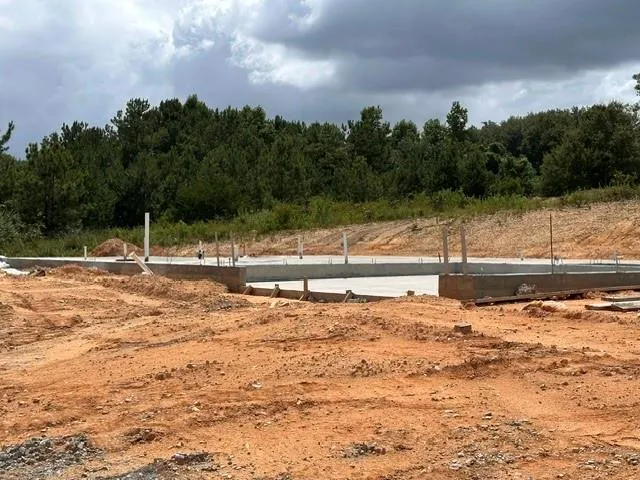
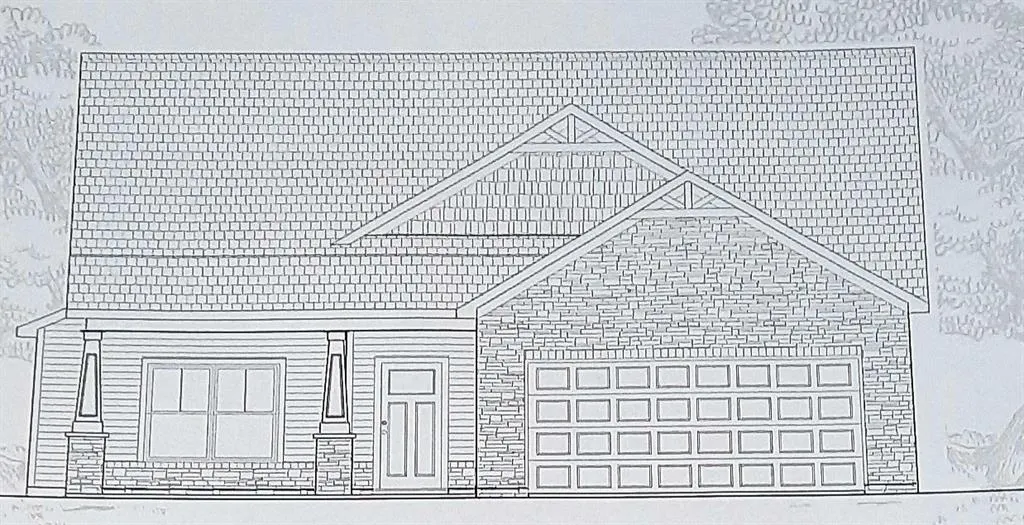
Welcome the Ezra C sideload Plan in the Hornet Hills community offering 4 bedrooms, 3 full baths, and 2,478 sq. ft. of thoughtfully designed living space on a 3.28-acre lot. This 1.5-story home features an open-concept layout with a spacious family room and fireplace, a dining area, and a beautifully appointed kitchen with a large island, stainless steel appliances, granite countertops, and a pantry. The main level includes the primary suite with ensuite bath with double vanities, a secondary bedroom, a hall bath, and a convenient laundry room. Upstairs, you’ll find two additional spacious bedrooms, a full bath, and a media room perfect for entertainment or flexible use. Outdoor living is enhanced by a rear covered porch, ideal for enjoying the privacy and space of the acreage. A double-car garage completes this well-designed home. This property delivers modern comfort, generous space, and peaceful surroundings—an exceptional opportunity in the Hornet Hills community. The Builder is offering $14000 concession & if you use one of the preferred lenders, additional concession may apply. Do not miss your opportunity to purchase this well-crafted home on a large home site!
| Elementary School | High School |
|---|---|
| Beauregard Elementary School | Beauregard High School |
| Price History | |
|---|---|
| 2/25/2026 | Listed $412,716 |
General Features
| Sewer | Septic Tank |
|---|---|
| Heating | Electric,Heat Pump,Zoned |
| Cooling | Ceiling Fan(s),Electric,Heat Pump,Zoned |
| Utilities | Electricity Available |
| Possession | Close Of Escrow |
| Roof | Composition |
| Appliances | Dishwasher,Electric Range,Electric Water Heater,Microwave |
| Patio/Porch Features | Rear Porch,Covered |
| Architectural Style | Traditional |
| Pool Features | None |
| Security Features | Smoke Detector(s) |
| Construction Materials | Cement Siding,Stone |
| Year Built | 2026 |
| Electric | 110 Volts,220 Volts |
| View | Neighborhood |
| Levels | One and One Half |
| Property Subtype | Single Family Residence |
| Waterfront Features | None |
| Community Features | None |
| Accessibility | None |
| County | Lee |
| Property Type | Residential |
| HOA | true |
| Subdivision Name | Hornet Hill |
| Garage Y/N | true |
| Green Energy Generation | None |
| Other Structures | None |
| Full Baths | 3 |
| Status | Active |
| Directions | Hwy 80 W, approx. 16 miles, turn Right onto N Herring Road/County Rd 21 N, follow approx. 3 miles. |
| City | Opelika |
| Body of Water | None |
| Lot Size Units | Acres |
| Spa Features | None |
| Property Attached Y/N | false |
| Land Lease Y/N | false |
| Home Warranty Y/N | true |
| Property Condition | To Be Built |
| Standard Status | Active |
| Property Sub Type Additional | Single Family Residence |
| Expected Active Date | 2026-02-24 |
| PostalCity | Opelika |
| HOA Fee | 100 |
| Garage Spaces | 2 |
| High School | Beauregard |
| Elementary School | Beauregard |
| Builder Name | D. Erickson Homes LLC |
| Assoc Fee Paid Per | Annually |
Interior Features
| Interior Amenities | Double Vanity,Entrance Foyer,Other,Walk-In Closet(s) |
|---|---|
| Basement | None |
| Flooring | Carpet,Luxury Vinyl,Tile |
| Total Fireplaces | 1 |
| Fireplace Features | Electric,Family Room |
| Common Walls | No Common Walls |
| Basement (Y/N) | false |
| Air Conditioning Y/N | true |
| Heating Y/N | true |
| Window Features | None |
| Fireplace Y/N | true |
| Laundry Features | Main Level,Laundry Room |
| Total Bedrooms | 4 |
| Main Level Bedrooms | 2 |
| Main Level Bathrooms | 2 |
| Total Baths | 3 |
Exterior Features
| Exterior Amenities | None |
|---|---|
| Fencing | None |
| Parking Features | Attached,Garage |
| Lot Features | Back Yard |
| Water Source | Public |
| Lot Size Area | 3.28 |
| Spa | false |
| Building Area Total | 2478 |
| Lot Dimensions | 273x524x273x524 |
| Lot Size Acres | 3.28 |
| Road Surface Type | Asphalt |
| Lot Size Source | Builder |
| Waterfront Y/N | false |
| Covered Spaces | 2 |
| Road Frontage Type | County Road |
| Other Equipment | None |
| Horse Amenities | None |
Amenities
- Foreclosure
- Views
- Short Sale
- New Construction
- Adult 55+
- Lease To Own
- No HOA Fees
- Furnished
- Primary On Main
- Air Conditioning
- Seller Finance
- Green
- Fixer Upper
- Horse
- Golf
- Fireplace
- Deck
- Garage
- Basement
- Pool
Property vs Single Family Average in 36804
Price
Year Built
 East Alabama Board of Realtors ® All information deemed reliable but not guaranteed. All properties are subject to prior sale, change or withdrawal. Neither listing broker(s) or information provider(s) shall be responsible for any typographical errors, misinformation, misprints and shall be held totally harmless. Listing(s) information is provided for consumer's personal, non-commercial use and may not be used for any purpose other than to identify prospective properties consumers may be interested
 Columbus Board of REALTORS® All information deemed reliable but not guaranteed. All properties are subject to prior sale, change or withdrawal. Neither listing broker(s) or information provider(s) shall be responsible for any typographical errors, misinformation, misprints and shall be held totally harmless. Listing(s) information is provided for consumer's personal, non-commercial use and may not be used for any purpose other than to identify prospective properties consumers may be interested
