
Views



Address
11 Pawnee Trail, Fort Mitchell, AL
Price
$ 323,000
Property Attributes
- MLS#E104029
- TypeSingle Family
- Listing Status Pending
- CountyRussell
- CityFort Mitchell
- NeighborhoodVillages at Westgate
- Zip36856
- Style
- Year Built2009
- Taxes$ 2395
- Price$ 323,000
- Bedrooms4
- Full Bathrooms2
- Half Bathrooms1
- Sqr Footage2735
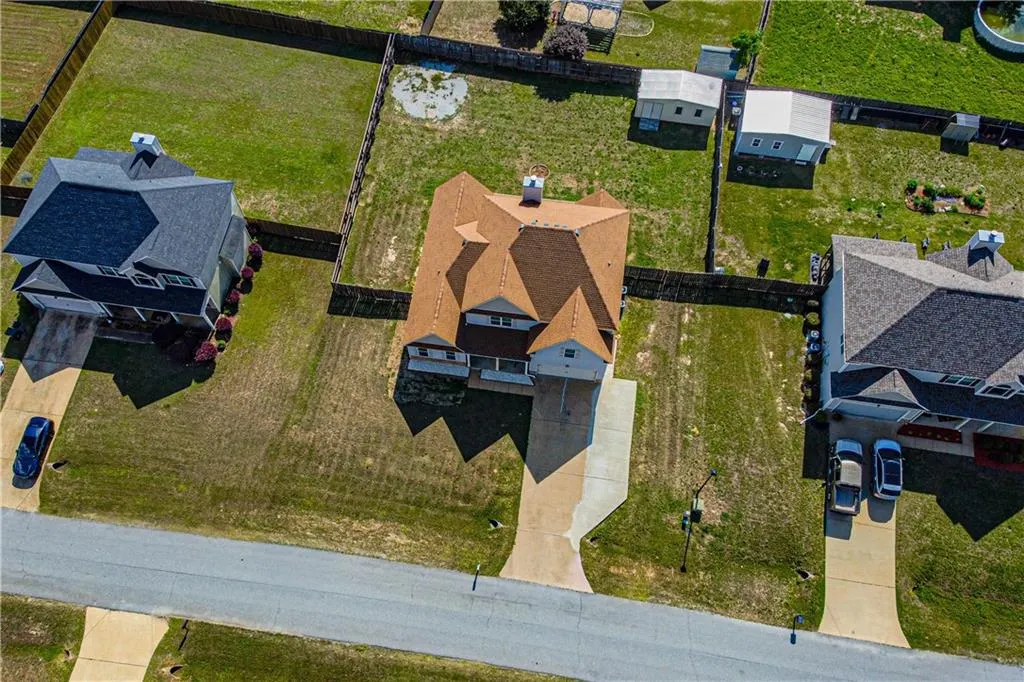
- Lot Size0.37 Acres
Data Source:
East Alabama Board of REALTORS®
Property Description
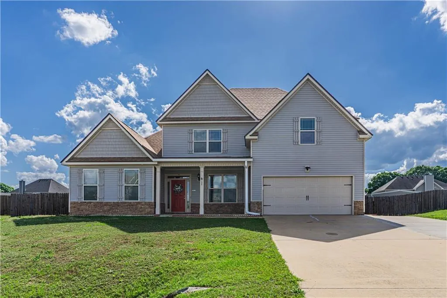
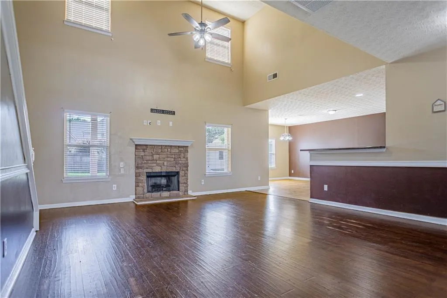
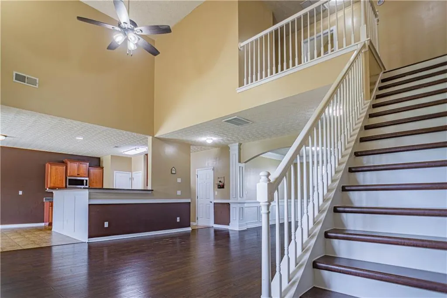
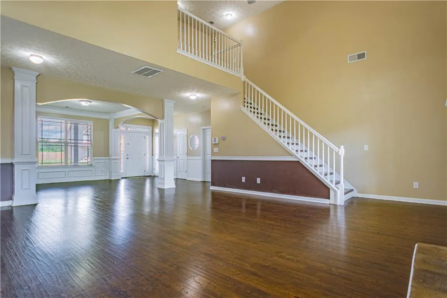
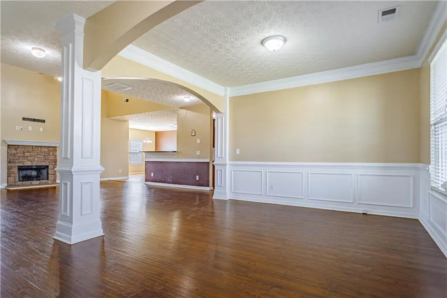
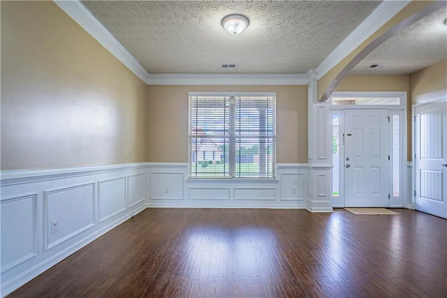
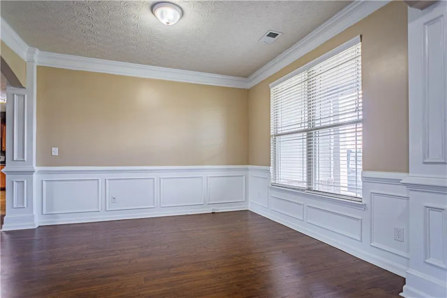
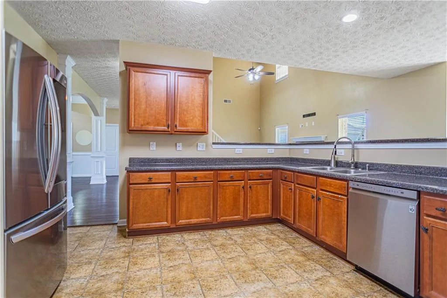
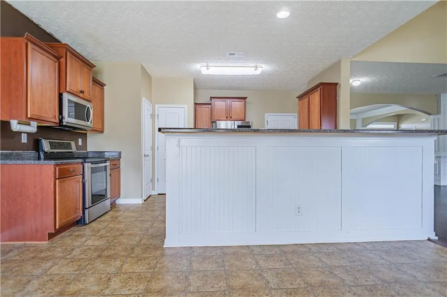
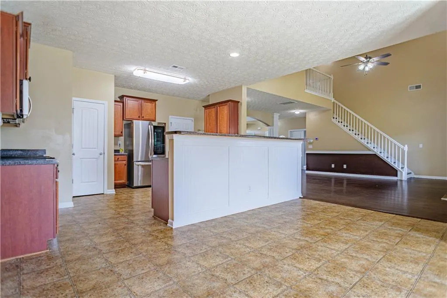
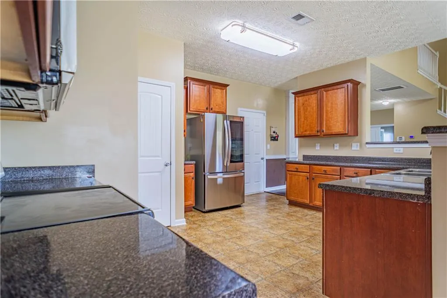
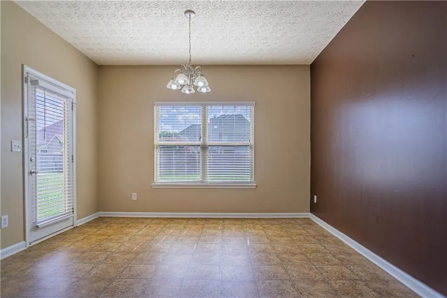
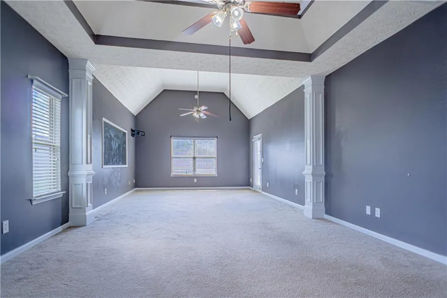
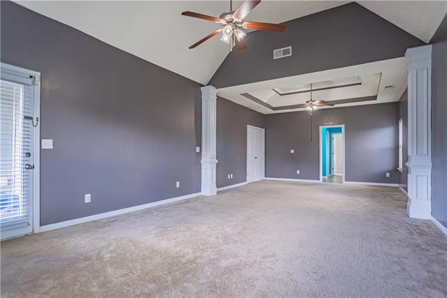
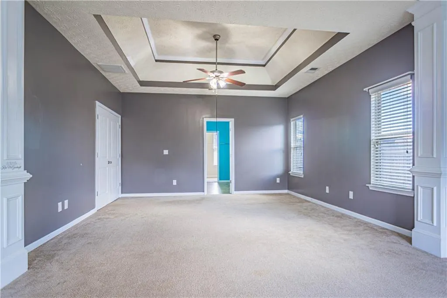
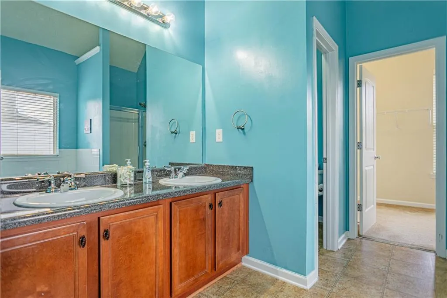
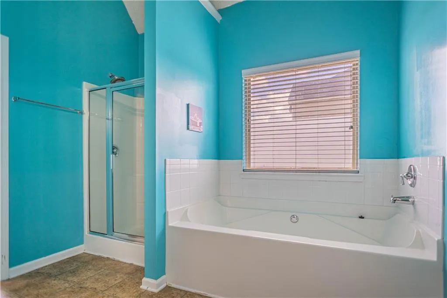
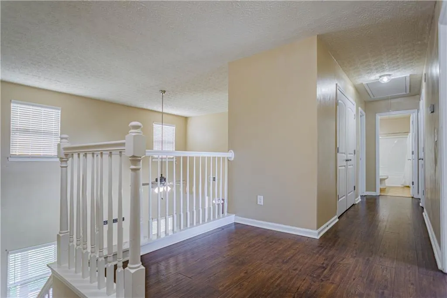
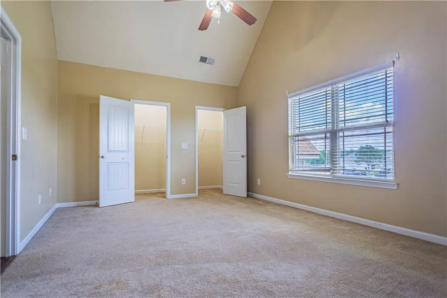
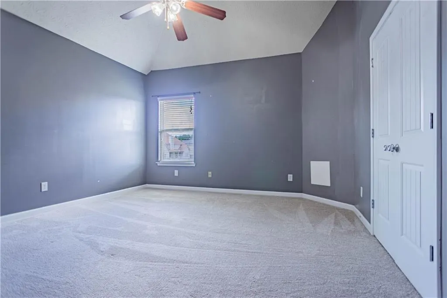
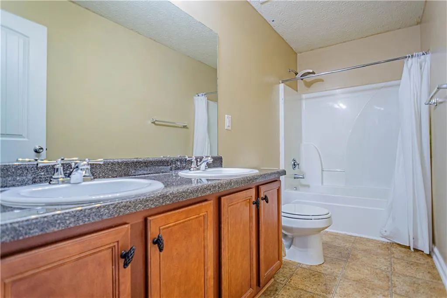
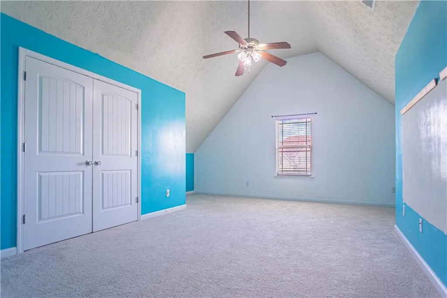
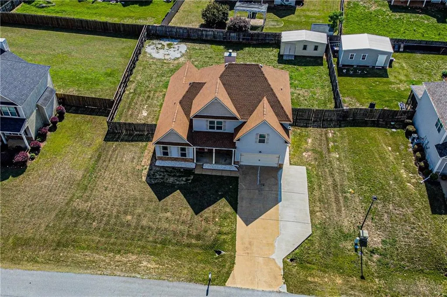
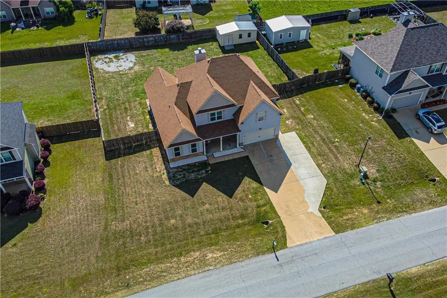
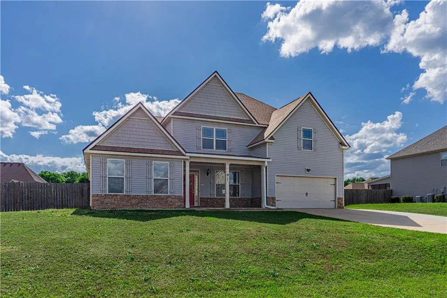
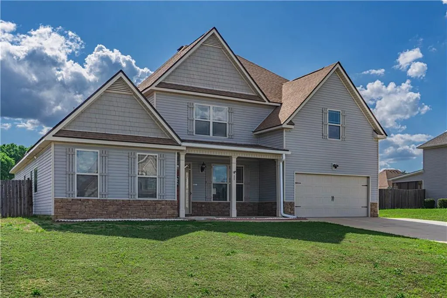
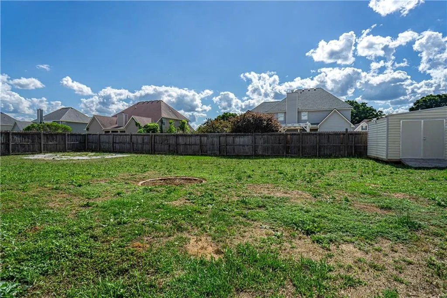
Great Home, Move-in Ready. Easy access to Fort Moore...Huge, Open Great Room. Formal Dining Room. Large Eat-in Kitchen. Massive Master Bedroom and a Half-bath all downstairs. 3 more Bedrooms, and a Bathroom upstairs...Two-Car Attached Garage. Covered Patio. Privacy-fenced backyard.
| Price History | |
|---|---|
| 6/3/2026 | Listed $365,000 |
| 8/8/2026 | 12$323,000 |
General Features
| Sewer | Septic Tank |
|---|---|
| Heating | Heat Pump |
| Cooling | Heat Pump |
| Utilities | Cable Available,Electricity Available,Water Available |
| Possession | Close Of Escrow |
| Roof | Shingle |
| Appliances | Dishwasher,Electric Range,Microwave,Refrigerator |
| Patio/Porch Features | Covered,Patio |
| Architectural Style | Traditional |
| Pool Features | None,Community |
| Security Features | None |
| Construction Materials | Frame |
| Year Built | 2009 |
| Electric | Other |
| View | Neighborhood |
| Stories Count | 2 |
| Levels | Two |
| Property Subtype | Single Family Residence |
| Tax Year | 2025 |
| Waterfront Features | None |
| Community Features | Clubhouse,Home Owners Association,Playground,Pool |
| Accessibility | None |
| County | Russell |
| Property Type | Residential |
| HOA | true |
| Subdivision Name | Villages at Westgate |
| Garage Y/N | true |
| Green Energy Generation | None |
| Other Structures | Shed(s) |
| Full Baths | 2 |
| Status | Pending |
| Directions | 431 to 165. Left on Creek trail and left on Pawnee Trl house on left. |
| City | Fort Mitchell |
| Body of Water | None |
| Lot Size Units | Acres |
| Spa Features | None |
| Property Attached Y/N | false |
| Land Lease Y/N | false |
| Tax Annual Amount | 2395 |
| Home Warranty Y/N | false |
| Property Condition | Resale |
| Standard Status | Pending |
| Property Sub Type Additional | Single Family Residence |
| Expected Active Date | 2026-06-03 |
| PostalCity | Fort Mitchell |
| HOA Fee | 400 |
| Garage Spaces | 2 |
| Assoc Fee Paid Per | Annually |
Interior Features
| Interior Amenities | Cathedral Ceiling(s) |
|---|---|
| Basement | None |
| Flooring | Carpet,Vinyl,Wood |
| Total Fireplaces | 1 |
| Fireplace Features | Stone |
| Common Walls | No Common Walls |
| Basement (Y/N) | false |
| Air Conditioning Y/N | true |
| Heating Y/N | true |
| Window Features | Double Pane Windows |
| Fireplace Y/N | true |
| Half Baths | 1 |
| Laundry Features | Laundry Room |
| Total Bedrooms | 4 |
| Main Level Bedrooms | 1 |
| Main Level Bathrooms | 1 |
| Total Baths | 3 |
Exterior Features
| Exterior Amenities | Other |
|---|---|
| Fencing | Back Yard,Privacy,Wood |
| Parking Features | Attached,Garage |
| Lot Features | Back Yard,Front Yard,Level |
| Water Source | Public |
| Lot Size Area | 0.37 |
| Spa | false |
| Building Area Total | 2735 |
| Lot Dimensions | 108 x 149 x 108 x 143 |
| Lot Size Acres | 0.37 |
| Road Surface Type | Asphalt |
| Lot Size Source | Public Records |
| Waterfront Y/N | false |
| Covered Spaces | 2 |
| Road Frontage Type | City Street |
| Other Equipment | None |
| Horse Amenities | None |
Amenities
- Foreclosure
- Views
- Short Sale
- New Construction
- Adult 55+
- Lease To Own
- No HOA Fees
- Furnished
- Primary On Main
- Air Conditioning
- Seller Finance
- Green
- Fixer Upper
- Horse
- Golf
- Fireplace
- Deck
- Garage
- Basement
- Pool
Property vs Single Family Average in 36856
Price
Taxes
Year Built
 East Alabama Board of Realtors ® All information deemed reliable but not guaranteed. All properties are subject to prior sale, change or withdrawal. Neither listing broker(s) or information provider(s) shall be responsible for any typographical errors, misinformation, misprints and shall be held totally harmless. Listing(s) information is provided for consumer's personal, non-commercial use and may not be used for any purpose other than to identify prospective properties consumers may be interested
 Columbus Board of REALTORS® All information deemed reliable but not guaranteed. All properties are subject to prior sale, change or withdrawal. Neither listing broker(s) or information provider(s) shall be responsible for any typographical errors, misinformation, misprints and shall be held totally harmless. Listing(s) information is provided for consumer's personal, non-commercial use and may not be used for any purpose other than to identify prospective properties consumers may be interested
