
Views
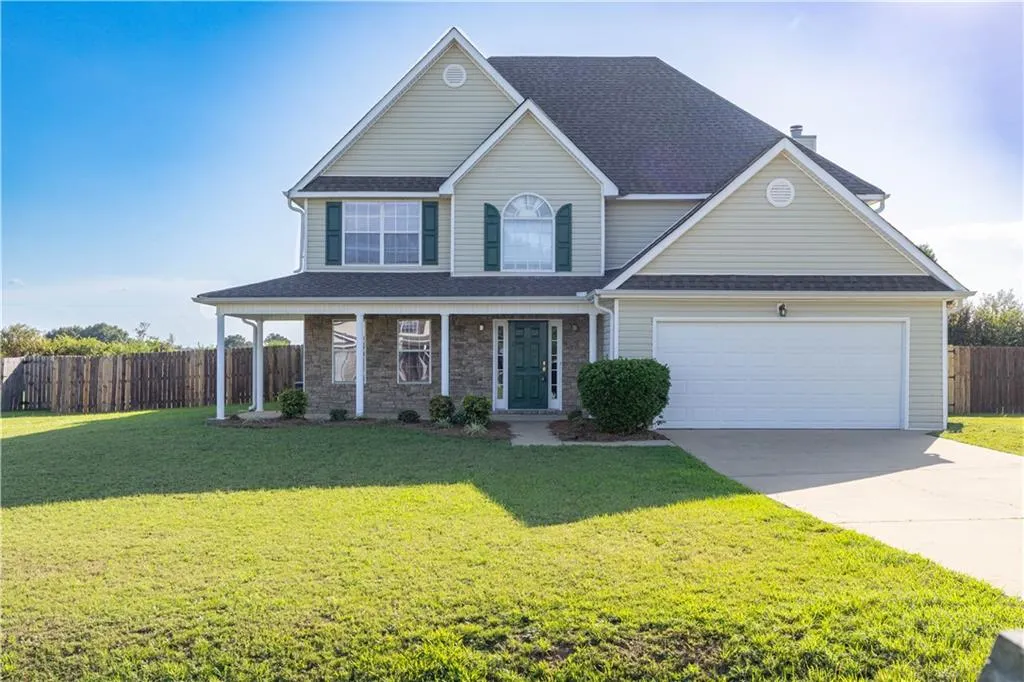
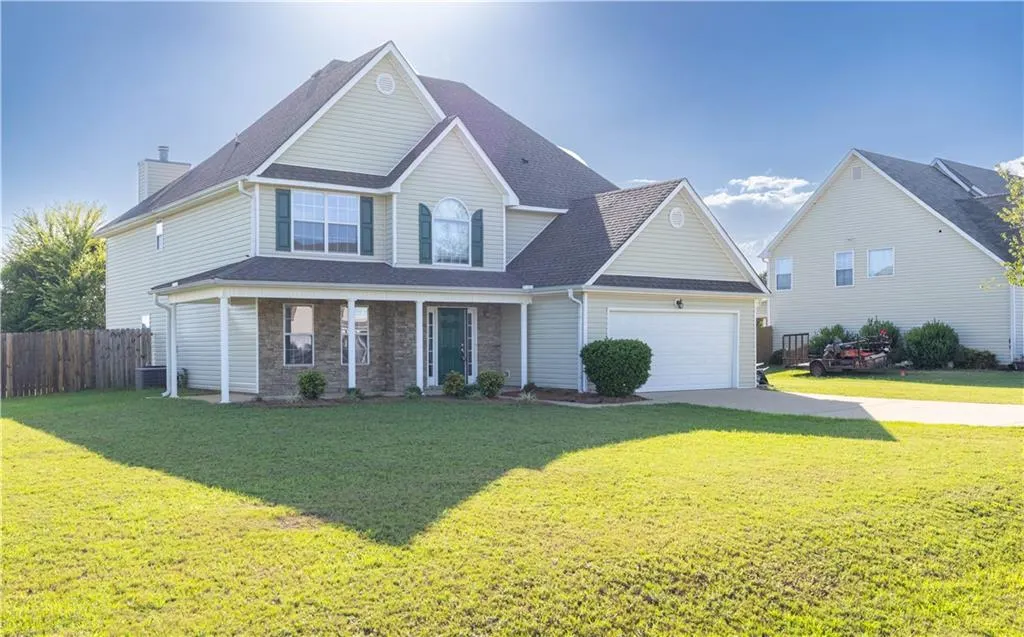
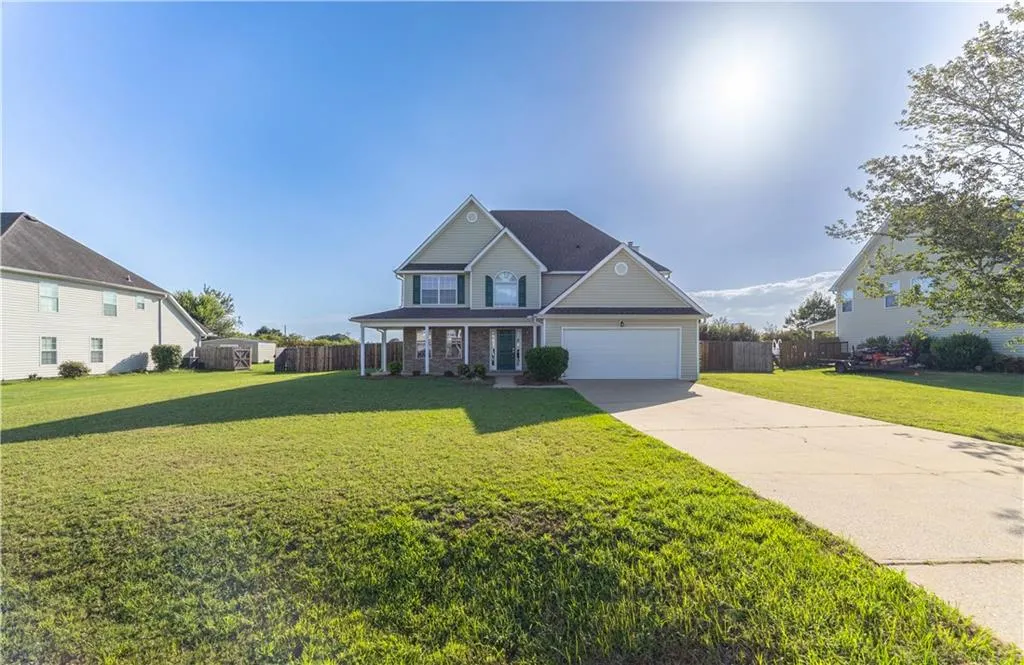
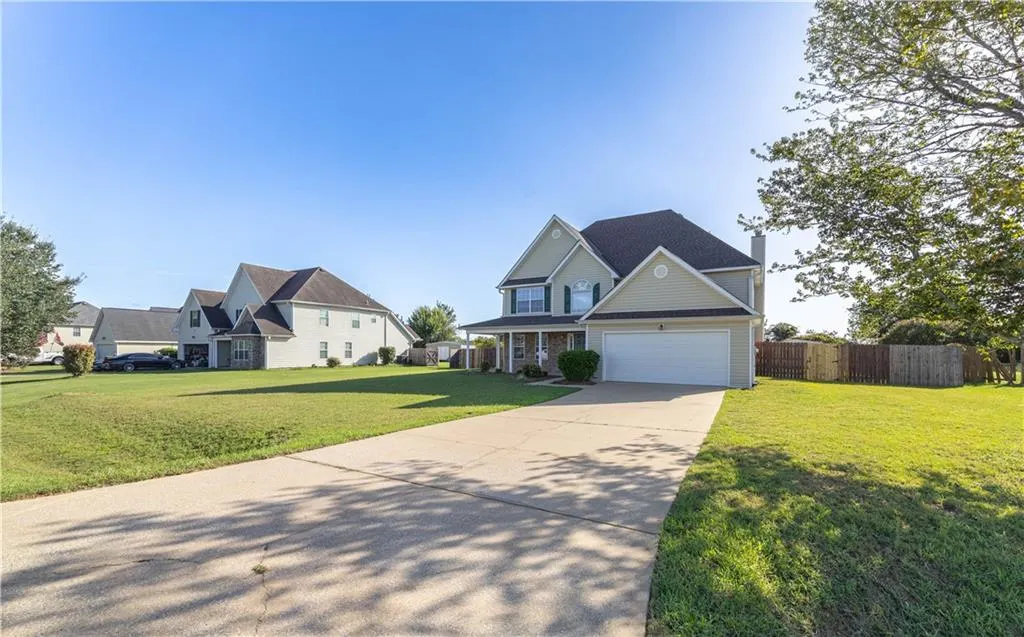




Address
63 Seminole Trail, Fort Mitchell, AL
Price
$ 334,900
Property Attributes
- MLS#E104911
- TypeSingle Family
- Listing Status Active
- CountyRussell
- CityFort Mitchell
- NeighborhoodVillages at Westgate
- Zip36856
- Style
- Year Built2007
- Taxes$ 2269
- Price$ 334,900
- Bedrooms4
- Full Bathrooms2
- Half Bathrooms1
- Sqr Footage3120
- Lot Size0.34 Acres
Data Source:
East Alabama Board of REALTORS®
Property Description
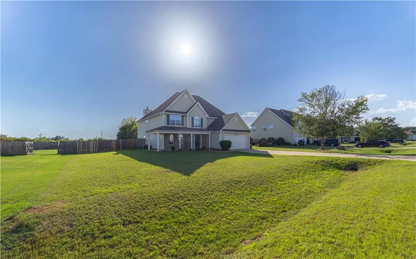
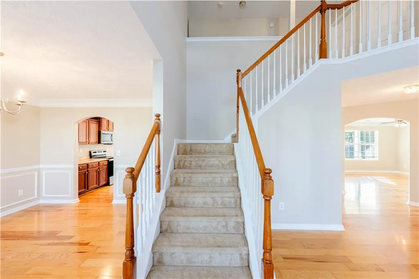
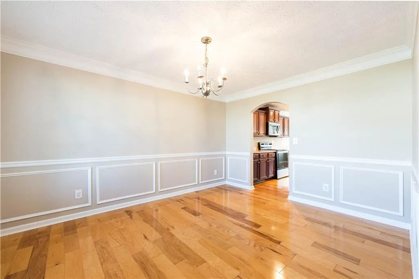
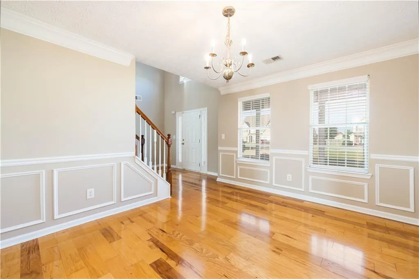
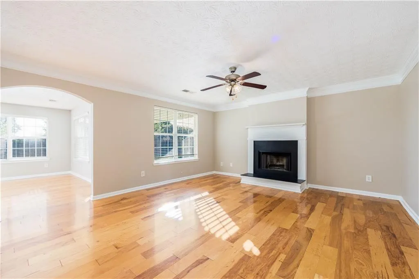
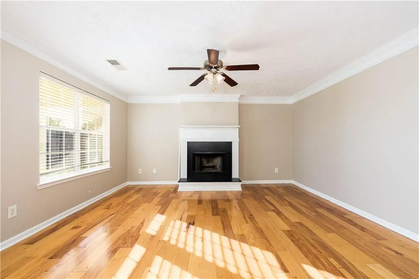
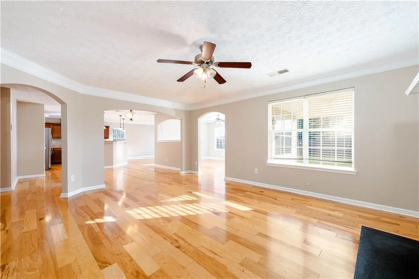
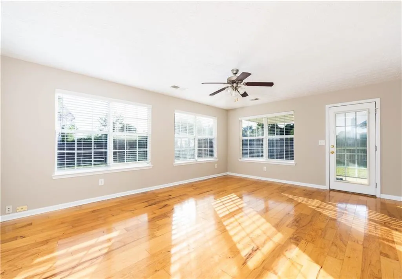
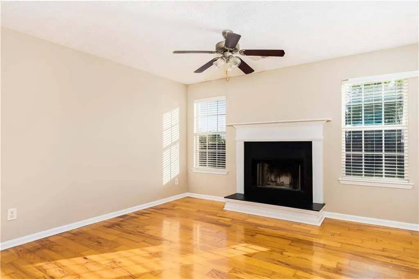
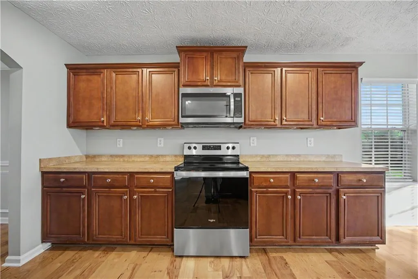
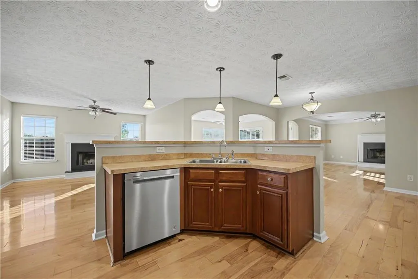
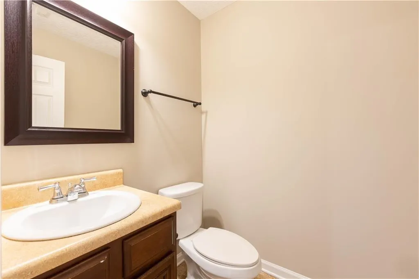
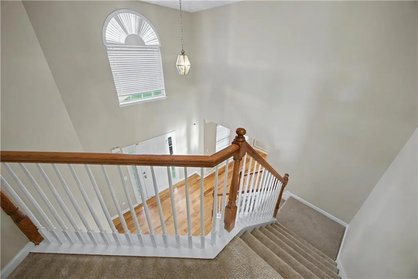
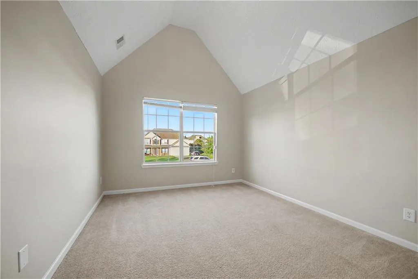
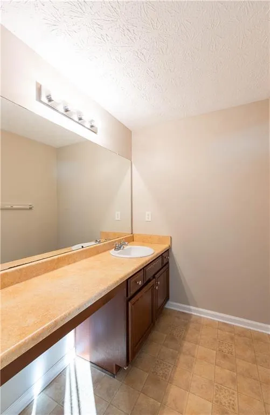
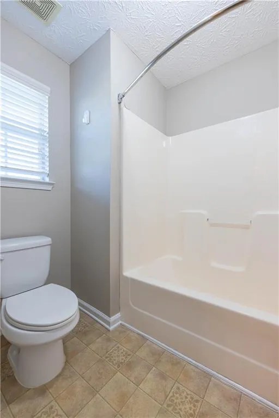
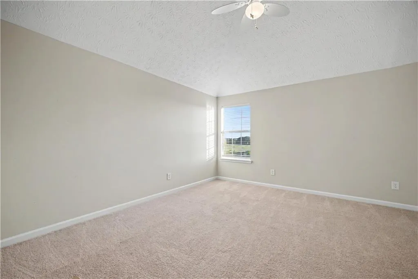
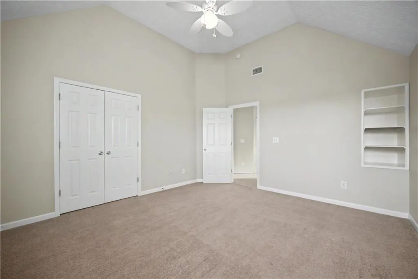
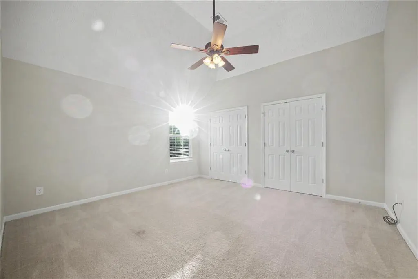
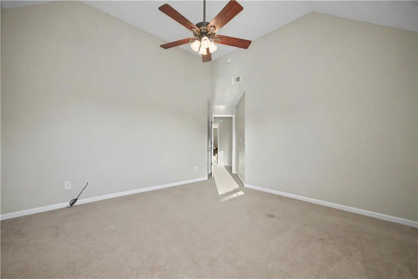
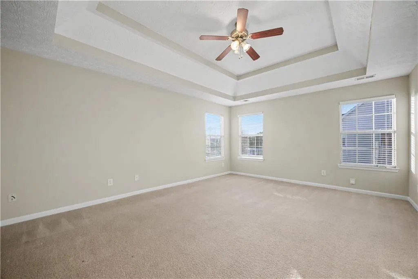
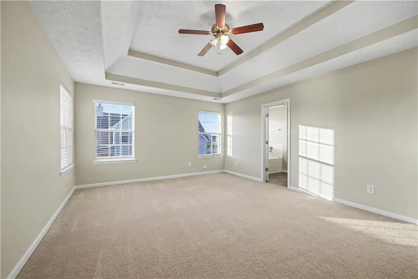
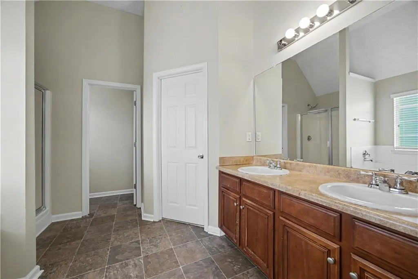
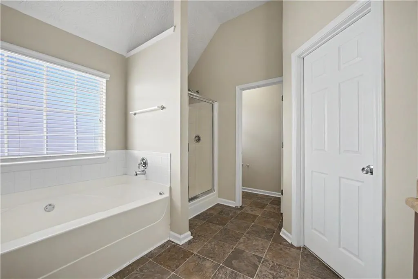
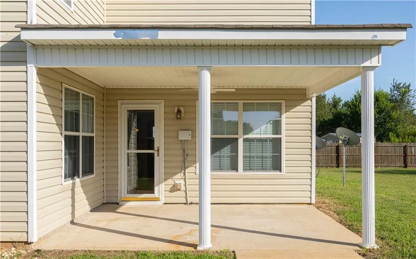
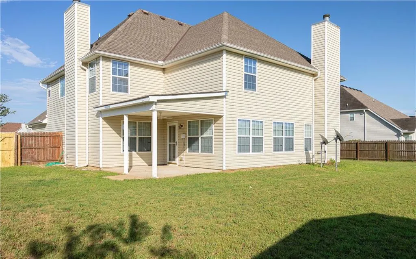
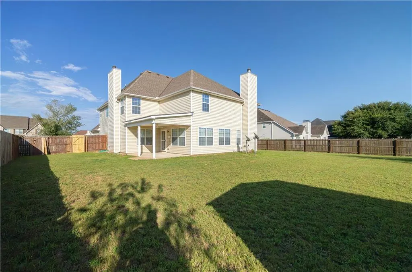
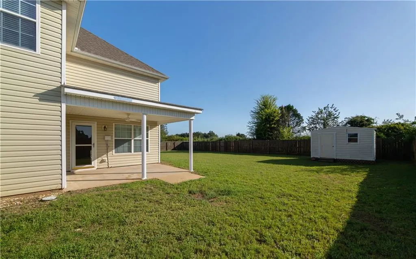
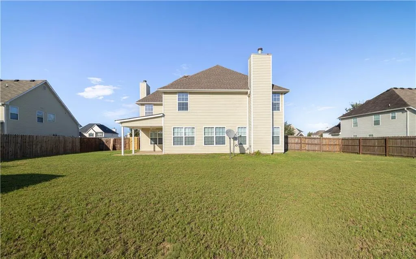
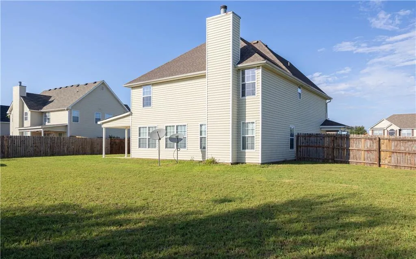
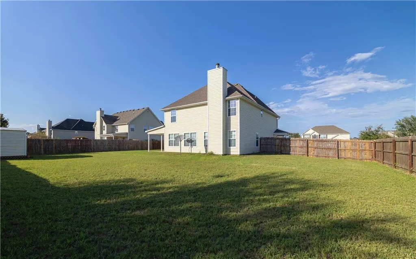
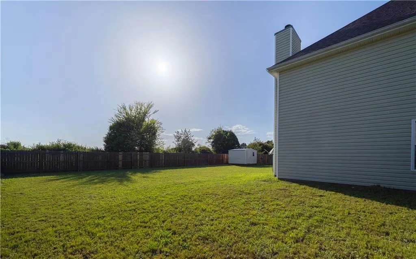
*** Offering up to $10,000 in seller concessions with an acceptable offer**** This spacious 3,120 sq. ft. home was designed with everyday living in mind, offering plenty of room to spread out while still keeping everyone connected. The main level features an inviting open-concept layout where the kitchen flows seamlessly into the breakfast area, family room, great room, and bonus room—creating the perfect setting for both everyday living and entertaining. A separate formal dining room provides additional space for gatherings, while multiple flexible living areas offer endless possibilities for a home office, playroom, media room, or second living space. Upstairs, you'll find all four generously sized bedrooms, including an oversized primary suite complete with its own sitting area—the perfect private retreat. The ensuite bath features double vanities, a large soaking tub, separate shower, and spacious walk-in closet. Three additional bedrooms provide plenty of room for family, guests, or additional workspace. The oversized laundry room adds even more functionality and includes a utility sink for added convenience. Step outside to the covered patio overlooking a large, level backyard with plenty of room to entertain, play, garden, or create your own outdoor retreat. With 3,120 square feet, multiple living spaces, four spacious bedrooms, and a versatile floor plan, this home offers the space and flexibility to grow, gather, and truly make it your own. Conveniently located just minutes from Fort Benning, shopping, dining, and everyday conveniences, this spacious home is ready to welcome its new owner!
| Price History | |
|---|---|
| 9/19/2026 | Listed $334,900 |
General Features
| Sewer | Septic Tank |
|---|---|
| Heating | Central |
| Cooling | Central Air,Ceiling Fan(s) |
| Utilities | Cable Available,Electricity Available,Phone Available,Underground Utilities |
| Possession | Close Of Escrow |
| Roof | Shingle |
| Appliances | Dishwasher,Electric Oven,Electric Range,Electric Water Heater,Microwave,Refrigerator |
| Patio/Porch Features | Covered,Front Porch,Patio |
| Architectural Style | Traditional |
| Pool Features | None,Community |
| Security Features | Security System Owned,Carbon Monoxide Detector(s) |
| Construction Materials | Vinyl Siding |
| Year Built | 2007 |
| Electric | 220 Volts |
| View | Neighborhood |
| Stories Count | 2 |
| Levels | Two |
| Property Subtype | Single Family Residence |
| Tax Year | 2025 |
| Waterfront Features | None |
| Community Features | Clubhouse,Playground,Pool,Street Lights |
| Accessibility | None |
| County | Russell |
| Property Type | Residential |
| HOA | true |
| Subdivision Name | Villages at Westgate |
| Garage Y/N | true |
| Green Energy Generation | None |
| Other Structures | Shed(s) |
| Full Baths | 2 |
| Status | Active |
| Directions | From 165 turn onto Creek Trail, Turn left onto Seminole Trail, home is on the right. |
| City | Fort Mitchell |
| Body of Water | None |
| Lot Size Units | Acres |
| Spa Features | None |
| Property Attached Y/N | false |
| Land Lease Y/N | false |
| Tax Annual Amount | 2269 |
| Home Warranty Y/N | true |
| Property Condition | Resale |
| Standard Status | Active |
| Property Sub Type Additional | Single Family Residence |
| Expected Active Date | 2026-09-19 |
| PostalCity | Fort Mitchell |
| HOA Fee | 400 |
| Garage Spaces | 2 |
| Assoc Fee Paid Per | Annually |
Interior Features
| Interior Amenities | Tray Ceiling(s),Crown Molding,Cathedral Ceiling(s),Double Vanity,Entrance Foyer,High Ceilings,Recessed Lighting,Vaulted Ceiling(s),Walk-In Closet(s) |
|---|---|
| Basement | None |
| Flooring | Carpet,Hardwood,Vinyl |
| Total Fireplaces | 2 |
| Fireplace Features | Family Room,Keeping Room |
| Common Walls | No Common Walls |
| Basement (Y/N) | false |
| Air Conditioning Y/N | true |
| Heating Y/N | true |
| Window Features | Double Pane Windows |
| Fireplace Y/N | true |
| Half Baths | 1 |
| Laundry Features | Laundry Room,Laundry Tub,Sink,Upper Level |
| Total Bedrooms | 4 |
| Total Baths | 3 |
Exterior Features
| Exterior Amenities | Private Yard,Rain Gutters,Storage |
|---|---|
| Fencing | Back Yard,Fenced,Privacy |
| Parking Features | Attached,Garage |
| Lot Features | Back Yard,Cleared,Front Yard,Level |
| Water Source | Public |
| Lot Size Area | 0.34 |
| Spa | false |
| Building Area Total | 3120 |
| Lot Dimensions | 150 x 100 |
| Lot Size Acres | 0.34 |
| Road Surface Type | Asphalt |
| Lot Size Source | Public Records |
| Waterfront Y/N | false |
| Covered Spaces | 2 |
| Road Frontage Type | None |
| Other Equipment | None |
| Horse Amenities | None |
Amenities
- Foreclosure
- Views
- Short Sale
- New Construction
- Adult 55+
- Lease To Own
- No HOA Fees
- Furnished
- Primary On Main
- Air Conditioning
- Seller Finance
- Green
- Fixer Upper
- Horse
- Golf
- Fireplace
- Deck
- Garage
- Basement
- Pool
Property vs Single Family Average in 36856
Price
Year Built
 East Alabama Board of Realtors ® All information deemed reliable but not guaranteed. All properties are subject to prior sale, change or withdrawal. Neither listing broker(s) or information provider(s) shall be responsible for any typographical errors, misinformation, misprints and shall be held totally harmless. Listing(s) information is provided for consumer's personal, non-commercial use and may not be used for any purpose other than to identify prospective properties consumers may be interested
 Columbus Board of REALTORS® All information deemed reliable but not guaranteed. All properties are subject to prior sale, change or withdrawal. Neither listing broker(s) or information provider(s) shall be responsible for any typographical errors, misinformation, misprints and shall be held totally harmless. Listing(s) information is provided for consumer's personal, non-commercial use and may not be used for any purpose other than to identify prospective properties consumers may be interested
