
Views
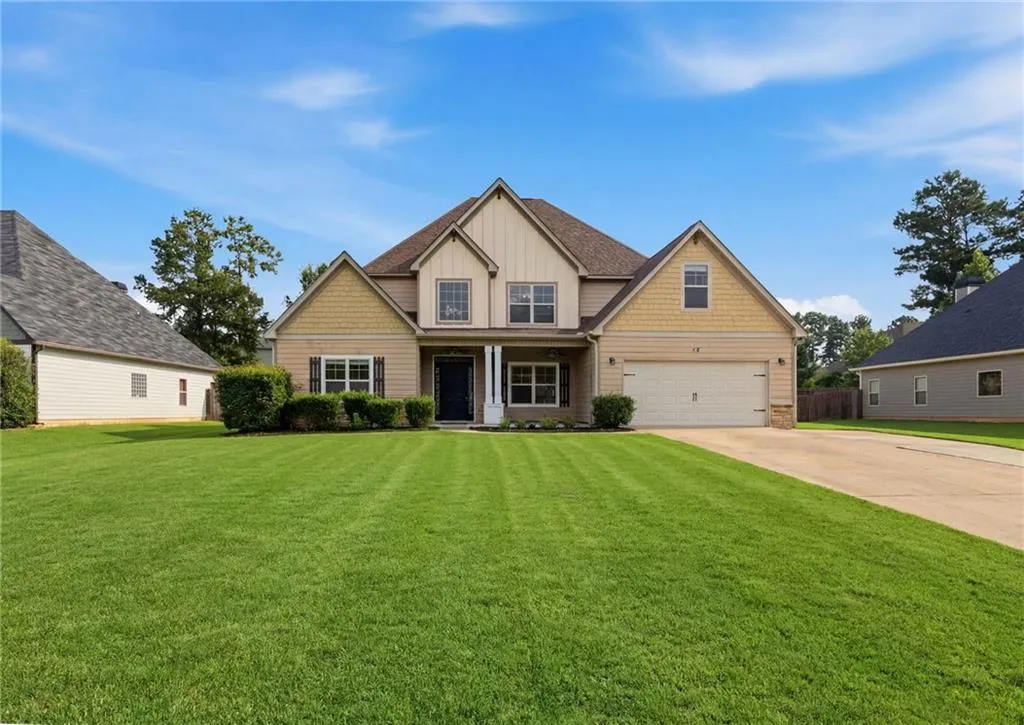

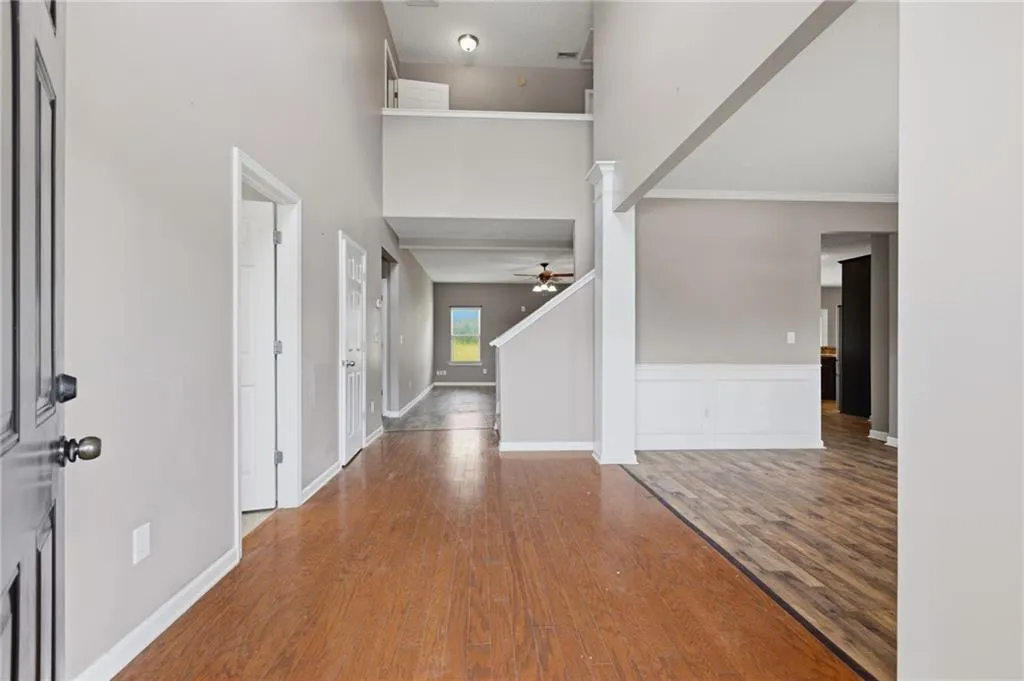
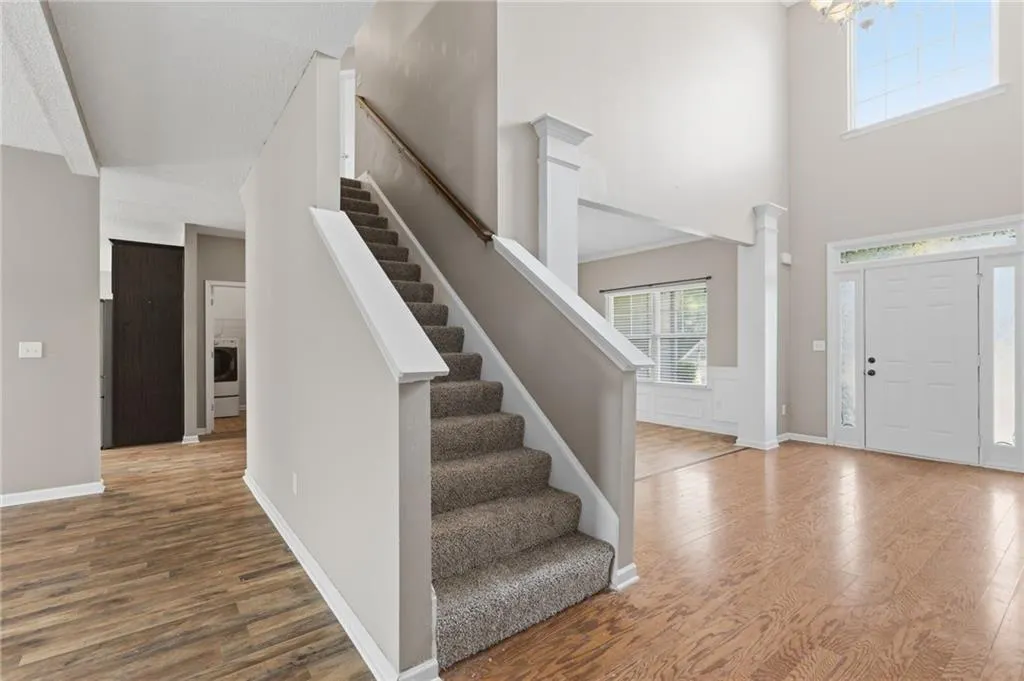






Address
74 Misty Forest Drive, Phenix City, AL
Price
$ 349,900
Property Attributes
- MLS#E104191
- TypeSingle Family
- Listing Status Active
- CountyRussell
- CityPhenix City
- NeighborhoodMisty Forest
- Zip36869
- Style
- Year Built2009
- Price$ 349,900
- Bedrooms5
- Full Bathrooms3
- Half Bathrooms1
- Sqr Footage4282
- Lot Size0.3 Acres
Data Source:
East Alabama Board of REALTORS®
Property Description
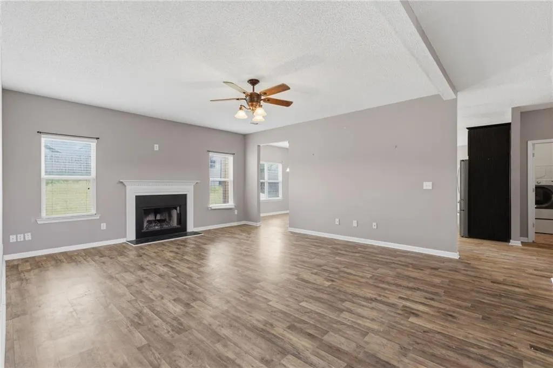
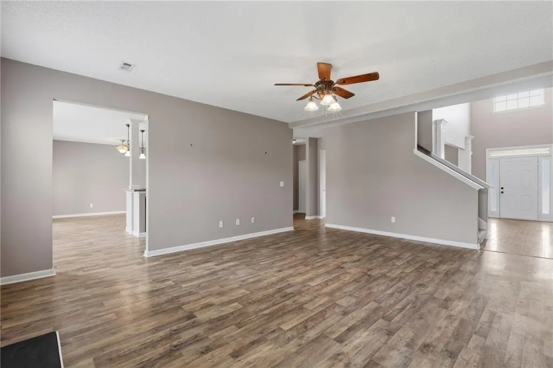
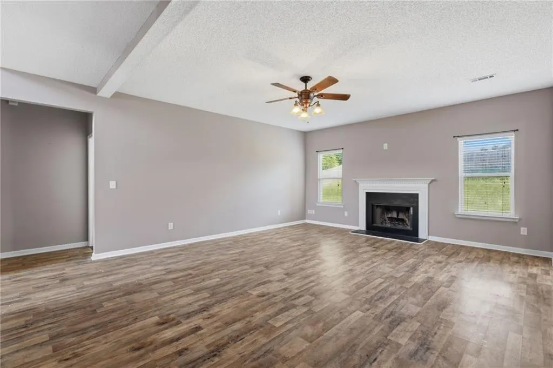
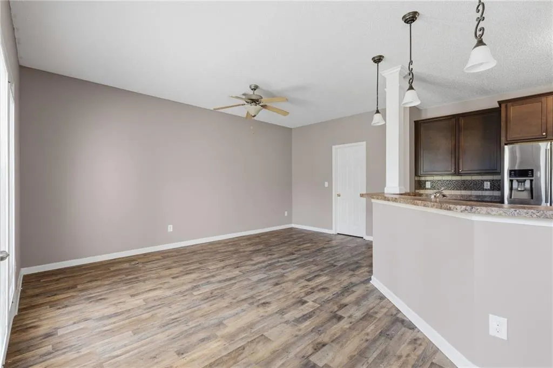
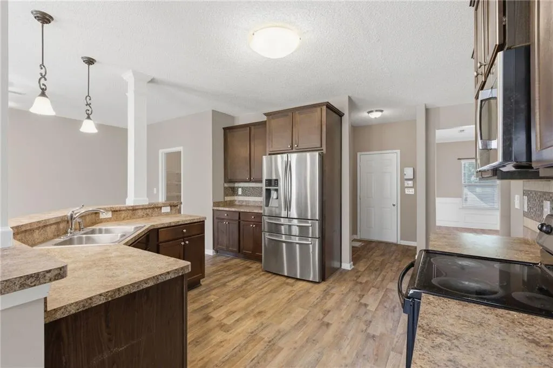
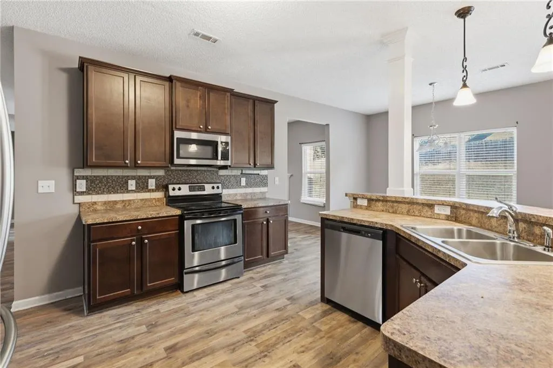
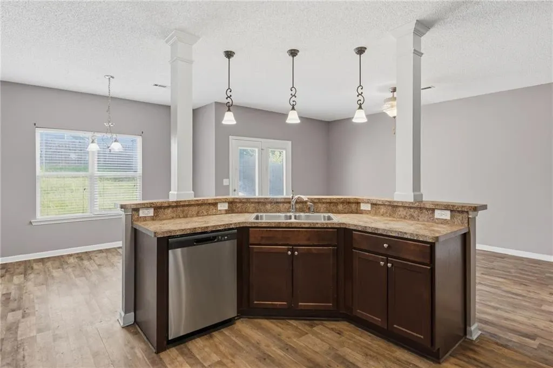
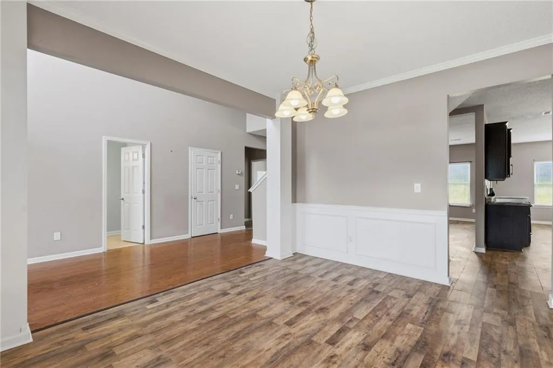
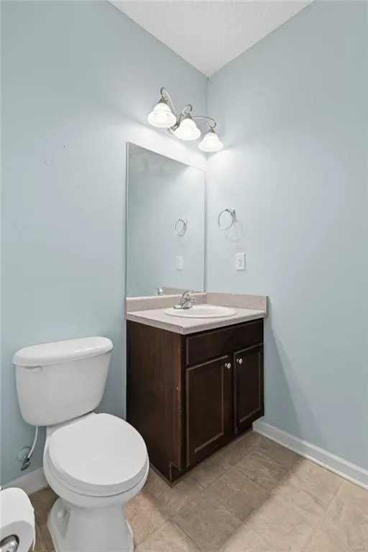
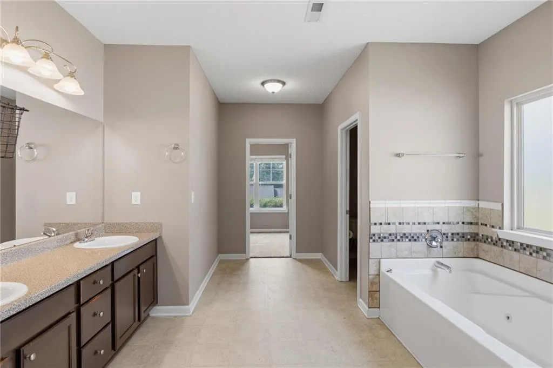
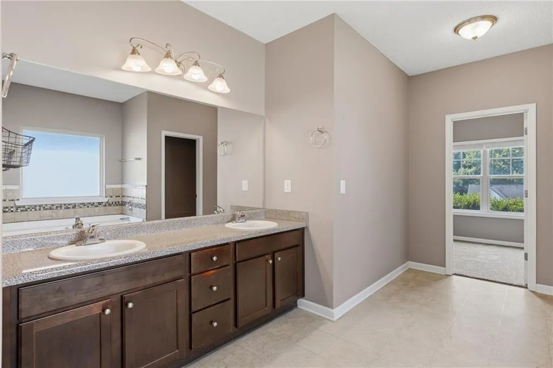
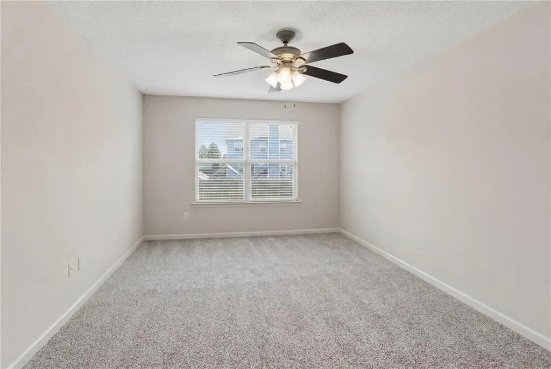
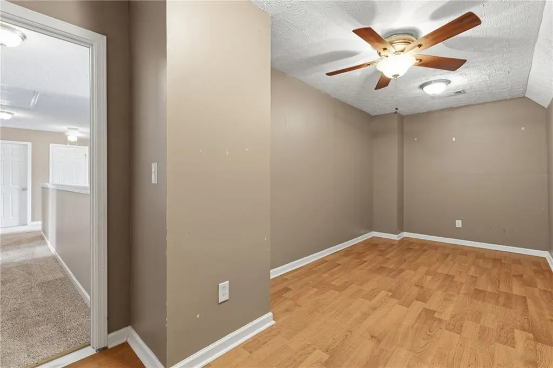
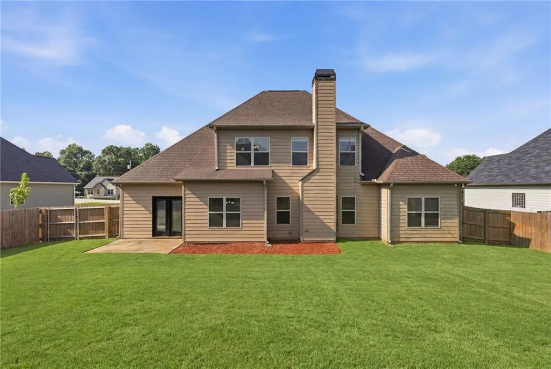
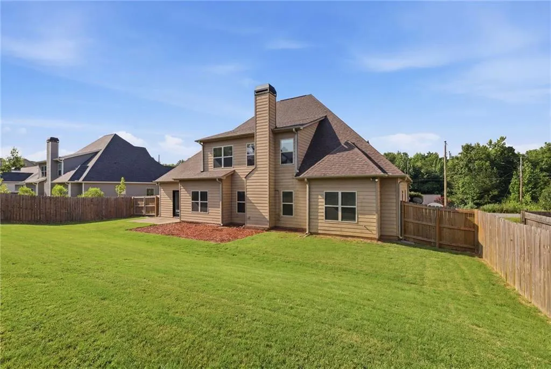
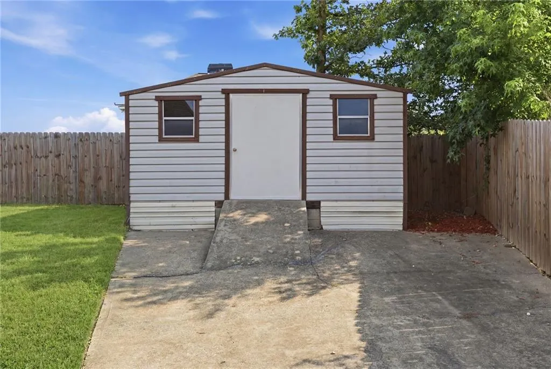
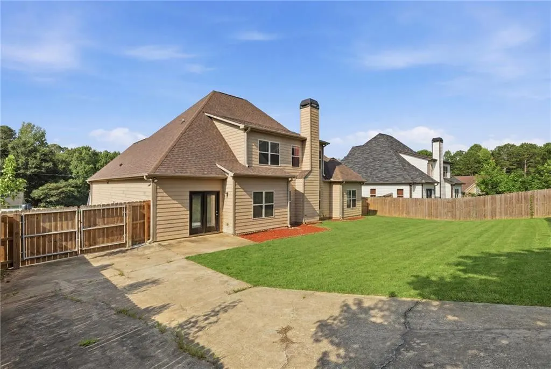
Welcome to 74 Misty Forest Drive, offering an impressive 4,282 square feet of living space, a flexible floor plan, and a convenient Phenix City location just minutes from the back gate of Fort Benning and a short drive to Columbus. This spacious home features 5 bedrooms and 3.5 bathrooms, including a primary suite on the main level for added privacy and convenience. The open living area connects the kitchen, dining, and living spaces, with a beautiful fireplace serving as the centerpiece of the main living room. Upstairs, you’ll find a second spacious suite, three additional bedrooms, and a private flex room tucked away at the end of the home. Whether you need a home office, media room, playroom, workout space, craft room, or additional storage, the layout gives you plenty of options to make the space work for your lifestyle. Outside, the fully fenced backyard provides plenty of room for pets, entertaining, gardening, or weekend gatherings and includes a storage shed for added convenience. The washer and dryer will also remain with the home, and a transferable home warranty provides additional peace of mind for the next owner. Now offered at $349,900, 74 Misty Forest Drive delivers exceptional space and versatility with convenient access to Fort Benning, Columbus, shopping, dining, and everyday necessities. With 5 bedrooms, 3.5 bathrooms, 4,282 square feet, and room to fit nearly every stage of life, this home is ready for its next owner. Schedule your private showing today and come see just how much home 74 Misty Forest Drive has to offer.
| Price History | |
|---|---|
| 7/2/2026 | Listed $365,000 |
| 8/10/2026 | 3$354,900 |
| 8/24/2026 | 1$349,900 |
General Features
| Sewer | Public Sewer |
|---|---|
| Heating | Central |
| Cooling | Central Air |
| Utilities | Other |
| Possession | Close Of Escrow |
| Roof | Shingle |
| Appliances | Dishwasher,Microwave,Refrigerator,Self Cleaning Oven |
| Patio/Porch Features | Covered |
| Architectural Style | Modern |
| Pool Features | None |
| Security Features | None |
| Construction Materials | Fiber Cement |
| Year Built | 2009 |
| Electric | Other |
| View | City |
| Stories Count | 2 |
| Levels | Two |
| Property Subtype | Single Family Residence |
| Tax Year | 2026 |
| Waterfront Features | None |
| Community Features | None |
| Accessibility | None |
| County | Russell |
| Property Type | Residential |
| HOA | false |
| Subdivision Name | Misty Forest |
| Garage Y/N | true |
| Green Energy Generation | None |
| Other Structures | None |
| Full Baths | 3 |
| Status | Active |
| Directions | Hwy 431 South to Left on 165 South, Right into Subdivision on Misty Forest Drive Home down on the Right. Look for sign |
| City | Phenix City |
| Body of Water | None |
| Lot Size Units | Acres |
| Spa Features | None |
| Property Attached Y/N | false |
| Land Lease Y/N | false |
| Home Warranty Y/N | false |
| Property Condition | Resale |
| Standard Status | Active |
| Property Sub Type Additional | Single Family Residence |
| Expected Active Date | 2026-07-02 |
| PostalCity | Phenix City |
| Garage Spaces | 2 |
Interior Features
| Interior Amenities | Other |
|---|---|
| Basement | None |
| Flooring | Carpet,Luxury Vinyl |
| Total Fireplaces | 1 |
| Fireplace Features | Living Room |
| Common Walls | No Common Walls |
| Basement (Y/N) | false |
| Air Conditioning Y/N | true |
| Heating Y/N | true |
| Window Features | None |
| Fireplace Y/N | true |
| Half Baths | 1 |
| Laundry Features | Main Level |
| Total Bedrooms | 5 |
| Main Level Bedrooms | 1 |
| Main Level Bathrooms | 1 |
| Total Baths | 4 |
| Above Grade Finished Area | 4282 |
Exterior Features
| Exterior Amenities | None |
|---|---|
| Fencing | Wood |
| Parking Features | Driveway,Garage |
| Lot Features | Back Yard |
| Water Source | Public |
| Lot Size Area | 0.3 |
| Spa | false |
| Building Area Total | 4282 |
| Lot Dimensions | 140 x 93 |
| Lot Size Acres | 0.3 |
| Road Surface Type | Asphalt |
| Lot Size Source | Public Records |
| Waterfront Y/N | false |
| Covered Spaces | 2 |
| Road Frontage Type | City Street |
| Other Equipment | None |
| Horse Amenities | None |
| Total Parking | 2 |
Amenities
- Foreclosure
- Views
- Short Sale
- New Construction
- Adult 55+
- Lease To Own
- No HOA Fees
- Furnished
- Primary On Main
- Air Conditioning
- Seller Finance
- Green
- Fixer Upper
- Horse
- Golf
- Fireplace
- Deck
- Garage
- Basement
- Pool
Property vs Single Family Average in 36869
Price
Year Built
 East Alabama Board of Realtors ® All information deemed reliable but not guaranteed. All properties are subject to prior sale, change or withdrawal. Neither listing broker(s) or information provider(s) shall be responsible for any typographical errors, misinformation, misprints and shall be held totally harmless. Listing(s) information is provided for consumer's personal, non-commercial use and may not be used for any purpose other than to identify prospective properties consumers may be interested
 Columbus Board of REALTORS® All information deemed reliable but not guaranteed. All properties are subject to prior sale, change or withdrawal. Neither listing broker(s) or information provider(s) shall be responsible for any typographical errors, misinformation, misprints and shall be held totally harmless. Listing(s) information is provided for consumer's personal, non-commercial use and may not be used for any purpose other than to identify prospective properties consumers may be interested
