
Price Reduction - Views - Eco Friendly




Address
124 Blue Spruce Drive, Phenix City, AL
Price
$ 345,000
Property Attributes
- MLS#E104268
- TypeSingle Family
- Listing Status Active
- CountyRussell
- CityPhenix City
- NeighborhoodMisty Forest
- Zip36869
- Style
- Year Built2009
- Taxes$ 3469
- Price$ 345,000
- Bedrooms5
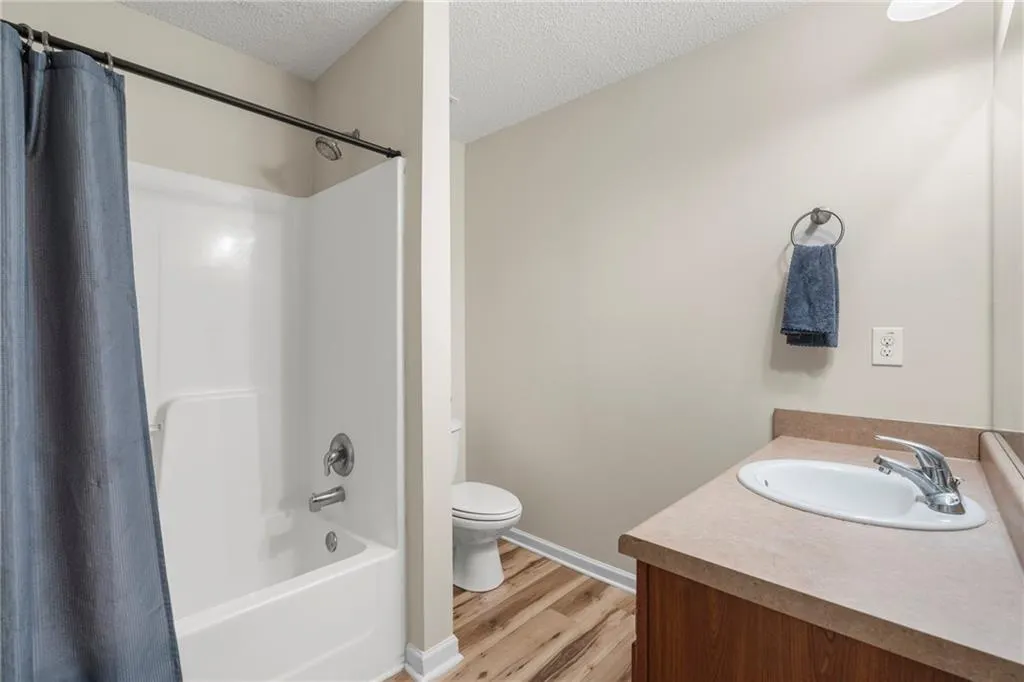
- Full Bathrooms2
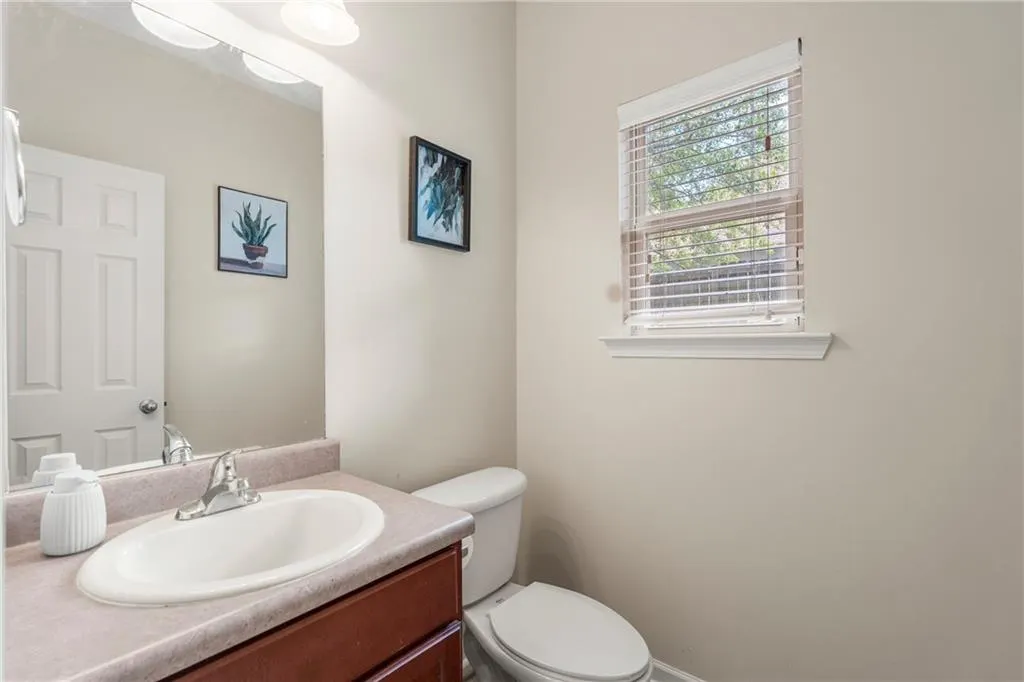
- Half Bathrooms1
- Sqr Footage3298
- Lot Size0.3 Acres
Data Source:
East Alabama Board of REALTORS®
Property Description
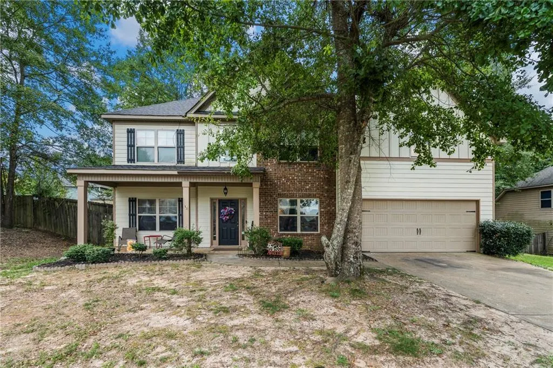
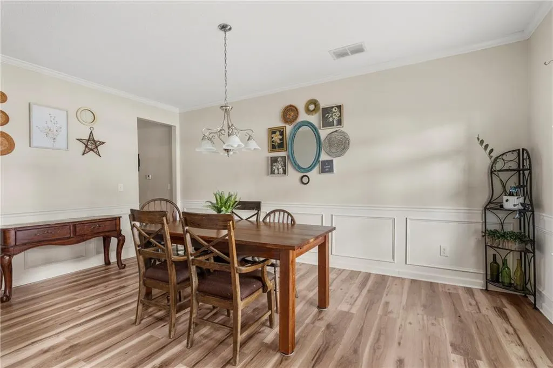
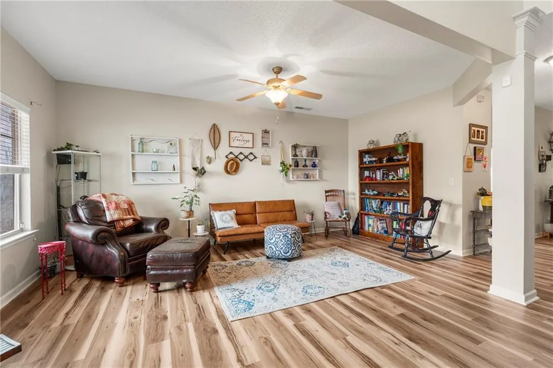
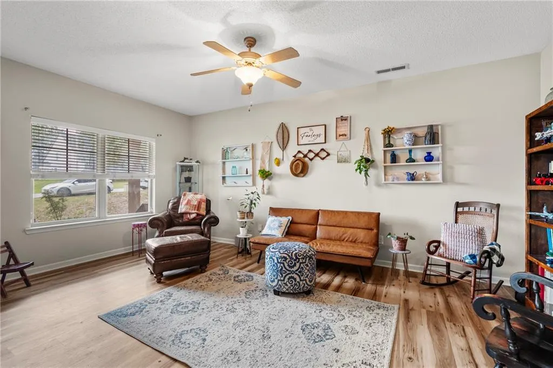
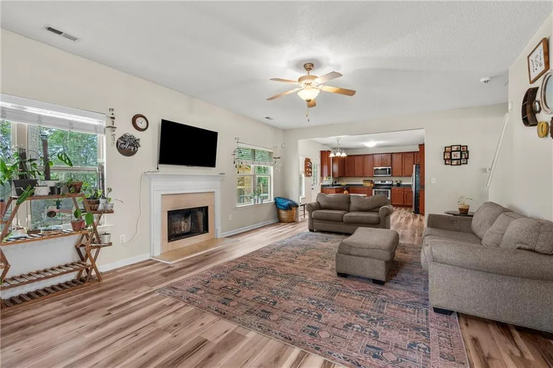
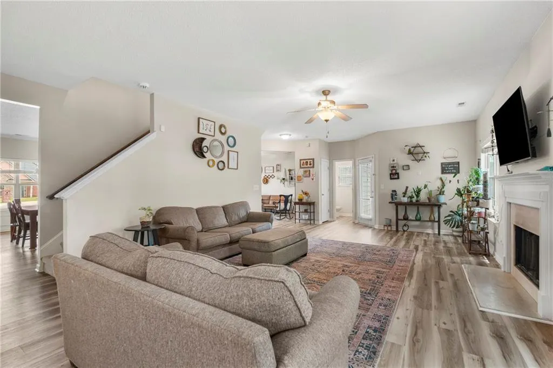
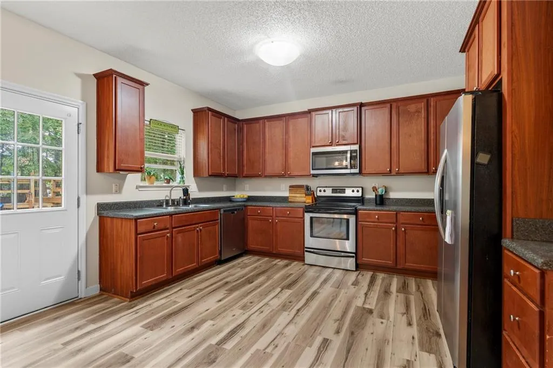
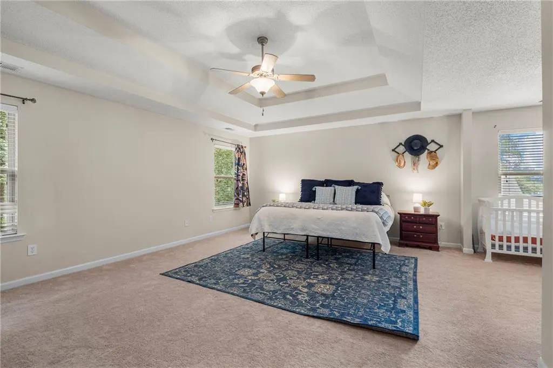
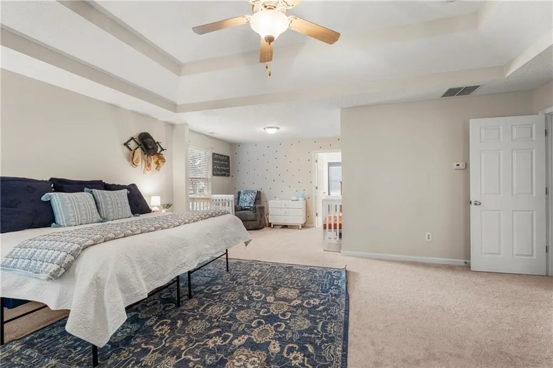
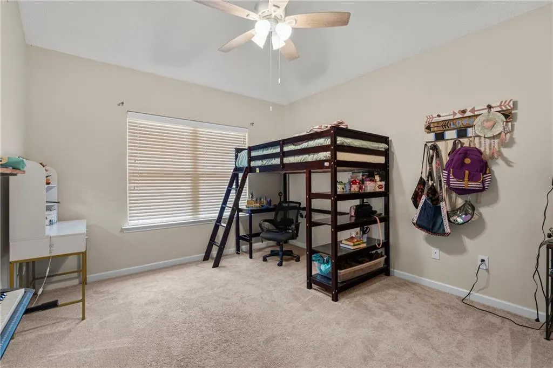
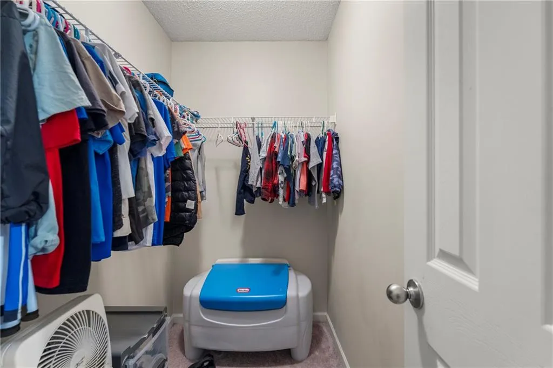
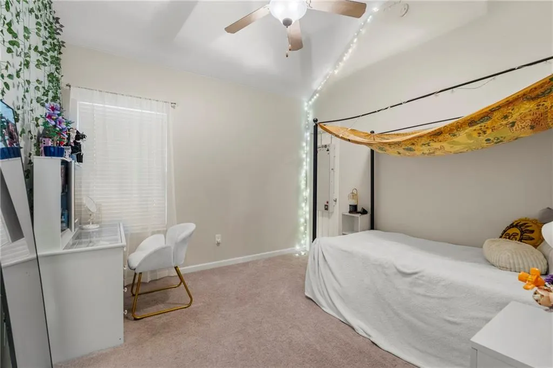
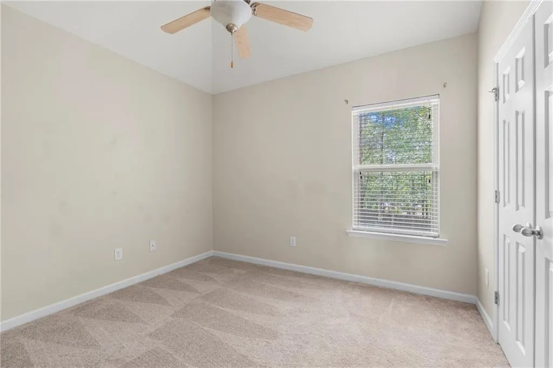
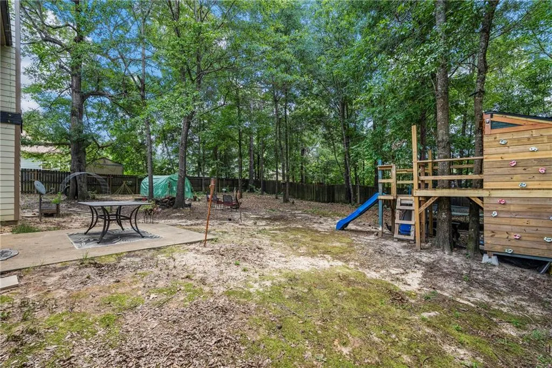
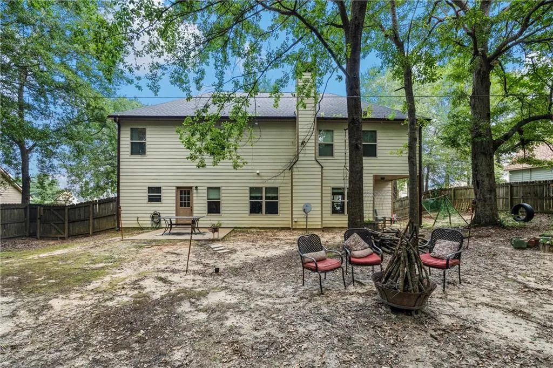
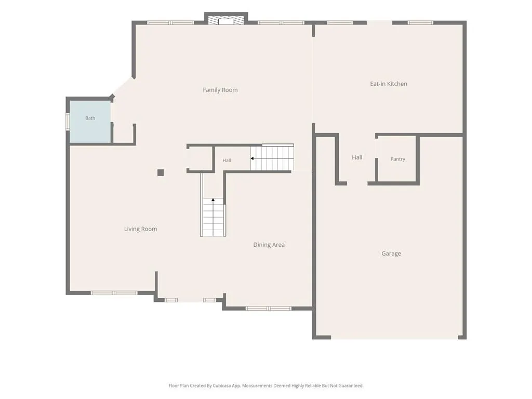
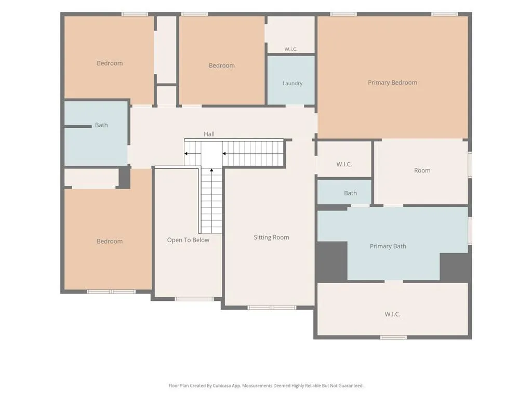
Welcome home to the perfect blend of space, comfort, and outdoor adventure! Nestled on a beautifully wooded lot, this spacious 5-bedroom home offers the room you’ve been searching for with a backyard that’s ready to become the backdrop for countless memories. Designed for both everyday living and unforgettable gatherings, the open, inviting layout creates the perfect flow for entertaining family and friends. Whether you’re hosting holidays, game nights, or summer cookouts, there’s room for everyone to gather while still offering plenty of space to spread out. Step outside and discover what truly sets this home apart. Surrounded by mature trees, the backyard invites adventure at every turn—from kids exploring and playing for hours to evenings spent unwinding beneath the trees. It feels less like a typical subdivision backyard and more like your own everyday escape into nature, offering the perfect balance of fun, relaxation, and privacy. With five generously sized bedrooms, everyone has a place to call their own, whether you need extra space for guests, a home office, hobbies, or a growing family. If you’ve been searching for a home that combines generous living space, a welcoming atmosphere, and an incredible backyard designed for making memories, this is one you won’t want to miss. Come experience the lifestyle that 124 Blue Spruce Drive has to offer!
| Price History | |
|---|---|
| 7/6/2026 | Listed $355,000 |
| 8/26/2026 | 3$345,000 |
General Features
| Sewer | Public Sewer |
|---|---|
| Heating | Central,Electric,Zoned |
| Cooling | Central Air,Electric |
| Utilities | Electricity Available,Sewer Available,Water Available |
| Possession | Negotiable |
| Roof | Shingle |
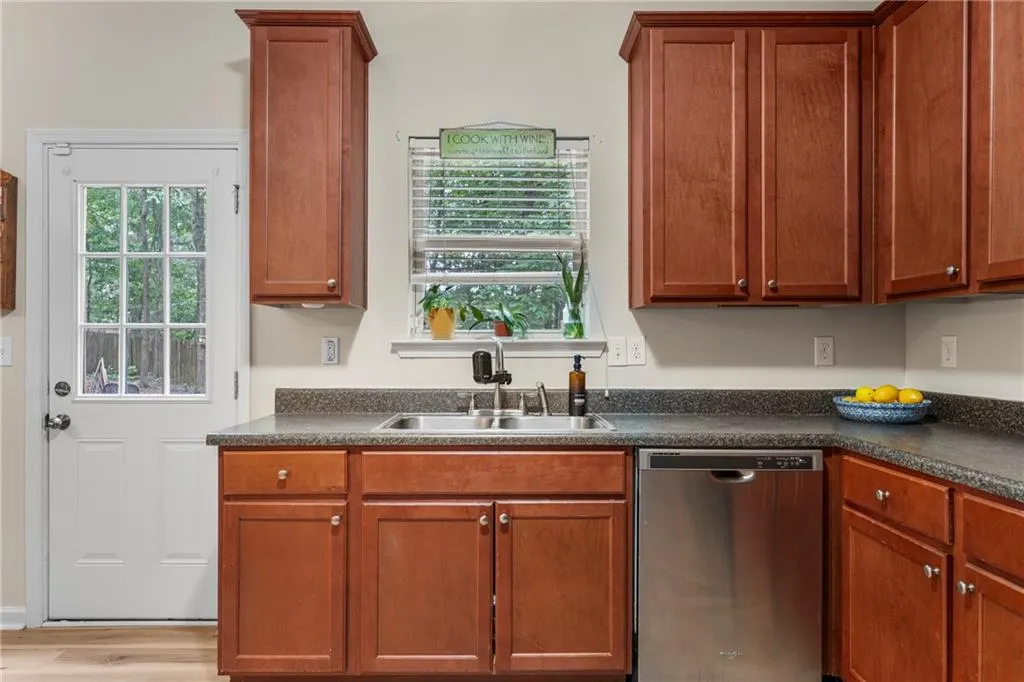
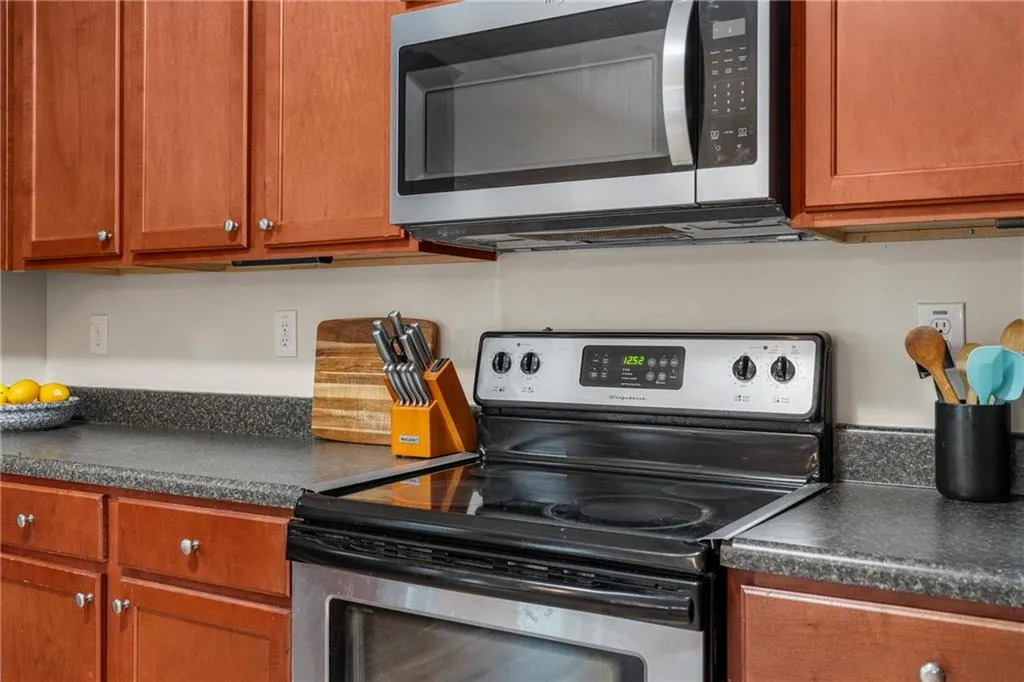
| Appliances | Dishwasher,ENERGY STAR Qualified Water Heater,Electric Cooktop,Electric Oven,Electric Water Heater,Microwave,Refrigerator,Water Heater |
| Patio/Porch Features | Covered,Front Porch,Patio |
| Architectural Style | Craftsman |
| Pool Features | None |
| Security Features | Carbon Monoxide Detector(s),Fire Alarm |
| Construction Materials | HardiPlank Type |
| Year Built | 2009 |
| Electric | 220 Volts in Garage |
| View | Neighborhood |
| Stories Count | 2 |
| Levels | Two |
| Property Subtype | Single Family Residence |
| Tax Year | 2025 |
| Waterfront Features | None |
| Community Features | None |
| Accessibility | None |
| County | Russell |
| Property Type | Residential |
| HOA | false |
| Subdivision Name | Misty Forest |
| Garage Y/N | true |
| Green Energy Generation | None |
| Other Structures | None |
| Full Baths | 2 |
| Status | Active |
| Directions | 431S, left onto Hwy 165, right onto Misty Forest Dr, right onto White Pine Way, left onto Blue Spruce, the house is on the left |
| City | Phenix City |
| Body of Water | None |
| Lot Size Units | Acres |
| Spa Features | None |
| Property Attached Y/N | false |
| Land Lease Y/N | false |
| Tax Annual Amount | 3469 |
| Home Warranty Y/N | false |
| Property Condition | Resale |
| Standard Status | Active |
| Property Sub Type Additional | Single Family Residence |
| Expected Active Date | 2026-07-06 |
| PostalCity | Phenix City |
| Garage Spaces | 2 |
| Energy Efficient | Construction,Water Heater |
Interior Features
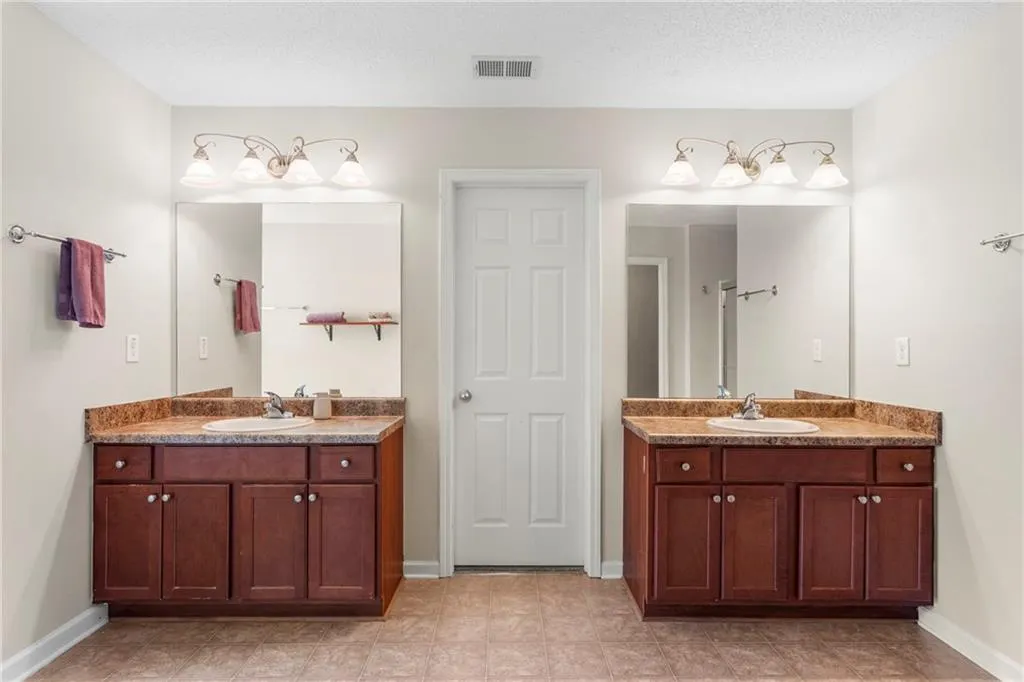
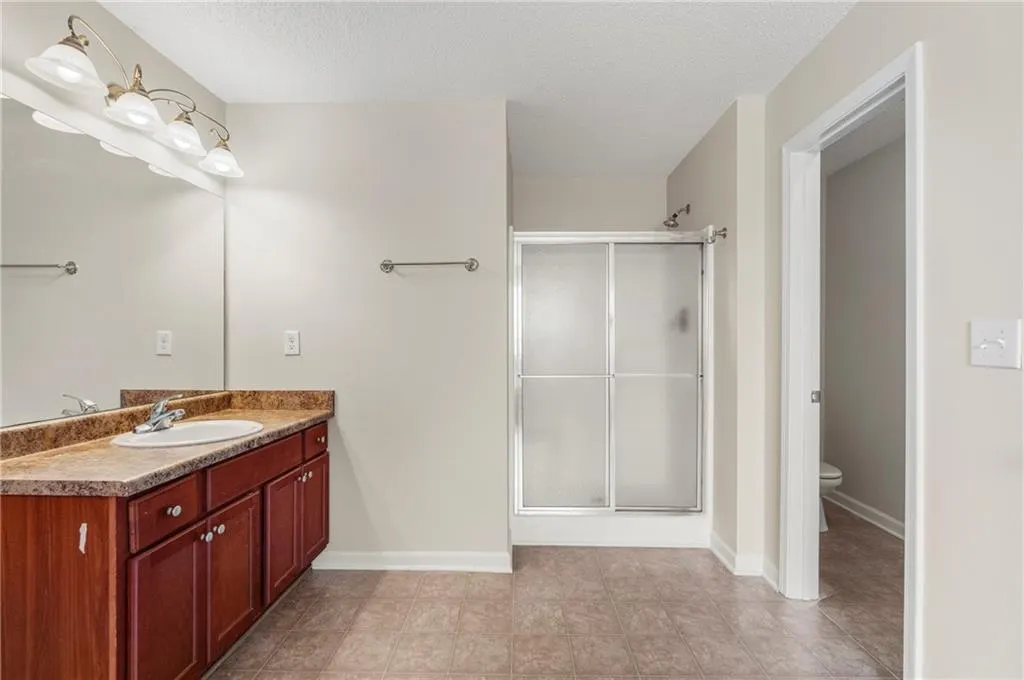
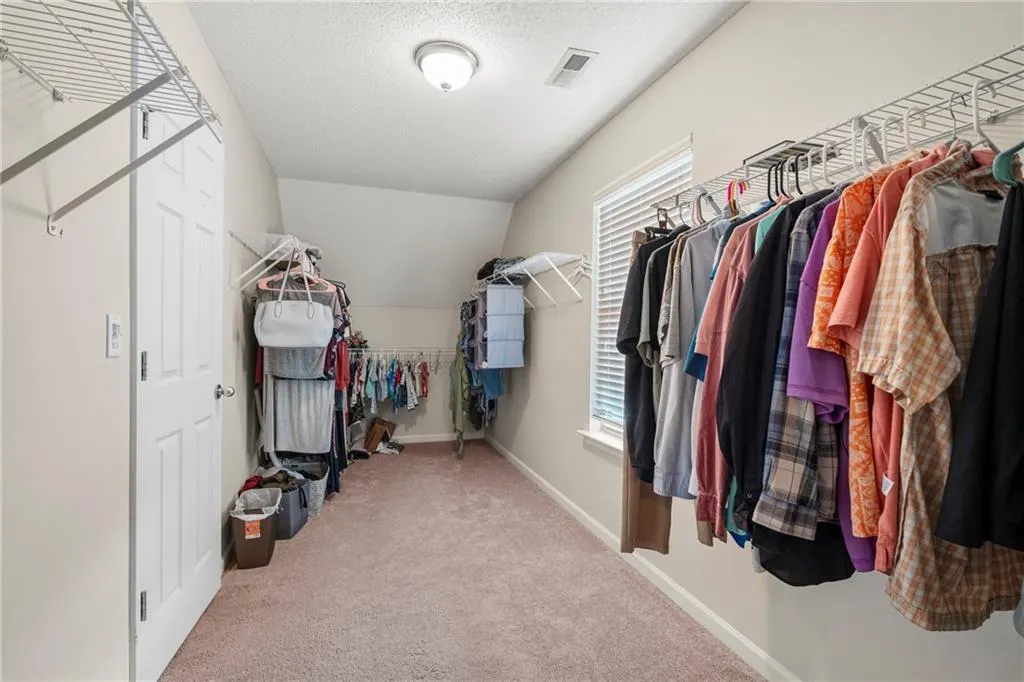
| Interior Amenities | Double Vanity,Entrance Foyer,His and Hers Closets,Multiple Closets,Walk-In Closet(s) |
|---|---|
| Basement | None |
| Flooring | Luxury Vinyl,Tile |
| Total Fireplaces | 1 |
| Fireplace Features | Family Room |
| Common Walls | No Common Walls |
| Basement (Y/N) | false |
| Air Conditioning Y/N | true |
| Heating Y/N | true |
| Window Features | ENERGY STAR Qualified Windows |
| Fireplace Y/N | true |
| Half Baths | 1 |
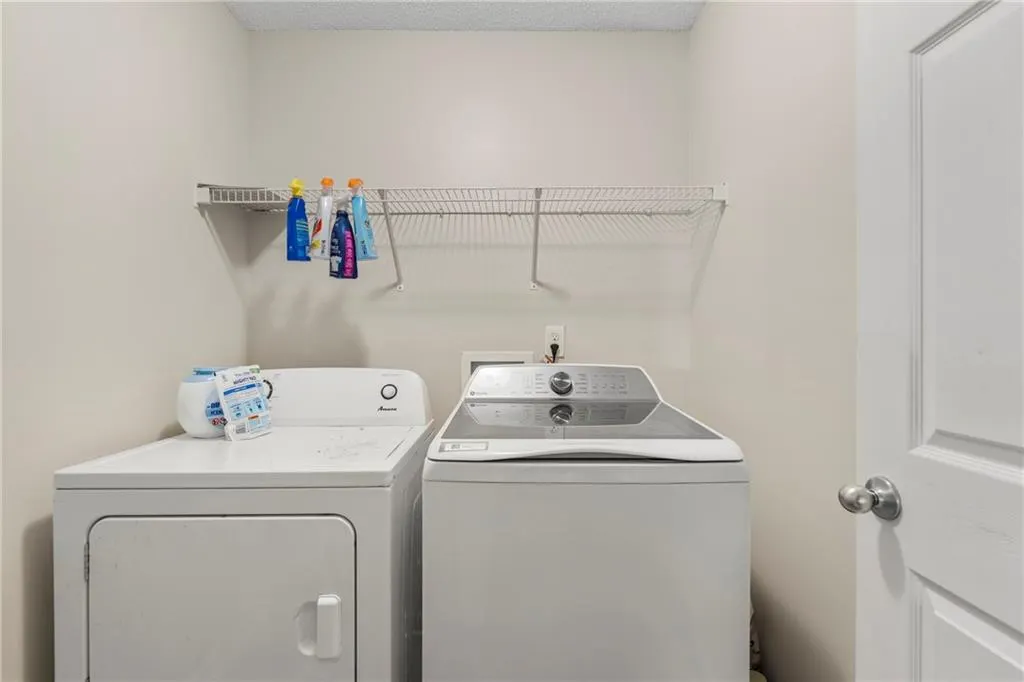
| Laundry Features | Laundry Room,Upper Level |
| Total Bedrooms | 5 |
| Total Baths | 3 |
Exterior Features
| Exterior Amenities | Garden,Private Yard |
|---|---|
| Fencing | Privacy |
| Parking Features | Driveway,Garage |
| Lot Features | Back Yard |
| Water Source | Public |
| Lot Size Area | 0.3 |
| Spa | false |
| Building Area Total | 3298 |
| Lot Dimensions | 145 x 90 |
| Lot Size Acres | 0.3 |
| Road Surface Type | Asphalt |
| Lot Size Source | Public Records |
| Waterfront Y/N | false |
| Covered Spaces | 2 |
| Road Frontage Type | City Street |
| Other Equipment | None |
| Horse Amenities | None |
Amenities
- Foreclosure
- Views
- Short Sale
- New Construction
- Adult 55+
- Lease To Own
- No HOA Fees
- Furnished
- Primary On Main
- Air Conditioning
- Seller Finance
- Green
- Fixer Upper
- Horse
- Golf
- Fireplace
- Deck
- Garage
- Basement
- Pool
Property vs Single Family Average in 36869
Price
Taxes
Year Built
 East Alabama Board of Realtors ® All information deemed reliable but not guaranteed. All properties are subject to prior sale, change or withdrawal. Neither listing broker(s) or information provider(s) shall be responsible for any typographical errors, misinformation, misprints and shall be held totally harmless. Listing(s) information is provided for consumer's personal, non-commercial use and may not be used for any purpose other than to identify prospective properties consumers may be interested
 Columbus Board of REALTORS® All information deemed reliable but not guaranteed. All properties are subject to prior sale, change or withdrawal. Neither listing broker(s) or information provider(s) shall be responsible for any typographical errors, misinformation, misprints and shall be held totally harmless. Listing(s) information is provided for consumer's personal, non-commercial use and may not be used for any purpose other than to identify prospective properties consumers may be interested
