
Price Reduction - Views










Address
63 Ivy Loop, Phenix City, AL
Price
$ 429,000
Property Attributes
- MLS#E104653
- TypeSingle Family
- Listing Status Active
- CountyLee
- CityPhenix City
- NeighborhoodIvy Creek
- Zip36867
- Style
- Year Built2023
- Taxes$ 2732
- Price$ 429,000
- Bedrooms5
- Full Bathrooms3
- Half Bathrooms1
- Sqr Footage2832
- Lot Size0.1519 Acres
Data Source:
East Alabama Board of REALTORS®
Property Description
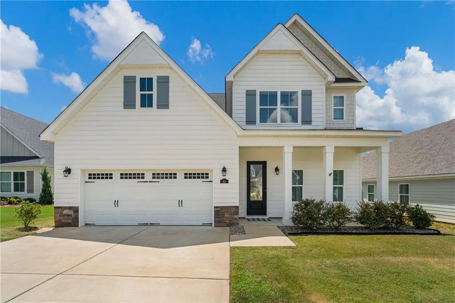
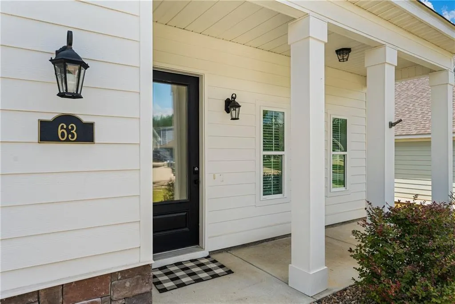
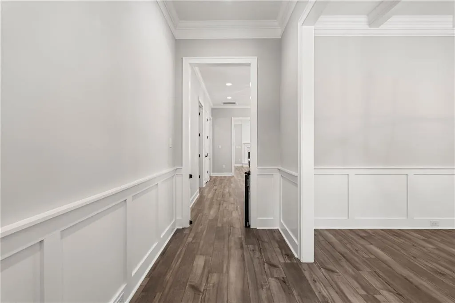
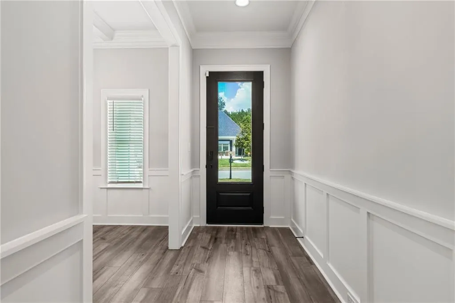
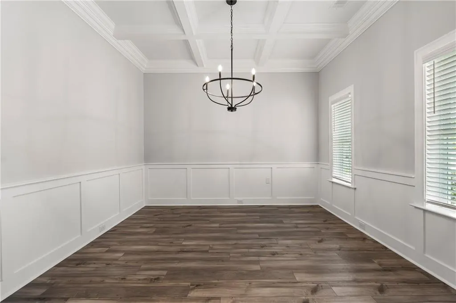
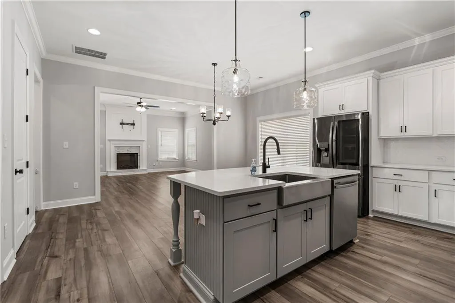
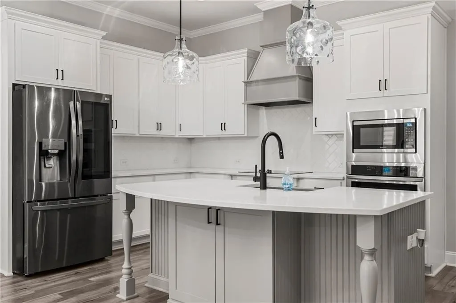
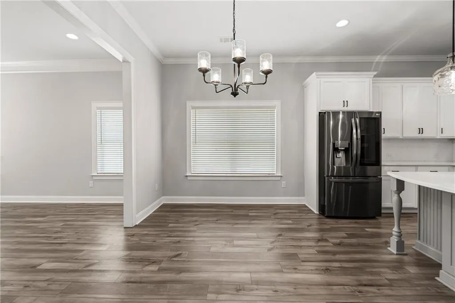
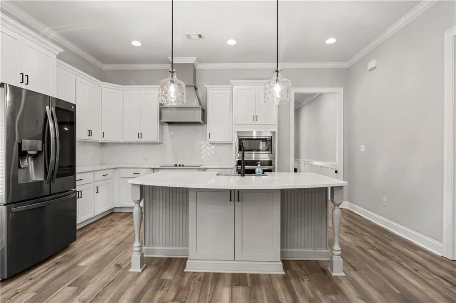
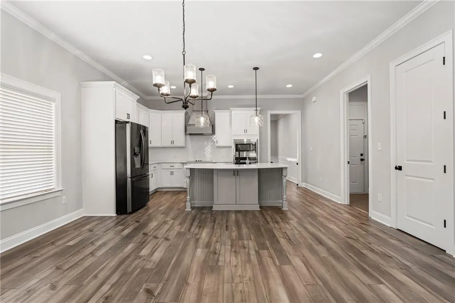
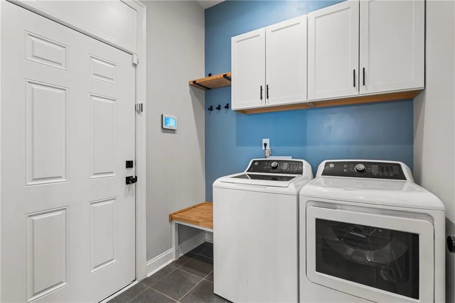
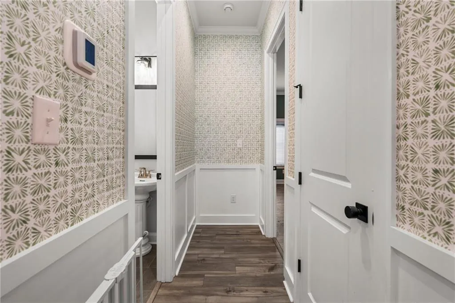
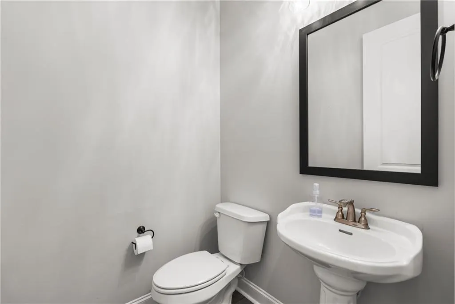
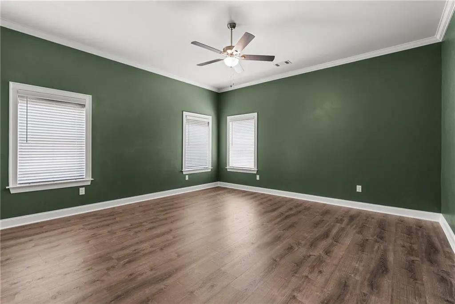
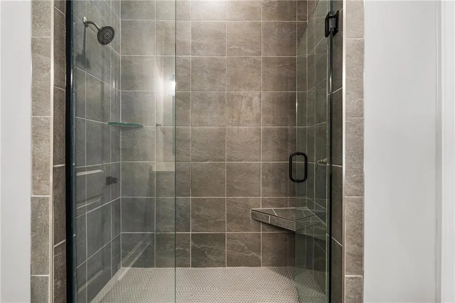
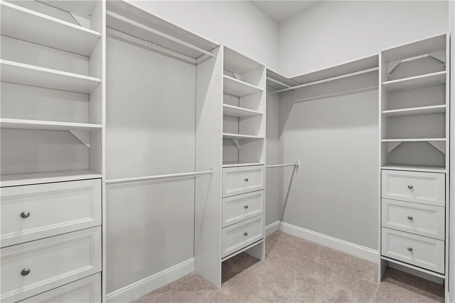
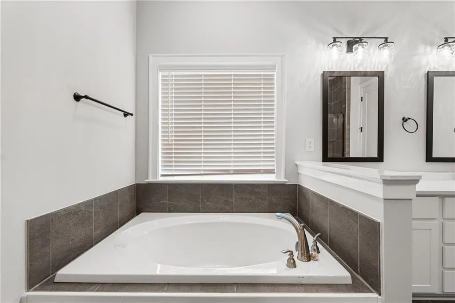
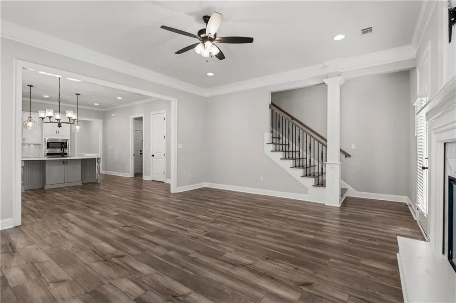
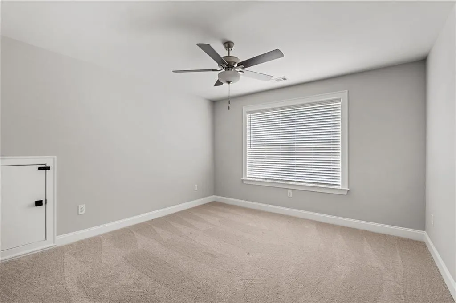
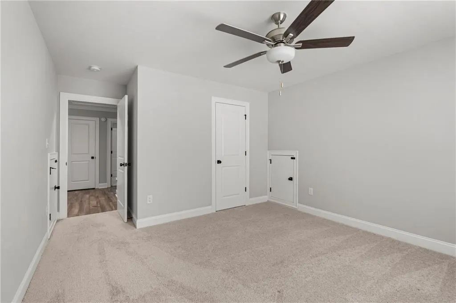
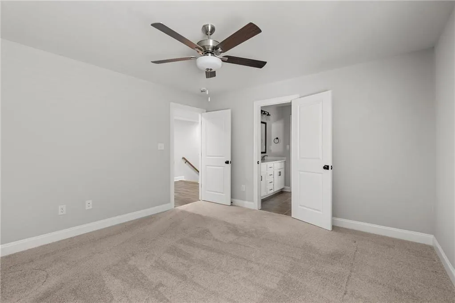
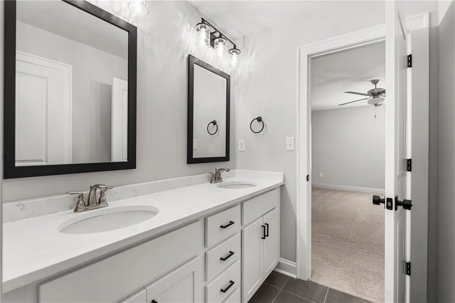
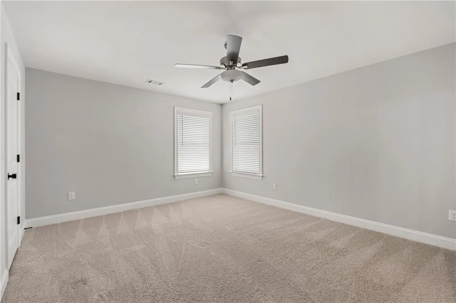
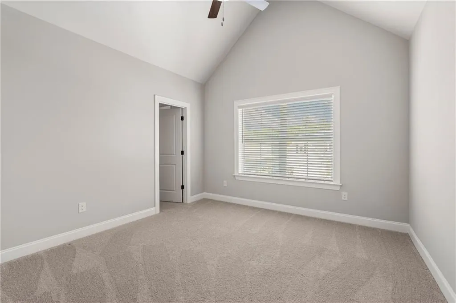
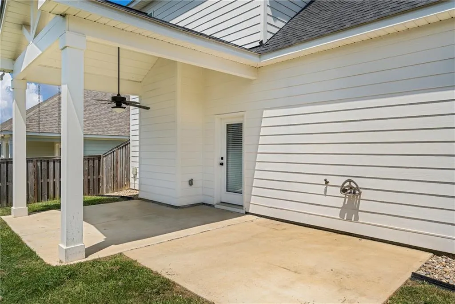
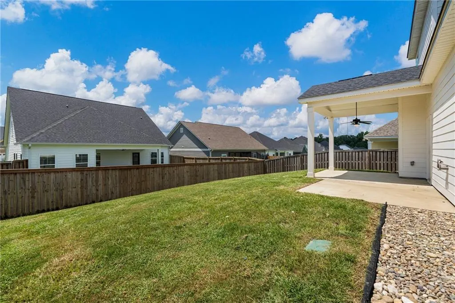
Welcome to 63 Ivy Loop in Phenix City, located in Lee County, where nearly 3,000 sq ft of beautifully designed living space, upscale finishes, and a functional floor plan come together in one impressive home. Offering 5 bedrooms and 3.5 baths, this home has the space buyers want with the polished, custom feel they notice the moment they walk in. The main level makes a statement with 8' interior doors, extensive trim work, crown molding, wainscoting, upgraded lighting, and a formal dining room with a gorgeous coffered ceiling. The open living area features a fireplace and flows easily into the kitchen and breakfast area. The kitchen is a true showpiece with bright cabinetry, quartz countertops, a large island, farmhouse sink, double ovens, stainless steel appliances, stylish backsplash, and abundant cabinet and prep space. The main-level primary suite feels like a private retreat with a spacious bedroom and spa-inspired bath featuring dual vanities, soaking tub, oversized fully tiled walk-in shower, and a large custom walk-in closet with built-in shelving and drawers. Upstairs you'll find four additional bedrooms, additional full baths, spacious closets, and flexible space for guests, an office, or playroom. Additional features include a dedicated laundry room with cabinetry and built-in bench, beautiful hard-surface flooring, neutral finishes, abundant storage, covered rear patio with ceiling fan, fenced backyard, and attached 2-car garage. From the tall doors and detailed millwork to the stunning kitchen and impressive primary suite, 63 Ivy Loop is anything but ordinary. Stylish, spacious, beautifully maintained, and truly move-in ready.
| Price History | |
|---|---|
| 8/14/2026 | Listed $434,900 |
| 8/28/2026 | 1$429,000 |
General Features
| Sewer | Public Sewer |
|---|---|
| Heating | Central,Electric |
| Cooling | Central Air,Ceiling Fan(s),Electric |
| Utilities | Cable Available,Electricity Available,Phone Available,Sewer Available,Water Available |
| Possession | Close Of Escrow |
| Roof | Composition |
| Appliances | Dishwasher,Electric Cooktop,Electric Oven,Electric Water Heater,Disposal,Microwave,Refrigerator,Range Hood,Self Cleaning Oven |
| Patio/Porch Features | Rear Porch,Covered,Front Porch |
| Architectural Style | Traditional |
| Pool Features | None |
| Security Features | Smoke Detector(s) |
| Construction Materials | Frame,HardiPlank Type |
| Year Built | 2023 |
| Electric | 110 Volts |
| View | City |
| Stories Count | 2 |
| Levels | Two |
| Property Subtype | Single Family Residence |
| Tax Year | 2025 |
| Waterfront Features | None |
| Community Features | None |
| Accessibility | Accessible Bedroom,Accessible Central Living Area |
| County | Lee |
| Property Type | Residential |
| HOA | false |
| Subdivision Name | Ivy Creek |
| Garage Y/N | true |
| Green Energy Generation | None |
| Other Structures | None |
| Full Baths | 3 |
| Status | Active |
| Directions | Hwy 280 to Skull Drive, then a left on Ivy Lane then a right on Ivy Loop. Home will be on the right. |
| City | Phenix City |
| Body of Water | None |
| Lot Size Units | Acres |
| Spa Features | None |
| Property Attached Y/N | false |
| Land Lease Y/N | false |
| Tax Annual Amount | 2732 |
| Home Warranty Y/N | false |
| Property Condition | Resale |
| Standard Status | Active |
| Property Sub Type Additional | Single Family Residence |
| Expected Active Date | 2026-08-14 |
| PostalCity | Phenix City |
| Garage Spaces | 2 |
Interior Features
| Interior Amenities | Crown Molding,Double Vanity,Entrance Foyer,Pull Down Attic Stairs,Walk-In Closet(s) |
|---|---|
| Basement | None |
| Flooring | Carpet,Ceramic Tile,Luxury Vinyl |
| Total Fireplaces | 1 |
| Fireplace Features | Living Room |
| Common Walls | No Common Walls |
| Basement (Y/N) | false |
| Air Conditioning Y/N | true |
| Heating Y/N | true |
| Window Features | Double Pane Windows |
| Fireplace Y/N | true |
| Half Baths | 1 |
| Laundry Features | Common Area,Electric Dryer Hookup,Main Level,Laundry Room |
| Total Bedrooms | 5 |
| Main Level Bedrooms | 1 |
| Main Level Bathrooms | 1 |
| Total Baths | 4 |
Exterior Features
| Exterior Amenities | Private Yard |
|---|---|
| Fencing | Back Yard,Fenced,Privacy |
| Parking Features | Attached,Driveway Level,Driveway,Garage Faces Front,Garage |
| Lot Features | Back Yard,Cleared |
| Water Source | Public |
| Lot Size Area | 0.1519 |
| Spa | false |
| Building Area Total | 2832 |
| Lot Dimensions | x |
| Lot Size Acres | 0.1519 |
| Road Surface Type | Asphalt |
| Lot Size Source | Public Records |
| Waterfront Y/N | false |
| Covered Spaces | 2 |
| Road Frontage Type | City Street |
| Other Equipment | None |
| Horse Amenities | None |
| Total Parking | 2 |
Amenities
- Foreclosure
- Views
- Short Sale
- New Construction
- Adult 55+
- Lease To Own
- No HOA Fees
- Furnished
- Primary On Main
- Air Conditioning
- Seller Finance
- Green
- Fixer Upper
- Horse
- Golf
- Fireplace
- Deck
- Garage
- Basement
- Pool
Property vs Single Family Average in 36867
Price
Year Built
 East Alabama Board of Realtors ® All information deemed reliable but not guaranteed. All properties are subject to prior sale, change or withdrawal. Neither listing broker(s) or information provider(s) shall be responsible for any typographical errors, misinformation, misprints and shall be held totally harmless. Listing(s) information is provided for consumer's personal, non-commercial use and may not be used for any purpose other than to identify prospective properties consumers may be interested
 Columbus Board of REALTORS® All information deemed reliable but not guaranteed. All properties are subject to prior sale, change or withdrawal. Neither listing broker(s) or information provider(s) shall be responsible for any typographical errors, misinformation, misprints and shall be held totally harmless. Listing(s) information is provided for consumer's personal, non-commercial use and may not be used for any purpose other than to identify prospective properties consumers may be interested
