
Views - New Construction - Eco Friendly


































Address
9800 Cedar Grove Road, Chattahoochee Hills, GA
Price
$ 1,499,999
Property Attributes
- MLS#E104714
- TypeSingle Family
- Listing Status Active
- CountyFulton
- CityChattahoochee Hills
- Neighborhoodnone
- Zip30213
- Style
- Year Built2026
- Taxes$ 1380
- Price$ 1,499,999
- Bedrooms4
- Full Bathrooms3
- Half Bathrooms2
- Sqr Footage5100
- Lot Size4.17 Acres
Data Source:
East Alabama Board of REALTORS®
Property Description
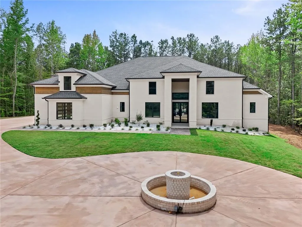
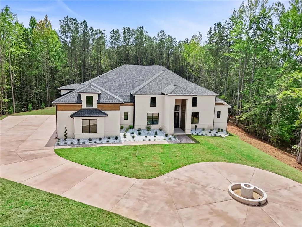
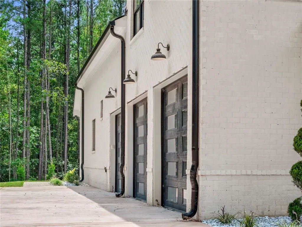
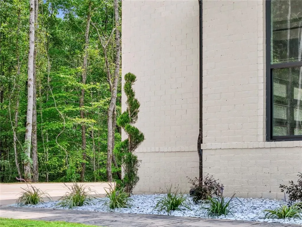
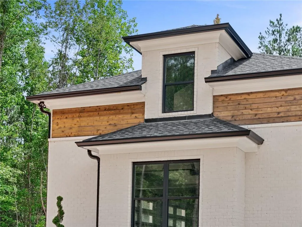
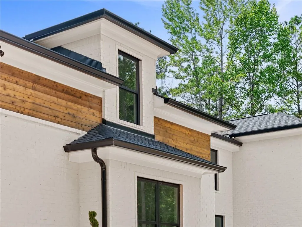
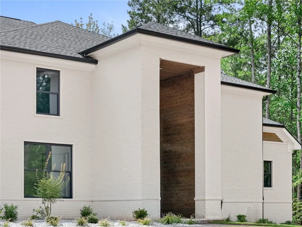
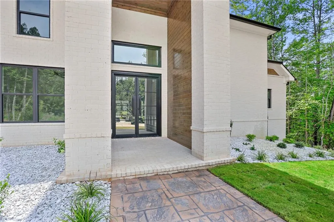
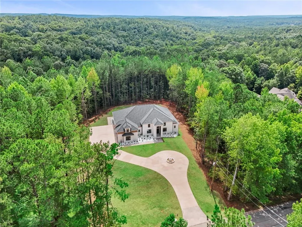
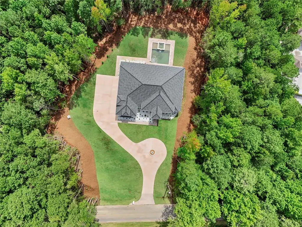
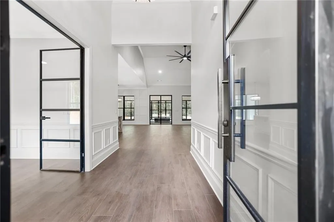
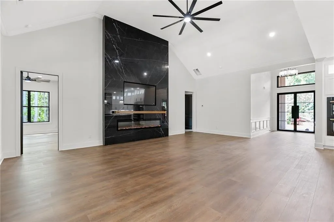
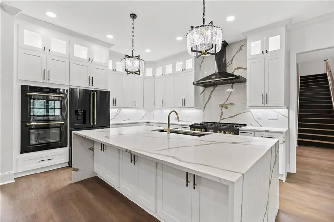
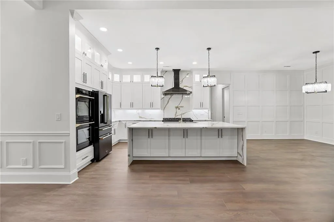
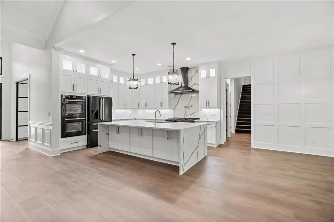
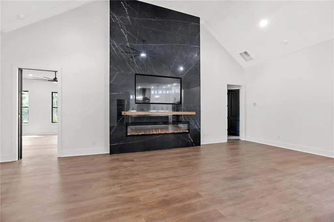
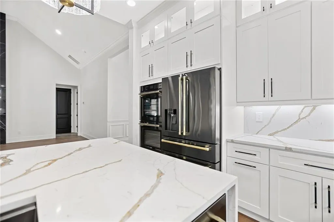
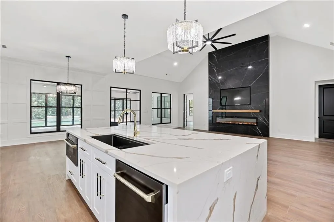
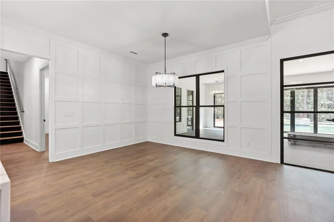
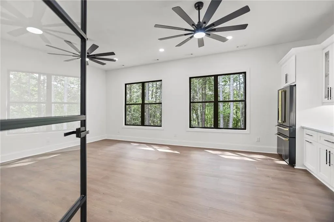
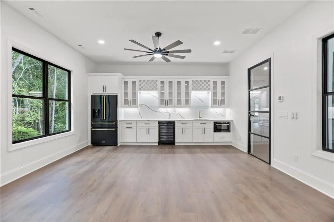
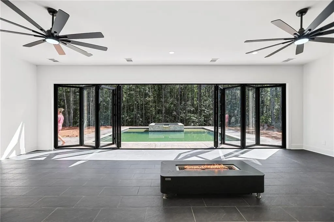
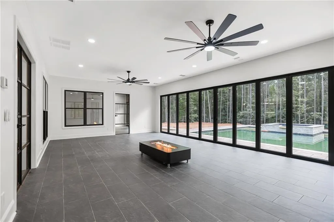
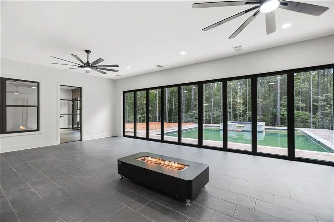
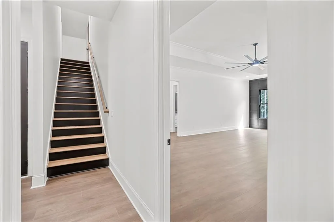
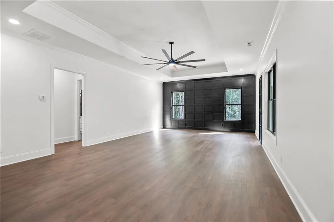
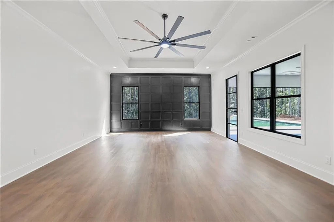
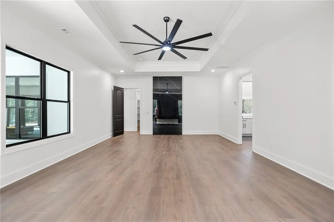
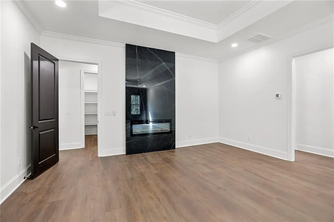
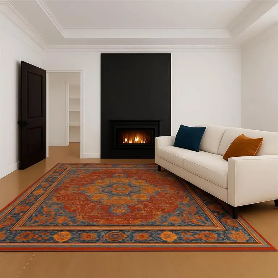
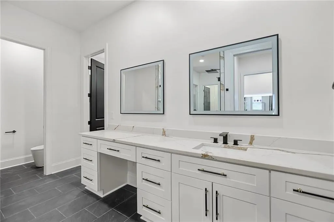
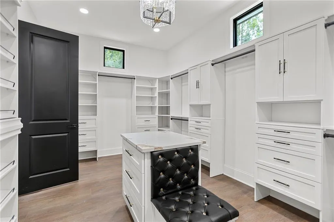
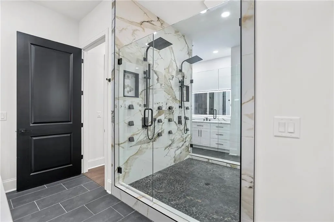
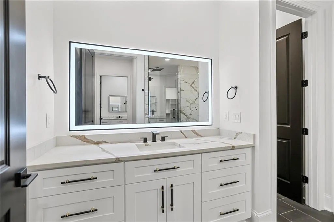
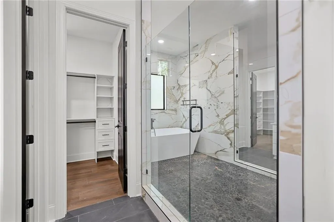
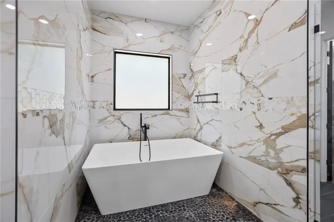
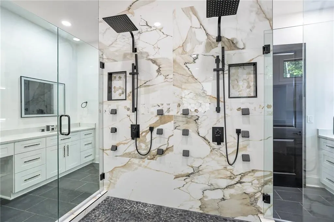
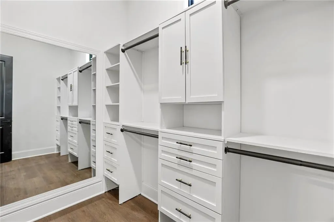
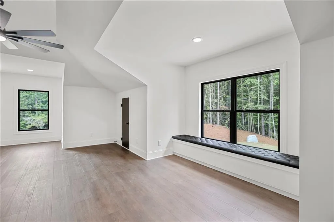
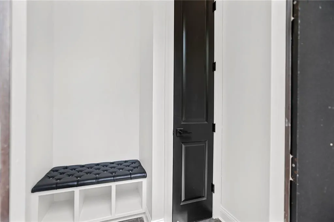
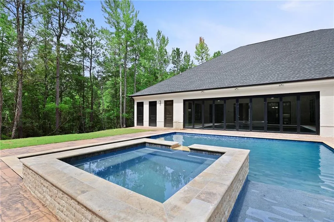
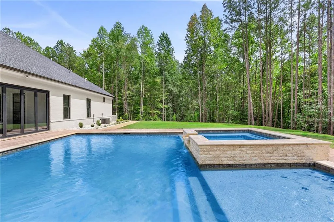
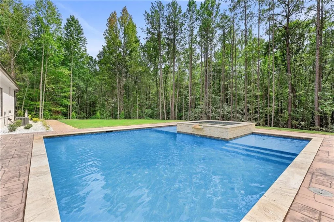
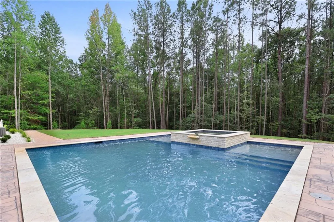
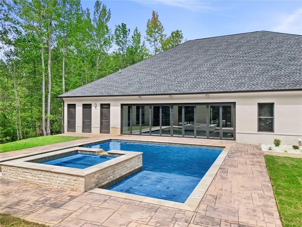
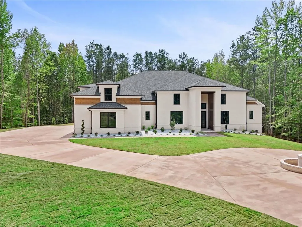
Step into a world of unparalleled luxury with this breathtaking, one-of-a-kind estate. From the moment you pull into the circular driveway, past the elegant accent fountain, you'll know you've arrived somewhere special. This four-sided brick masterpiece blends sophisticated design with ultimate comfort. Inside, a dramatic two-story foyer welcomes you, leading to a vaulted living room where a stunning marble accent wall and electric fireplace set the stage for cozy evenings. The heart of the home is the spacious sunroom, featuring a massive 28-foot bifold glass doors that blur the lines between indoor and outdoor living, perfectly framing views of your private oasis. The chef-inspired kitchen is a showstopper, featuring a waterfall island and a massive pantry. Whether you're hosting in the game room-complete with a wet bar, wine cooler, and beverage center or relaxing in the master suite, every detail has been curated for perfection. The master bath is a private sanctuary, boasting separate his-and-her closets, vanities and bidet toilets separated by a glass-enclosed wet room with a soaking tub for two. The backyard is your own private resort, featuring a heated saltwater pool with an integrated hot tub, surrounded by stamped concrete decking and a convenient outdoor changing room, half-bath and utility room. With custom wood shelving throughout, a tankless hot water system, buried 500 gallon propane tank and high-end finishes at every turn, this home isn't just a place to live-it's a lifestyle. Experience the extraordinary! Less than 10 minutes from Serenbe, Bouckerhart Farms, Twin Lakes Golf Club and Duncan Memorial Park. The home also comes with matching washer/dryer, family room TV, Ring security cameras and fire pit in sunroom. **Some photos are digitally enhances with furniture, grass and plants** Actual landscaping will be finished 8/21.
| Elementary School | Middle School | High School |
|---|---|---|
| Palmetto Elementary School | Bear Creek - Fulton Middle School | Creekside High School |
| Price History | |
|---|---|
| 8/23/2026 | Listed $1,499,999 |
General Features
| Sewer | Septic Tank |
|---|---|
| Heating | Heat Pump |
| Cooling | Central Air,Ceiling Fan(s) |
| Utilities | Cable Available,Electricity Available,Phone Available |
| Possession | Close Of Escrow |
| Roof | Composition |
| Appliances | Double Oven,Dryer,Dishwasher,Electric Oven,Gas Cooktop,Gas Water Heater,Microwave,Refrigerator,Range Hood,Tankless Water Heater,Washer |
| Patio/Porch Features | Rear Porch,Covered,Front Porch,Glass Enclosed |
| Architectural Style | Contemporary,Modern |
| Pool Features | Electric Heat,Heated,In Ground,Salt Water,Waterfall |
| Security Features | Security Gate,Smoke Detector(s),Security Lights |
| Construction Materials | Brick |
| Year Built | 2026 |
| Electric | 220 Volts |
| View | Rural,Trees/Woods |
| Levels | One and One Half |
| Property Subtype | Single Family Residence |
| Tax Year | 2025 |
| Waterfront Features | None |
| Community Features | None |
| Accessibility | None |
| County | Fulton |
| New Construction | true |
| Property Type | Residential |
| HOA | false |
| Subdivision Name | none |
| Garage Y/N | true |
| Green Energy Generation | None |
| Other Structures | None |
| Full Baths | 3 |
| Status | Active |
| Directions | Head west on Cedar Grove Rd go past Creel Rd and the property will be on your left-sign in yard. Use 9830 Cedar Grove as reference-we are just before them. |
| City | Chattahoochee Hills |
| Body of Water | None |
| Lot Size Units | Acres |
| Spa Features | None |
| Property Attached Y/N | false |
| Land Lease Y/N | false |
| Tax Annual Amount | 1380 |
| Home Warranty Y/N | true |
| Property Condition | New Construction |
| Standard Status | Active |
| Property Sub Type Additional | Single Family Residence |
| Expected Active Date | 2026-08-21 |
| PostalCity | Chattahoochee Hills |
| Garage Spaces | 3 |
| Energy Efficient | Appliances,Doors,HVAC,Insulation,Roof,Thermostat,Water Heater |
| High School | Creekside |
| Elementary School | Palmetto |
| Middle/Junior High School | Bear Creek - Fulton |
| Virtual Tour | https://connect.prolensmediagroup.com/sites/9800-cedar-grove-rd-chattahoochee-hills-ga-30213-27638821/branded |
Interior Features
| Interior Amenities | Wet Bar,Bookcases,Tray Ceiling(s),Cathedral Ceiling(s),Double Vanity,Entrance Foyer,High Ceilings,His and Hers Closets,Multiple Closets,Permanent Attic Stairs,Recessed Lighting,Vaulted Ceiling(s),Walk-In Closet(s),Attic |
|---|---|
| Basement | None |
| Flooring | Laminate,Stone |
| Total Fireplaces | 2 |
| Fireplace Features | Decorative,Electric,Family Room,Primary Bedroom |
| Common Walls | No Common Walls |
| Basement (Y/N) | false |
| Air Conditioning Y/N | true |
| Heating Y/N | true |
| Window Features | Double Pane Windows,Insulated Windows |
| Fireplace Y/N | true |
| Half Baths | 2 |
| Laundry Features | Main Level,Laundry Room,Laundry Tub,Sink |
| Total Bedrooms | 4 |
| Main Level Bedrooms | 3 |
| Main Level Bathrooms | 2 |
| Total Baths | 5 |
Exterior Features
| Exterior Amenities | Private Entrance,Private Yard |
|---|---|
| Fencing | Back Yard,Fenced,Front Yard,Wrought Iron |
| Parking Features | Assigned,Driveway Level,Garage,Parking Pad,Garage Faces Side |
| Lot Features | Back Yard,Cleared,Front Yard,Landscaped,Private,Rectangular Lot |
| Water Source | Private,Well |
| Lot Size Area | 4.17 |
| Spa | false |
| Building Area Total | 5100 |
| Lot Dimensions | 00000 |
| Lot Size Acres | 4.17 |
| Road Surface Type | Asphalt |
| Lot Size Source | Estimated |
| Waterfront Y/N | false |
| Covered Spaces | 3 |
| Road Frontage Type | County Road |
| Other Equipment | None |
| Horse Amenities | None |
| Total Parking | 3 |
Amenities
- Foreclosure
- Views
- Short Sale
- New Construction
- Adult 55+
- Lease To Own
- No HOA Fees
- Furnished
- Primary On Main
- Air Conditioning
- Seller Finance
- Green
- Fixer Upper
- Horse
- Golf
- Fireplace
- Deck
- Garage
- Basement
- Pool
Property vs Single Family Average in 30213
Price
Taxes
Year Built
 East Alabama Board of Realtors ® All information deemed reliable but not guaranteed. All properties are subject to prior sale, change or withdrawal. Neither listing broker(s) or information provider(s) shall be responsible for any typographical errors, misinformation, misprints and shall be held totally harmless. Listing(s) information is provided for consumer's personal, non-commercial use and may not be used for any purpose other than to identify prospective properties consumers may be interested
 Columbus Board of REALTORS® All information deemed reliable but not guaranteed. All properties are subject to prior sale, change or withdrawal. Neither listing broker(s) or information provider(s) shall be responsible for any typographical errors, misinformation, misprints and shall be held totally harmless. Listing(s) information is provided for consumer's personal, non-commercial use and may not be used for any purpose other than to identify prospective properties consumers may be interested
