
Views














Address
1826 Pierce Road, Waverly Hall, GA
Price
$ 785,000
Property Attributes
- MLS#E104778
- TypeSingle Family
- Listing Status Pending
- CountyHarris
- CityWaverly Hall
- NeighborhoodN/A
- Zip31831
- Style
- Year Built2018
- Price$ 785,000
- Bedrooms4
- Full Bathrooms3
- Half Bathrooms0
- Sqr Footage3340
- Lot Size13 Acres
Data Source:
East Alabama Board of REALTORS®
Property Description
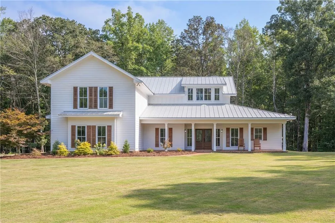
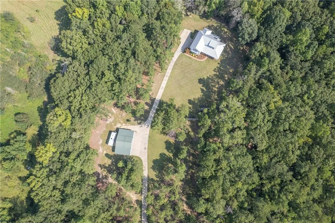
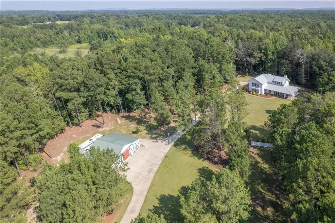
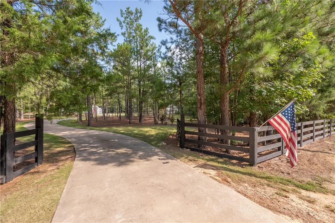
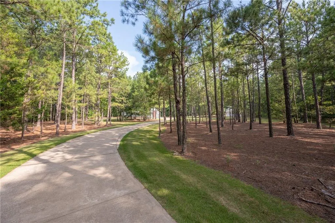
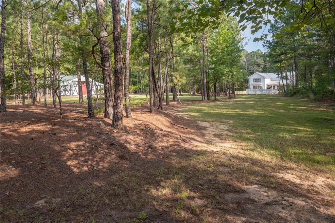
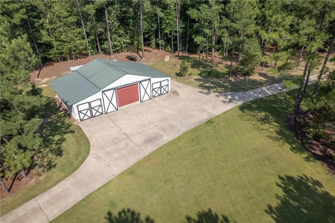
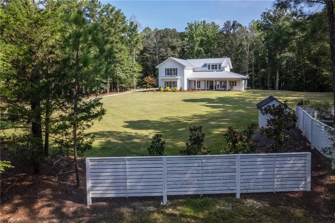
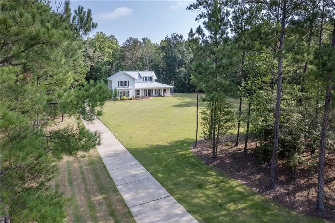
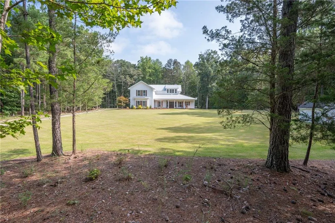
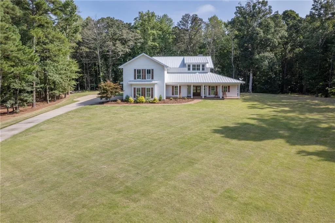
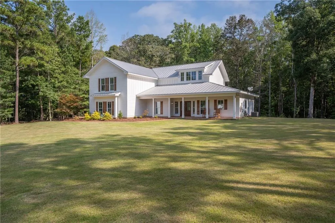
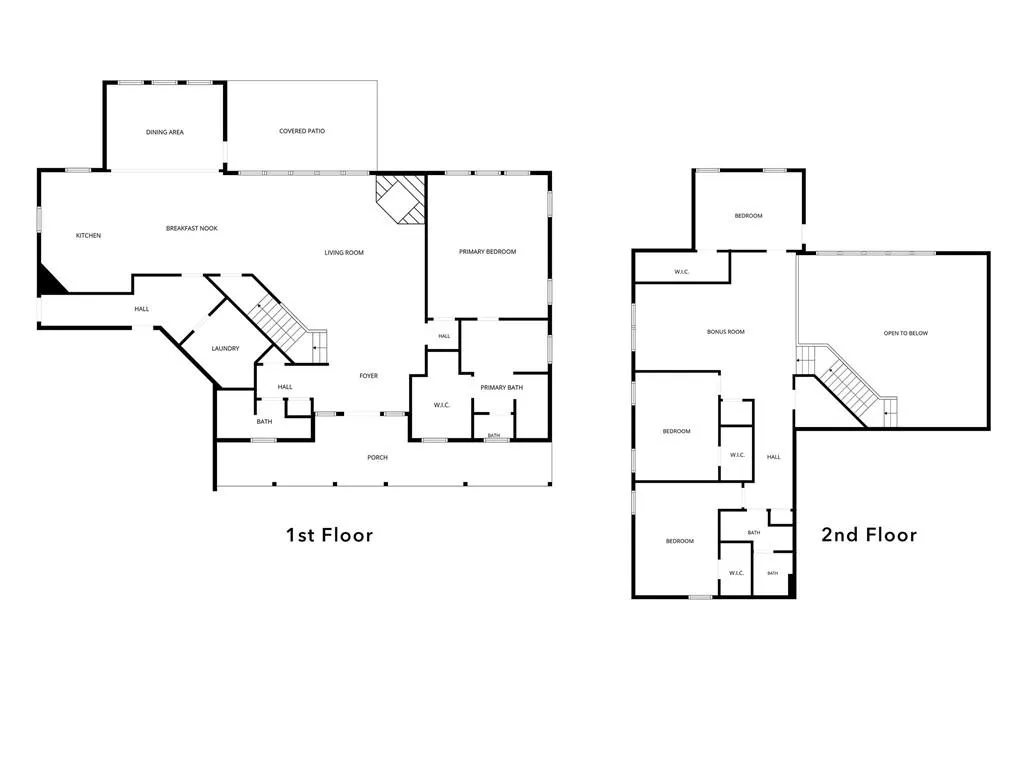
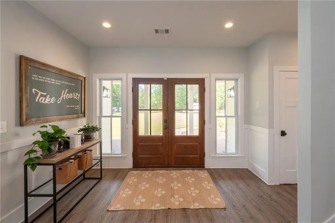
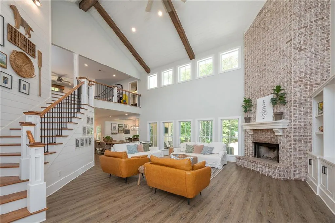
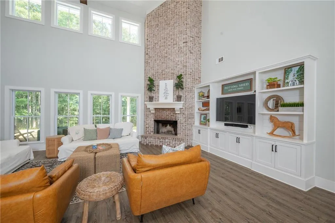
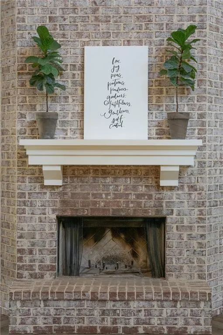
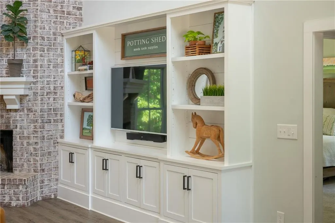
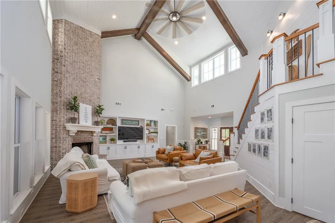
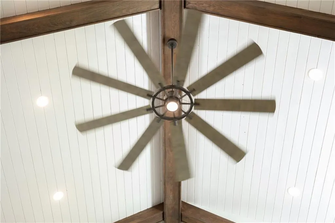
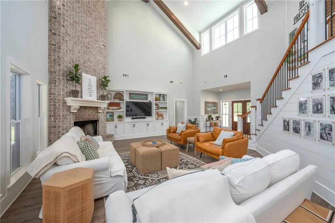
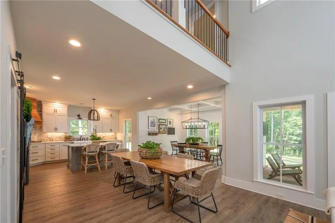
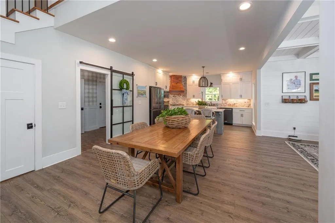
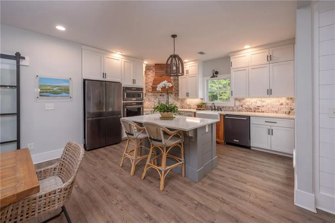
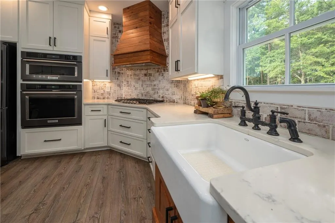
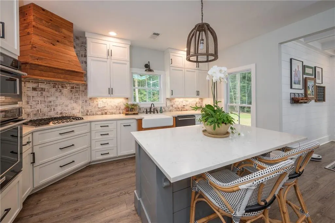
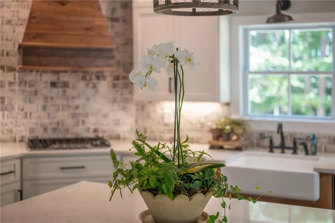
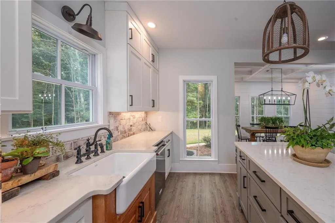
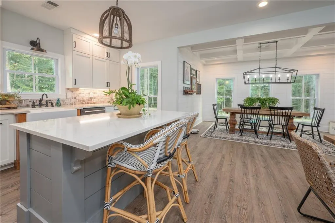
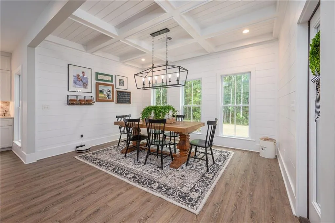
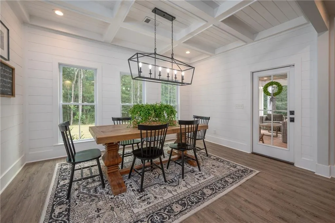
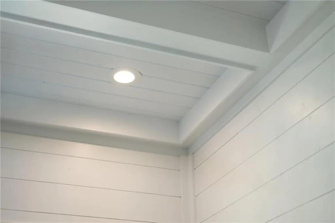
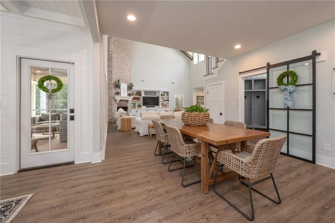
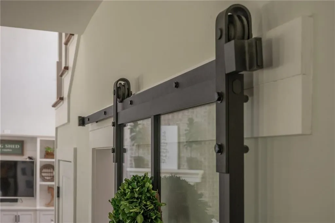
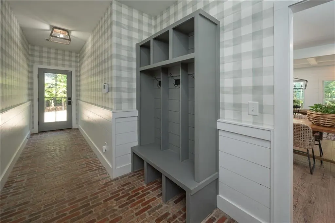
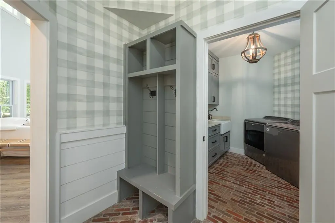
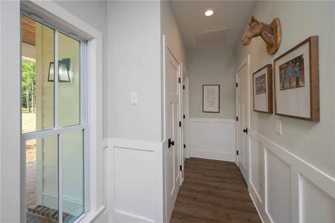
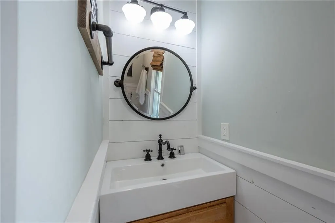
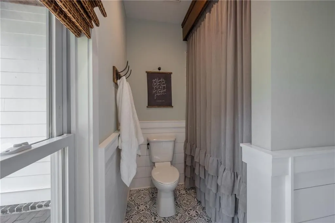
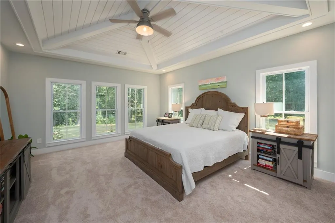
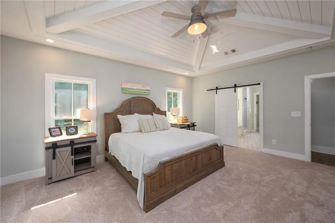
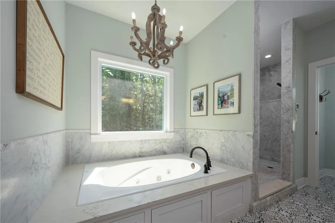
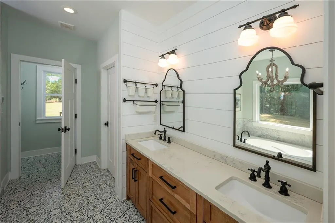
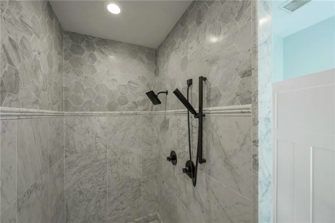
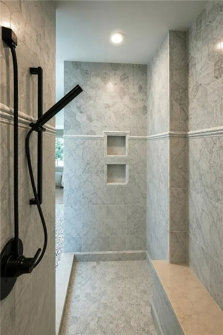
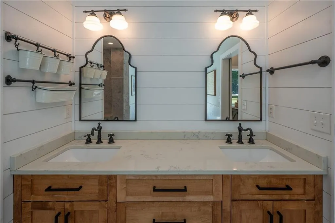
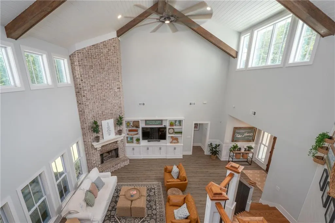
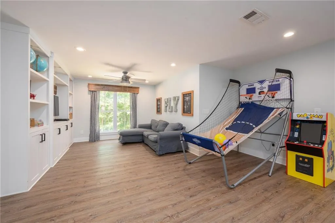
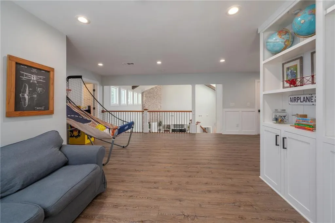
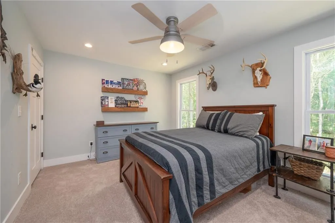
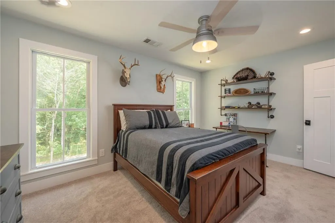
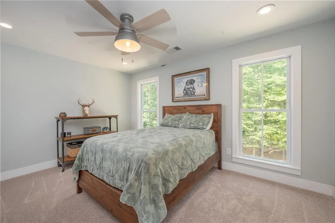
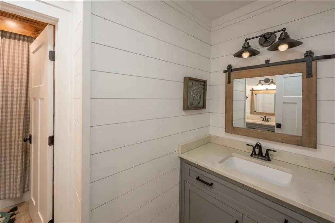
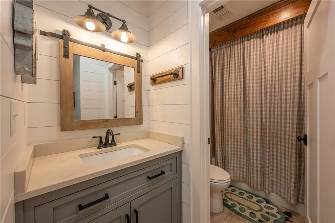
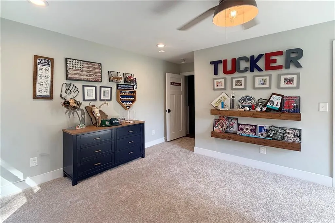
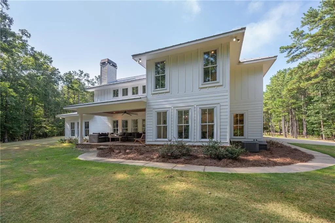
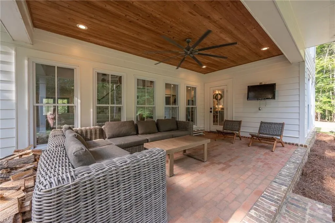
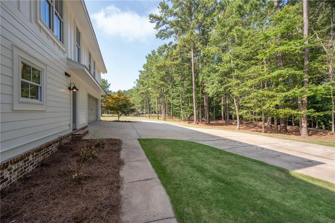
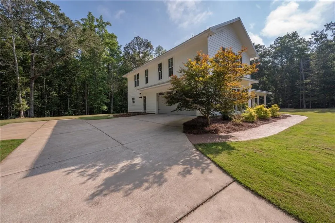
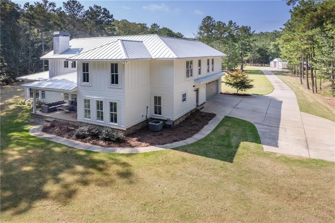
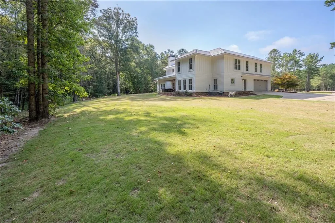
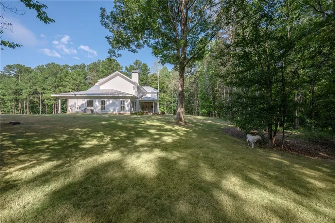
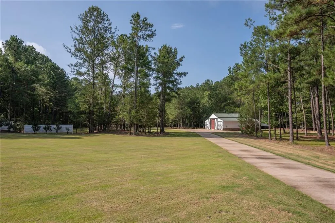
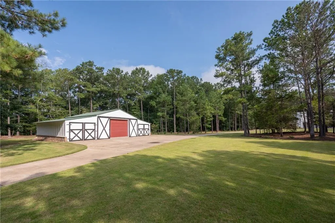
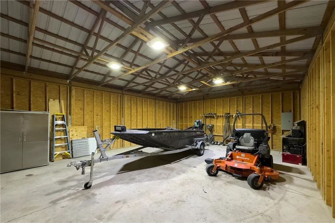
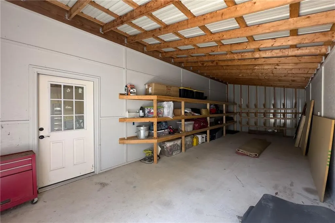
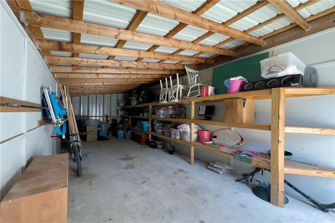
At 1826 Pierce Road, the experience begins before you reach the front door. Set back from the road on 13 rolling, wooded and landscaped acres in Harris County, this custom Craftsman home, built in 2018, pairs thoughtful architectural detail with a property made to be explored. The covered front porch opens to a dramatic two-story great room where abundant windows fill the space with natural light and frame views of the surrounding landscape. A wood-burning brick fireplace anchors the room, while the open floor plan creates an easy connection between the main living, kitchen and dining areas. Throughout the home, custom ceiling treatments, built-ins and carefully considered details give each space its own character. The kitchen sits at the heart of the floor plan, with a sink positioned beneath a window overlooking the side yard. The adjoining dining room looks toward the backyard and opens directly onto the covered back porch, extending everyday living outside and creating a natural place to enjoy the acreage. The main-floor primary suite takes advantage of views across the property and includes an ensuite bath with a large double vanity, tub, oversized marble walk-in shower and walk-in closet. An additional full bath is also located on the main level. Upstairs, a spacious loft bonus area overlooks the great room below and provides a second living space, joined by three additional bedrooms and a full bath. Outside, the 13 acres become an important part of the story. Rolling wooded areas offer room to wander, explore and enjoy the property beyond the immediate surroundings of the home. A 32' x 48' barn with power includes a large center bay plus two additional bays on each side, providing substantial space for equipment, storage, projects and more. Covered porches at the front and back of the home provide places to slow down and take in the setting. For buyers searching for homes for sale in Harris County, GA or real estate in the greater Columbus, GA and West Georgia area, 1826 Pierce Road brings together custom craftsmanship, flexible living spaces, substantial acreage and a powered barn in one distinctive property.
| Price History | |
|---|---|
| 9/1/2026 | Listed $785,000 |
General Features
| Sewer | Septic Tank |
|---|---|
| Heating | Electric |
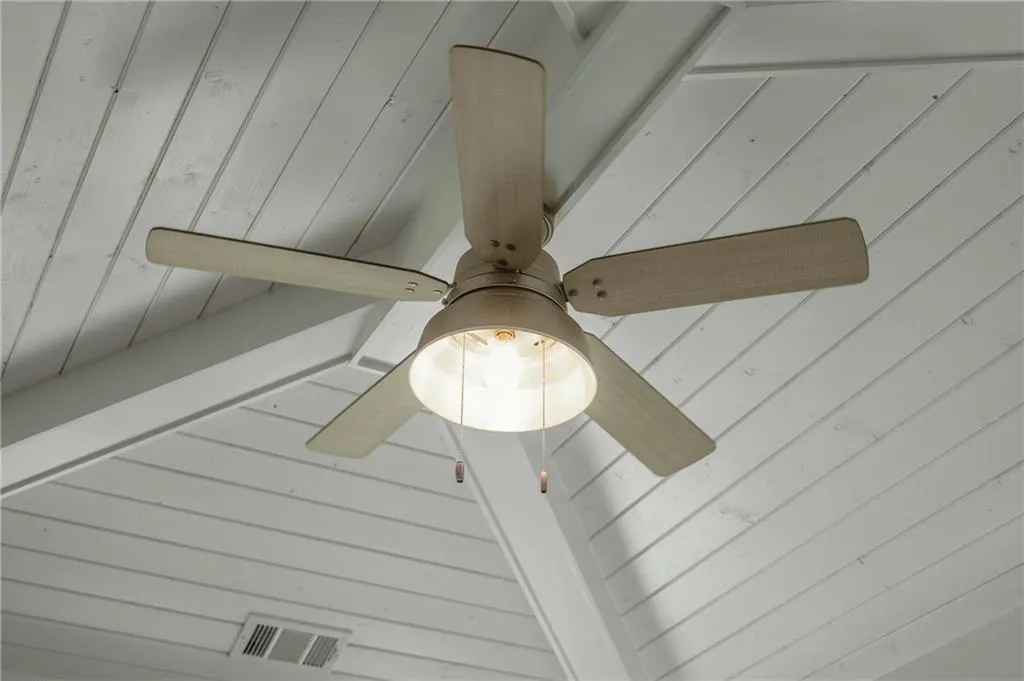
| Cooling | Central Air,Ceiling Fan(s),Electric |
| Utilities | Cable Available,Electricity Available |
| Roof | Metal |
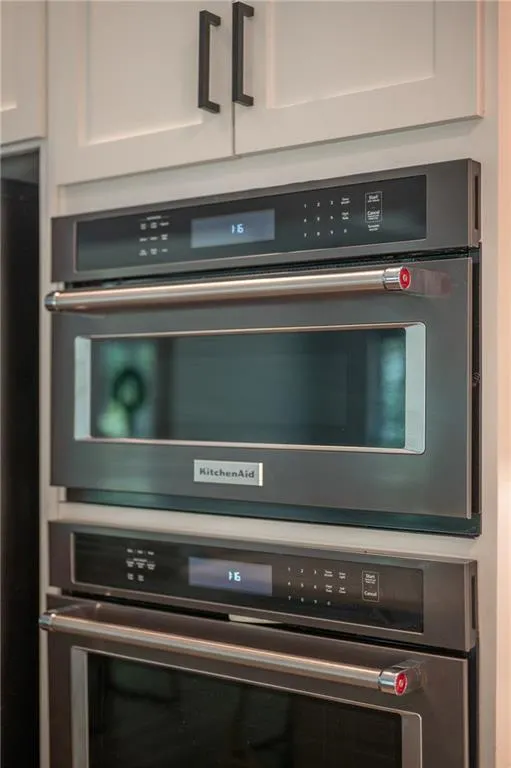
| Appliances | Dishwasher,Gas Cooktop,Gas Water Heater,Microwave,Range Hood,Tankless Water Heater |
| Patio/Porch Features | Rear Porch,Covered,Front Porch |
| Architectural Style | Farmhouse,Modern |
| Pool Features | None |
| Security Features | Smoke Detector(s) |
| Construction Materials | Other |
| Year Built | 2018 |
| Electric | Other |
| View | Trees/Woods |
| Stories Count | 2 |
| Levels | Two |
| Property Subtype | Single Family Residence |
| Waterfront Features | None |
| Community Features | None |
| Accessibility | None |
| County | Harris |
| Property Type | Residential |
| HOA | false |
| Subdivision Name | N/A |
| Garage Y/N | true |
| Green Energy Generation | None |
| Other Structures | Barn(s),Other |
| Full Baths | 3 |
| Status | Pending |
| Directions | Manchester Expressway N, right onto 315. Turn left onto Ridgeway Rd then right onto Pierce Rd. House is on the left. |
| City | Waverly Hall |
| Body of Water | None |
| Lot Size Units | Acres |
| Spa Features | None |
| Property Attached Y/N | false |
| Land Lease Y/N | false |
| Home Warranty Y/N | false |
| Property Condition | Resale |
| Standard Status | Pending |
| Property Sub Type Additional | Single Family Residence |
| Expected Active Date | 2026-09-01 |
| PostalCity | Waverly Hall |
| Garage Spaces | 2 |
| Virtual Tour | https://youtu.be/lHCeZ5jdGAc |
| Virtual Tour | https://kuula.co/share/collection/7TWrC?logo=0&info=0&fs=1&vr=1&sd=1&initload=0&thumbs=1 |
Interior Features
| Interior Amenities | Beamed Ceilings,Bookcases,Tray Ceiling(s),Coffered Ceiling(s),Double Vanity,Entrance Foyer,Recessed Lighting,Walk-In Closet(s) |
|---|---|
| Basement | None |
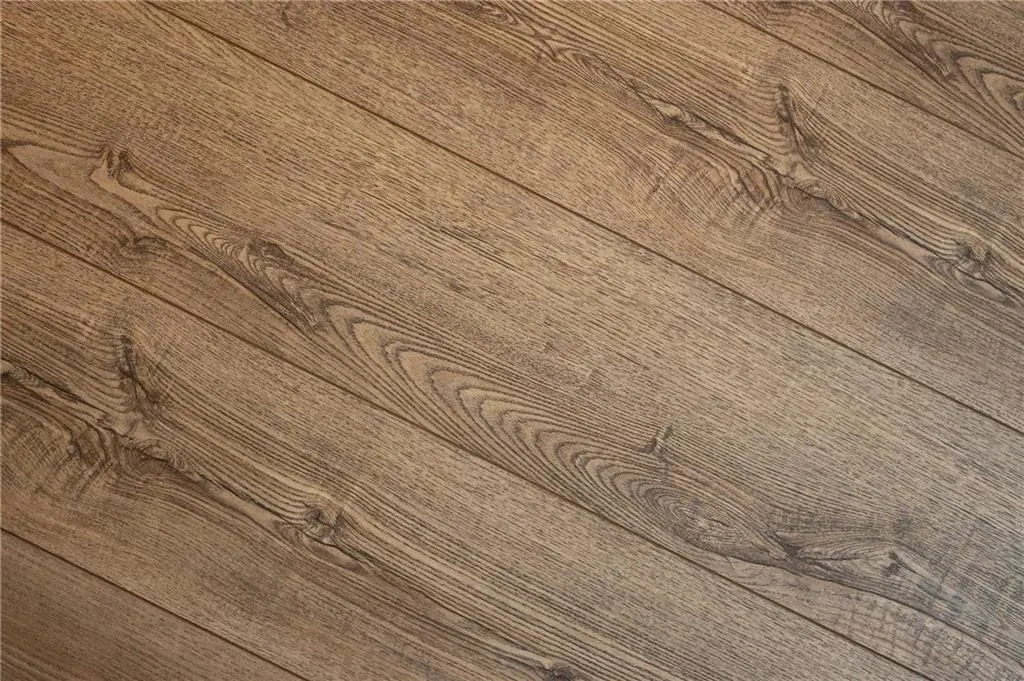
| Flooring | Brick,Carpet,Tile,Wood |
| Total Fireplaces | 1 |
| Fireplace Features | Great Room |
| Common Walls | No Common Walls |
| Basement (Y/N) | false |
| Air Conditioning Y/N | true |
| Heating Y/N | true |
| Window Features | Double Pane Windows,Window Treatments |
| Fireplace Y/N | true |
| Laundry Features | In Mud Room,Main Level,Laundry Room |
| Total Bedrooms | 4 |
| Main Level Bedrooms | 1 |
| Main Level Bathrooms | 2 |
| Total Baths | 3 |
Exterior Features
| Exterior Amenities | Private Entrance,Private Yard,Storage |
|---|---|
| Fencing | None |
| Parking Features | Attached,Driveway Level,Driveway,Garage,Parking Pad,Garage Faces Side |
| Lot Features | Back Yard,Front Yard,Level,Wooded |
| Water Source | Well |
| Lot Size Area | 13 |
| Spa | false |
| Building Area Total | 3340 |
| Lot Dimensions | x |
| Lot Size Acres | 13 |
| Road Surface Type | Asphalt |
| Lot Size Source | Public Records |
| Waterfront Y/N | false |
| Covered Spaces | 2 |
| Road Frontage Type | City Street |
| Other Equipment | Irrigation Equipment |
| Horse Amenities | None |
Amenities
- Foreclosure
- Views
- Short Sale
- New Construction
- Adult 55+
- Lease To Own
- No HOA Fees
- Furnished
- Primary On Main
- Air Conditioning
- Seller Finance
- Green
- Fixer Upper
- Horse
- Golf
- Fireplace
- Deck
- Garage
- Basement
- Pool
Property vs Single Family Average in 31831
Price
Year Built
 East Alabama Board of Realtors ® All information deemed reliable but not guaranteed. All properties are subject to prior sale, change or withdrawal. Neither listing broker(s) or information provider(s) shall be responsible for any typographical errors, misinformation, misprints and shall be held totally harmless. Listing(s) information is provided for consumer's personal, non-commercial use and may not be used for any purpose other than to identify prospective properties consumers may be interested
 Columbus Board of REALTORS® All information deemed reliable but not guaranteed. All properties are subject to prior sale, change or withdrawal. Neither listing broker(s) or information provider(s) shall be responsible for any typographical errors, misinformation, misprints and shall be held totally harmless. Listing(s) information is provided for consumer's personal, non-commercial use and may not be used for any purpose other than to identify prospective properties consumers may be interested
