
Views















Address
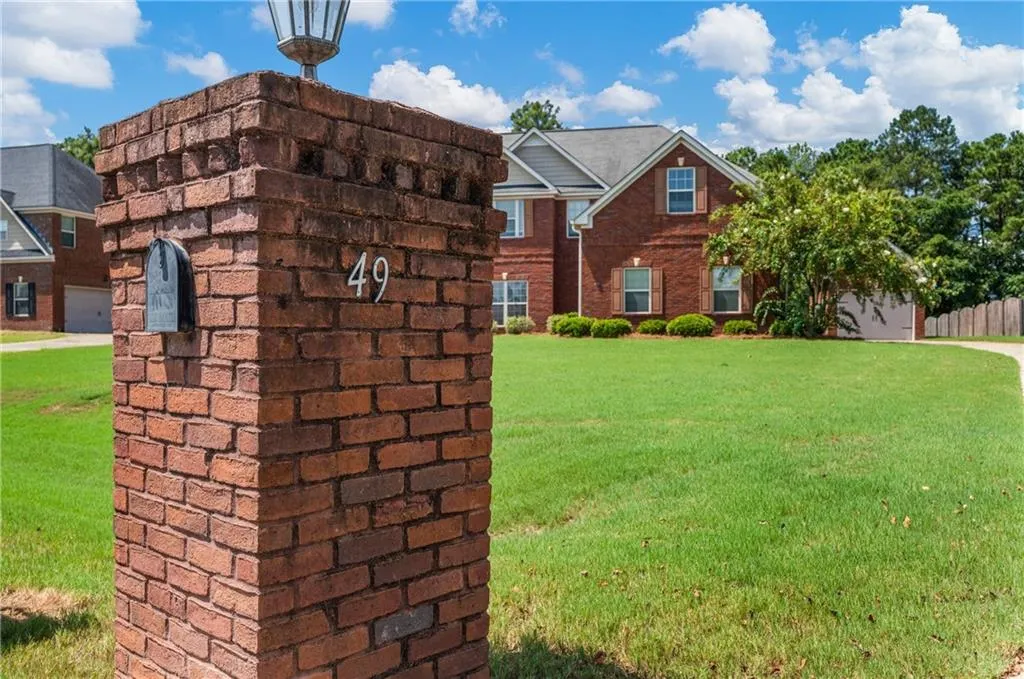
49 Registry Way, Fort Mitchell, AL
Price
$ 399,000
Property Attributes
- MLS#E104872
- TypeSingle Family
- Listing Status Active
- CountyRussell
- CityFort Mitchell
- Neighborhoodn/a
- Zip36856
- Style
- Year Built2011
- Taxes$ 1618
- Price$ 399,000
- Bedrooms5
- Full Bathrooms4
- Half Bathrooms0
- Sqr Footage4300
- Lot Size0.5 Acres
Data Source:
East Alabama Board of REALTORS®
Property Description
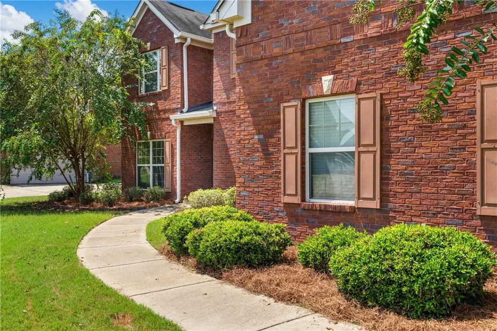
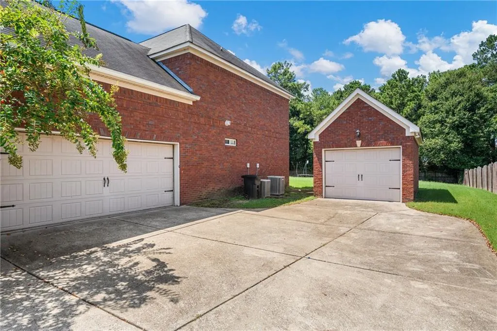
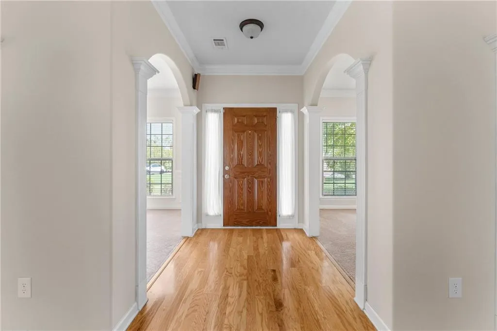
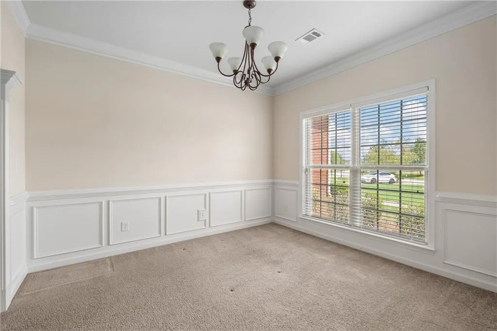
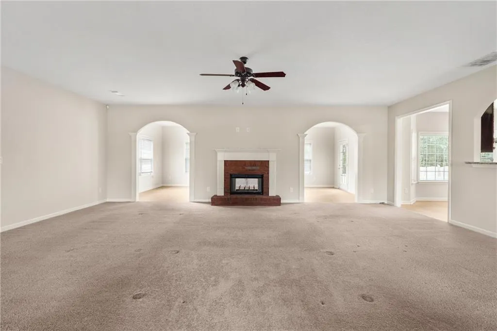
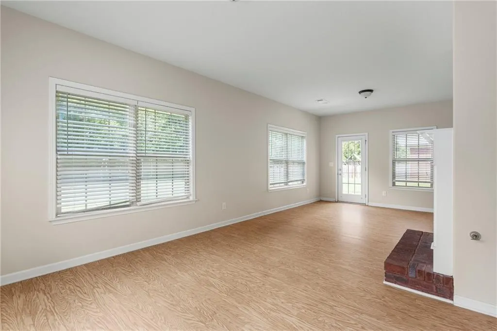
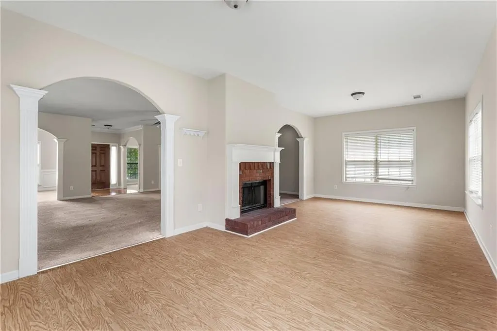
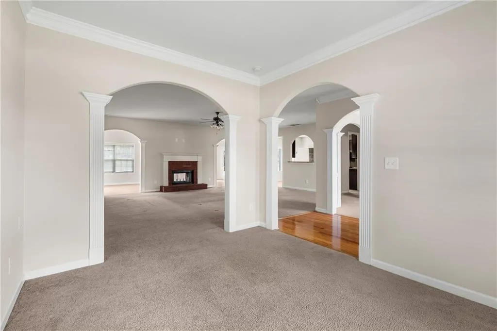
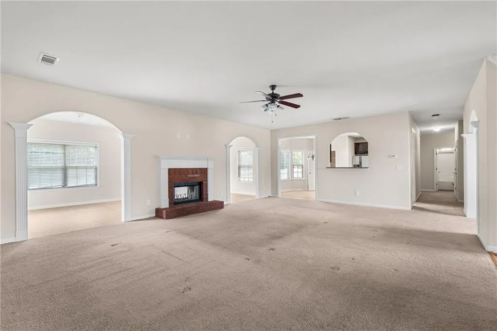
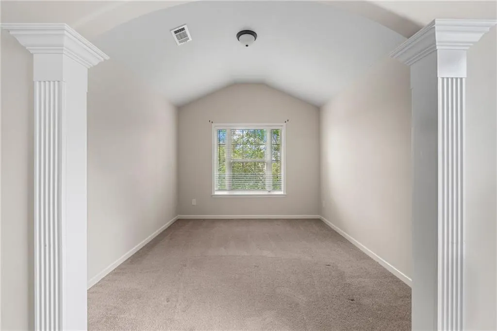
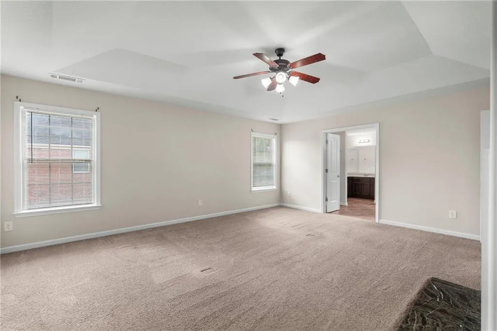
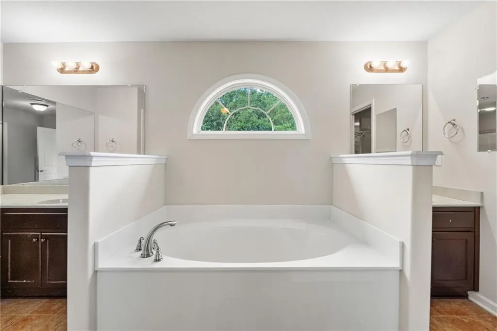
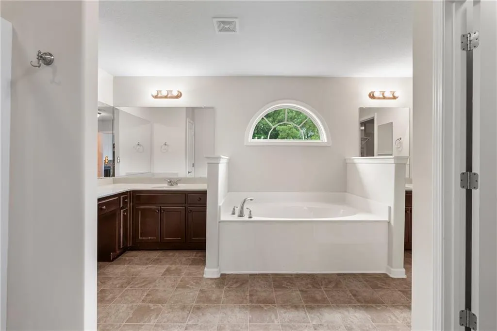
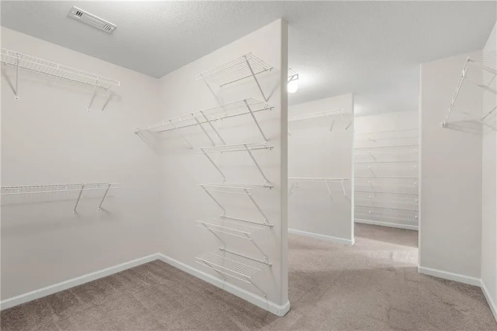
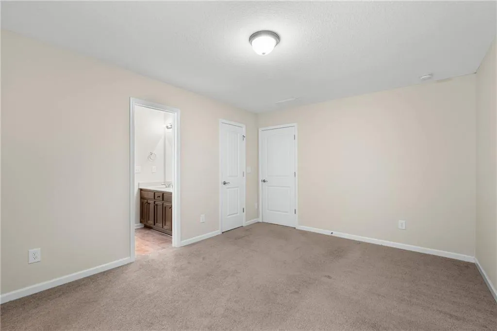
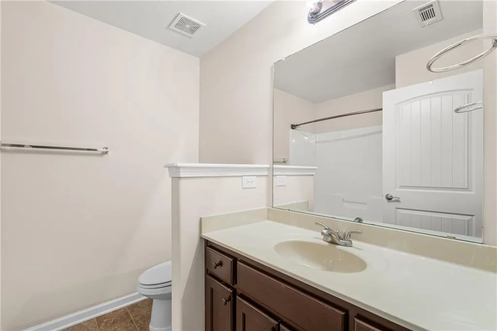
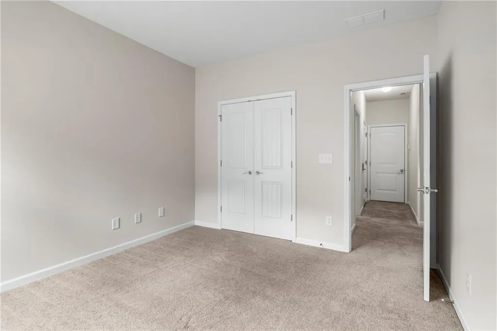
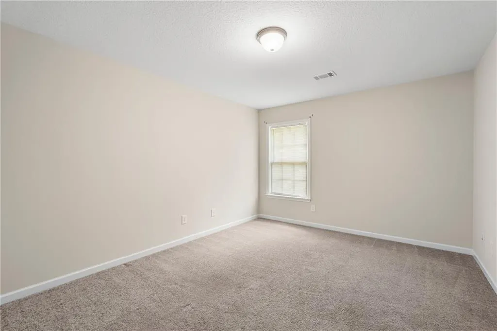
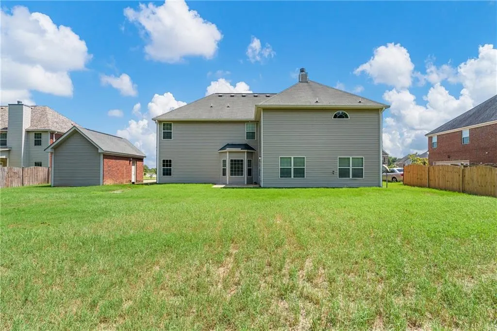
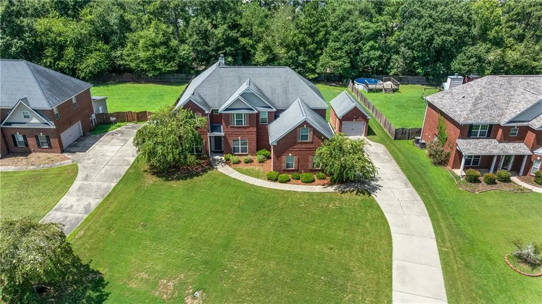
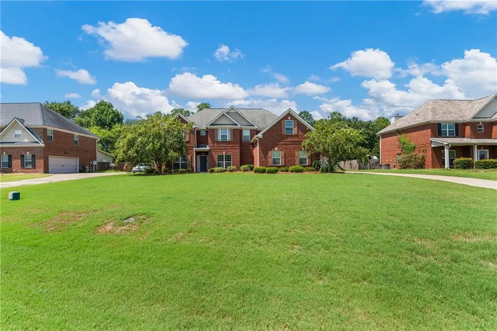
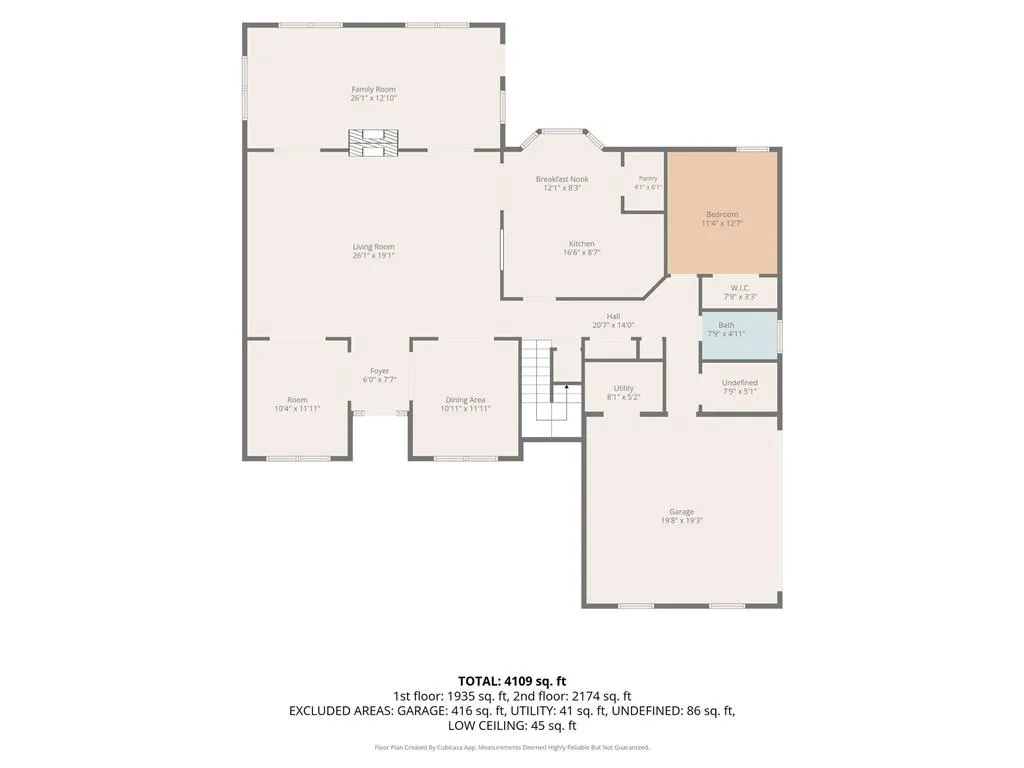
Welcome to this spacious 4,300 sq ft, two-story home offering plenty of room to live, work, and entertain! Featuring 5 bedrooms and 4 full bathrooms, this thoughtfully designed floor plan includes a bedroom and full bathroom on the main level, perfect for guests or multigenerational living. The owners suite features a fireplace and massive walk in closet! Enjoy the elegance of a formal living room and dining room, along with a bright and inviting sunroom and a versatile bonus room. Outside, the home sits on a level, cleared half-acre lot with plenty of space for outdoor activities and entertaining. An attached 2 car and detached one-car garage provides additional parking and storage. With three sides brick and a convenient location close to the military base, this home offers space, functionality, and convenience all in one. Don’t miss the opportunity to make this impressive property your new home!
| Price History | |
|---|---|
| 9/9/2026 | Listed $399,000 |
General Features
| Sewer | Septic Tank |
|---|---|
| Heating | Central |
| Cooling | Central Air,Ceiling Fan(s) |
| Utilities | Electricity Available |
| Possession | Close Of Escrow |
| Roof | Shingle |
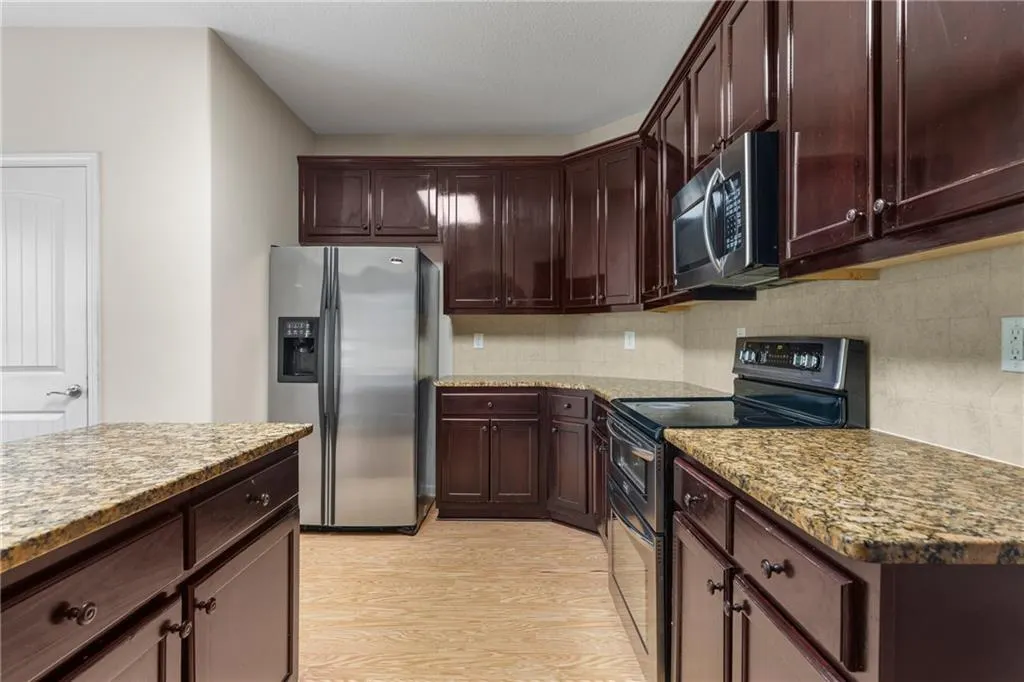
| Appliances | Dishwasher,Electric Oven,Electric Range,Microwave,Refrigerator |
| Patio/Porch Features | Patio |
| Architectural Style | Traditional |
| Pool Features | None |
| Security Features | Fire Alarm |
| Construction Materials | Aluminum Siding,Brick |
| Year Built | 2011 |
| Electric | None |
| View | Neighborhood |
| Stories Count | 2 |
| Levels | Two |
| Property Subtype | Single Family Residence |
| Tax Year | 2025 |
| Waterfront Features | None |
| Community Features | None |
| Accessibility | Accessible Bedroom,Accessible Common Area,Accessible Central Living Area |
| County | Russell |
| Property Type | Residential |
| HOA | false |
| Subdivision Name | n/a |
| Garage Y/N | true |
| Green Energy Generation | None |
| Other Structures | Garage(s) |
| Full Baths | 4 |
| Status | Active |
| Directions | From SR-165, left on Owens Road, left on Registry Way, the home will be on the left. |
| City | Fort Mitchell |
| Body of Water | None |
| Lot Size Units | Acres |
| Spa Features | None |
| Property Attached Y/N | false |
| Land Lease Y/N | false |
| Tax Annual Amount | 1618 |
| Home Warranty Y/N | false |
| Property Condition | Resale |
| Standard Status | Active |
| Property Sub Type Additional | Single Family Residence |
| Expected Active Date | 2026-09-09 |
| PostalCity | Fort Mitchell |
| Garage Spaces | 3 |
Interior Features
| Interior Amenities | Double Vanity,Walk-In Closet(s) |
|---|---|
| Basement | None |
| Flooring | Carpet,Laminate,Luxury Vinyl |
| Total Fireplaces | 2 |
| Fireplace Features | Double Sided,Great Room,Primary Bedroom |
| Common Walls | No Common Walls |
| Basement (Y/N) | false |
| Air Conditioning Y/N | true |
| Heating Y/N | true |
| Window Features | None |
| Fireplace Y/N | true |
| Laundry Features | Laundry Room |
| Total Bedrooms | 5 |
| Main Level Bedrooms | 1 |
| Main Level Bathrooms | 1 |
| Total Baths | 4 |
Exterior Features
| Exterior Amenities | Private Yard |
|---|---|
| Fencing | Back Yard,Wood |
| Parking Features | Attached,Detached,Garage |
| Lot Features | Back Yard,Cleared,Front Yard,Level |
| Water Source | Public |
| Lot Size Area | 0.5 |
| Spa | false |
| Building Area Total | 4300 |
| Lot Dimensions | 112x194 |
| Lot Size Acres | 0.5 |
| Road Surface Type | Asphalt |
| Lot Size Source | Appraiser |
| Waterfront Y/N | false |
| Covered Spaces | 3 |
| Road Frontage Type | County Road |
| Other Equipment | None |
| Horse Amenities | None |
Amenities
- Foreclosure
- Views
- Short Sale
- New Construction
- Adult 55+
- Lease To Own
- No HOA Fees
- Furnished
- Primary On Main
- Air Conditioning
- Seller Finance
- Green
- Fixer Upper
- Horse
- Golf
- Fireplace
- Deck
- Garage
- Basement
- Pool
Property vs Single Family Average in 36856
Price
Taxes
Year Built
 East Alabama Board of Realtors ® All information deemed reliable but not guaranteed. All properties are subject to prior sale, change or withdrawal. Neither listing broker(s) or information provider(s) shall be responsible for any typographical errors, misinformation, misprints and shall be held totally harmless. Listing(s) information is provided for consumer's personal, non-commercial use and may not be used for any purpose other than to identify prospective properties consumers may be interested
 Columbus Board of REALTORS® All information deemed reliable but not guaranteed. All properties are subject to prior sale, change or withdrawal. Neither listing broker(s) or information provider(s) shall be responsible for any typographical errors, misinformation, misprints and shall be held totally harmless. Listing(s) information is provided for consumer's personal, non-commercial use and may not be used for any purpose other than to identify prospective properties consumers may be interested
