
Price Reduction - Views










Address
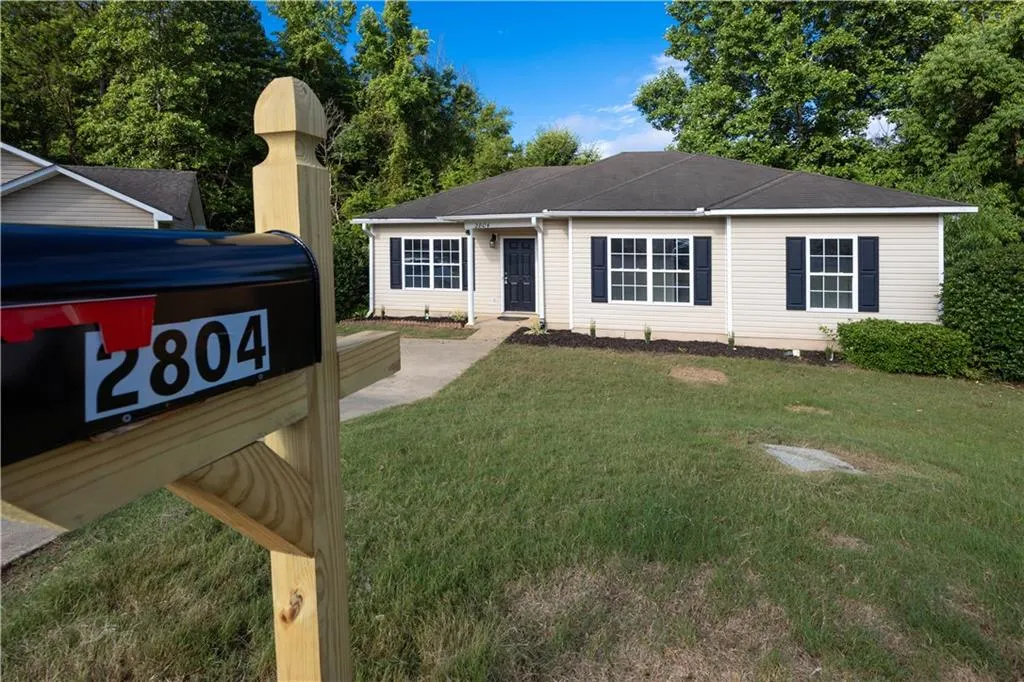
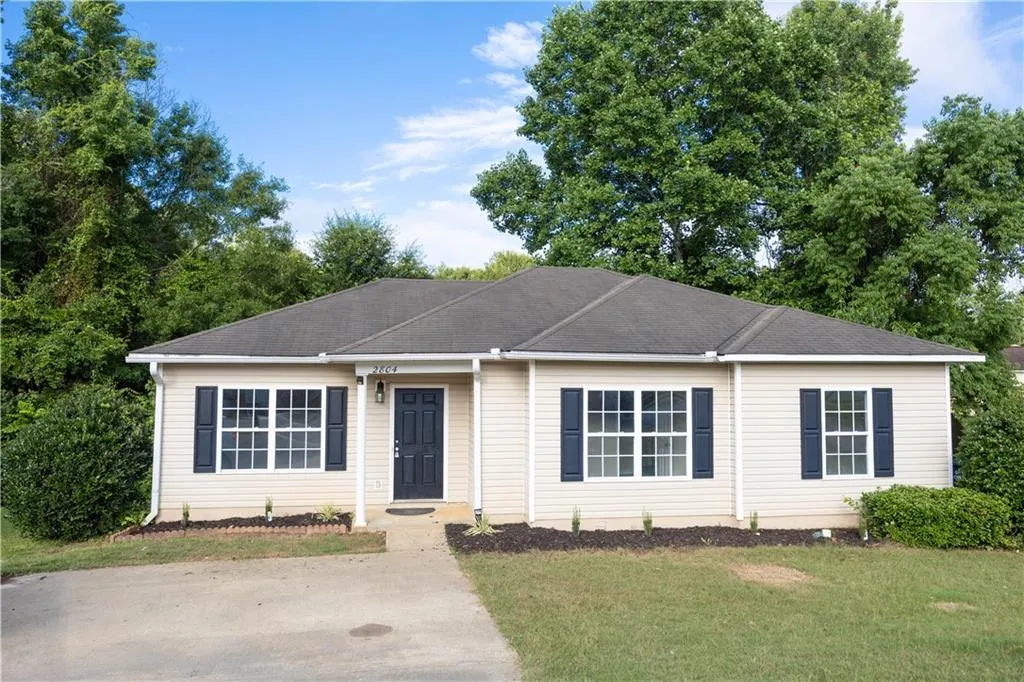
2804 Southview Court, Opelika, AL
Price
$ 239,999
Property Attributes
- MLS#E104185
- TypeSingle Family
- Listing Status Pending
- CountyLee
- CityOpelika
- NeighborhoodNA
- Zip36804
- Style
- Year Built2005
- Taxes$ 771
- Price$ 239,999
- Bedrooms3
- Full Bathrooms2
- Half Bathrooms0
- Sqr Footage1291
- Lot Size0.211 Acres
Data Source:
East Alabama Board of REALTORS®
Property Description
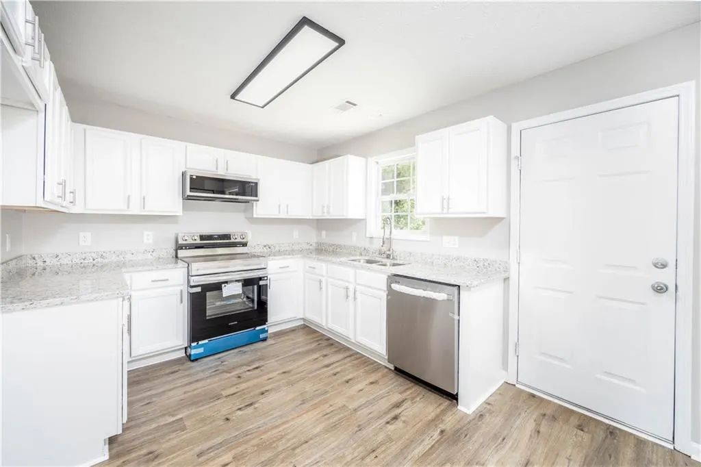
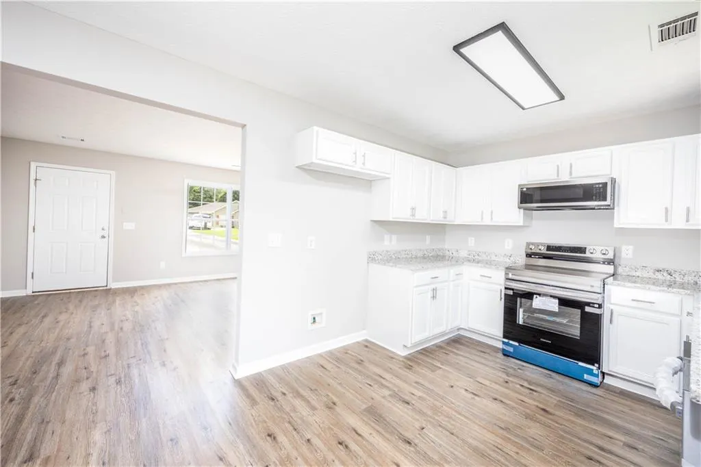
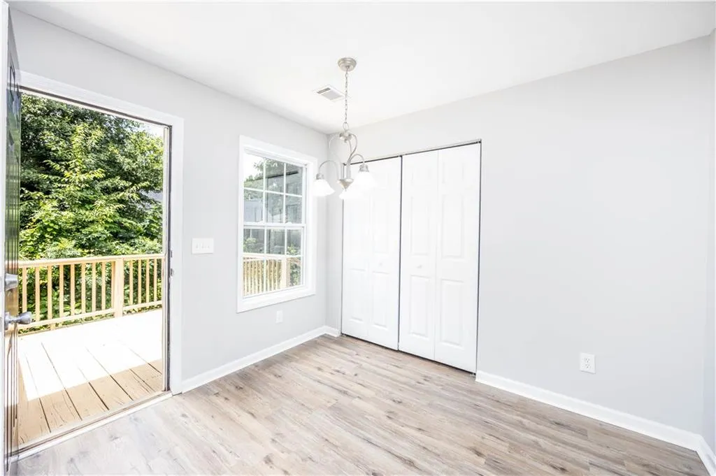
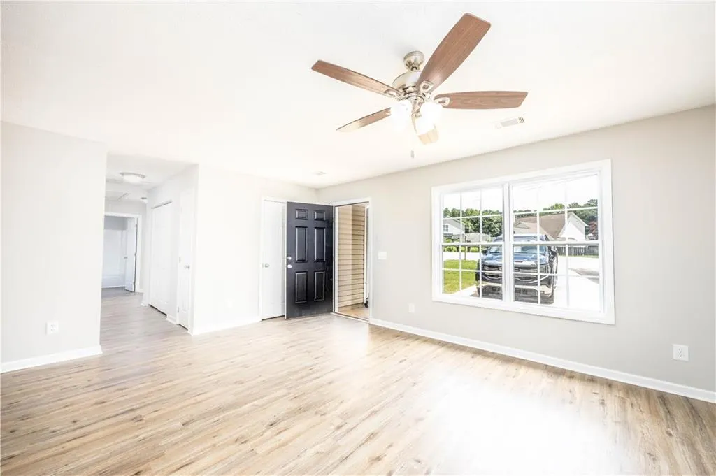
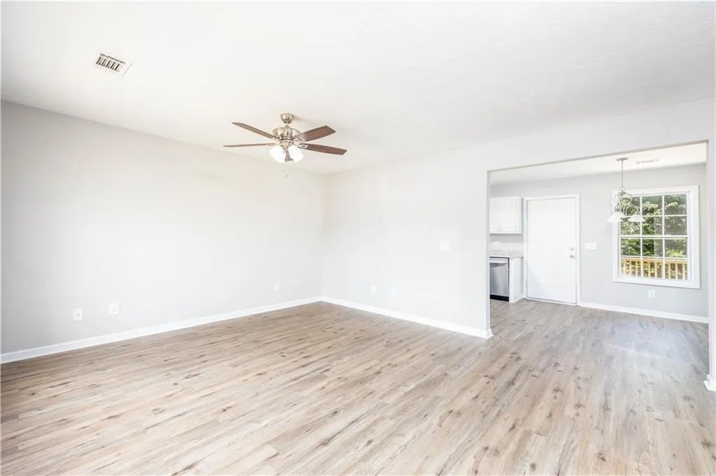
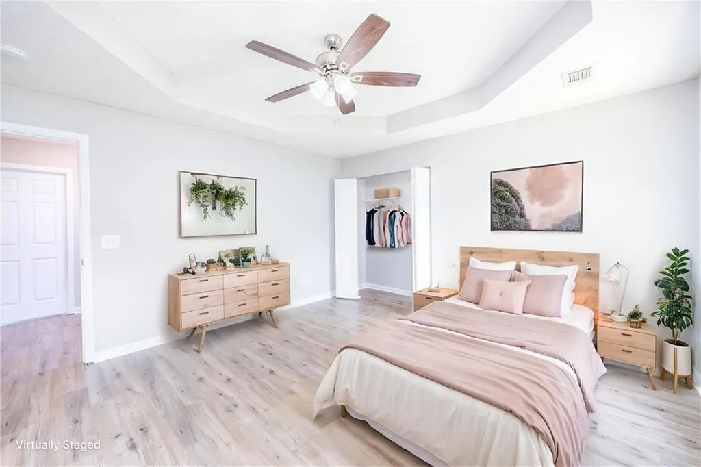
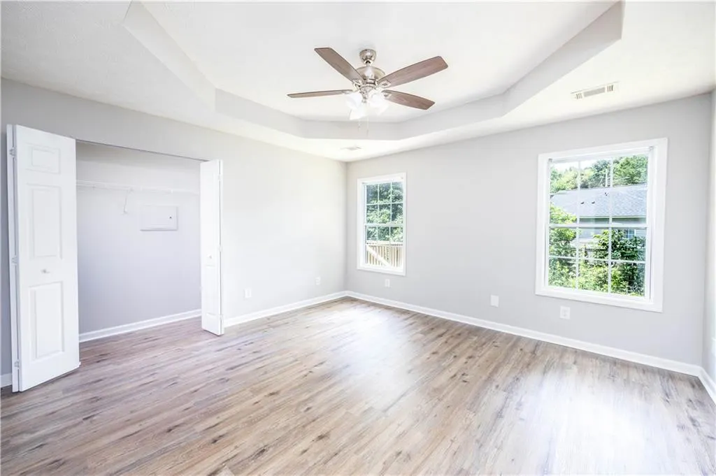
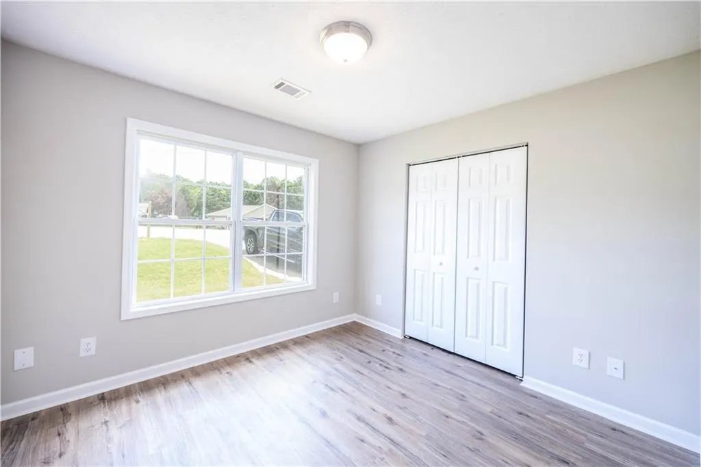
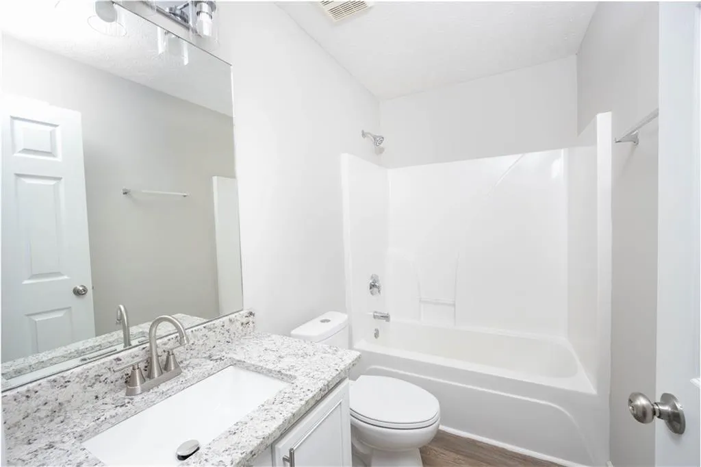
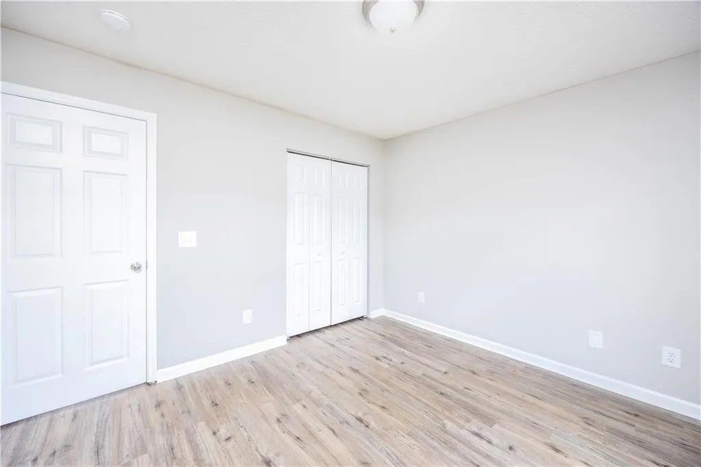
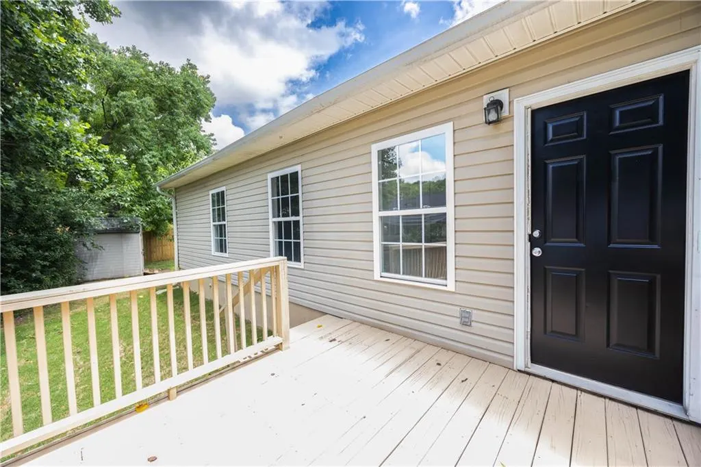
Completely Updated Home in Opelika City Schools – Move-In Ready and Conveniently Located Welcome to 2804 Southview Court in Opelika, Alabama, a beautifully updated home offering modern finishes, a functional layout, and an exceptional location within the highly desirable Opelika City Schools district. Extensive recent improvements make this property truly move-in ready. The home features new flooring, fresh interior paint, new countertops, new sinks, updated lighting, new plumbing fixtures, new commodes, new appliances, professional landscaping, and brand-new sod, creating a clean, modern feel throughout. Conveniently located just 0.6 miles from Southview Primary School, approximately 2.6 miles from shopping, dining, and everyday conveniences, 2.5 miles from Interstate 85, and only 9.4 miles from Auburn University, this home offers an ideal combination of neighborhood living and accessibility. Whether you're commuting to work, attending Auburn University events, or enjoying everything Opelika and Auburn have to offer, you'll appreciate the property's central location. Priced below $250,000, this home presents an excellent opportunity for first-time buyers, families seeking access to Opelika City Schools, or anyone looking for a turnkey property with major updates already completed. If you're searching for a move-in-ready home in Opelika with updated finishes, convenient access to Auburn, and zoning for Opelika City Schools, 2804 Southview Court deserves a place at the top of your list. Note: Listing Broker is affiliated with a party with ownership interest in this property.
| Elementary School | High School |
|---|---|
| Southview/Northside Elementary School | Opelika High School |
| Price History | |
|---|---|
| 6/25/2026 | Listed $245,000 |
| 7/28/2026 | 1$242,500 |
| 9/9/2026 | 1$239,999 |
General Features
| Sewer | Public Sewer |
|---|---|
| Heating | Heat Pump |
| Cooling | Ceiling Fan(s),Heat Pump |
| Utilities | Cable Available,Electricity Available,Phone Available,Sewer Available,Water Available |
| Possession | Close Of Escrow |
| Roof | Shingle |
| Appliances | Dishwasher,Electric Range,Disposal,Microwave |
| Patio/Porch Features | Deck |
| Architectural Style | Ranch |
| Pool Features | None |
| Security Features | Smoke Detector(s) |
| Construction Materials | Vinyl Siding |
| Year Built | 2005 |
| Electric | 110 Volts |
| View | Neighborhood |
| Stories Count | 1 |
| Levels | One |
| Property Subtype | Single Family Residence |
| Tax Year | 2025 |
| Waterfront Features | None |
| Community Features | None |
| Accessibility | None |
| County | Lee |
| Property Type | Residential |
| HOA | false |
| Subdivision Name | NA |
| Green Energy Generation | None |
| Other Structures | Shed(s) |
| Full Baths | 2 |
| Status | Pending |
| Directions | From Tiger Town, take Gateway Drive over the interstate, until it ends at AL HWY 51. Turn left onto AL 51 then turn right onto Hall A the then next right onto Pineknoll Street. Turn left onto Southview Lane then right onto Southview Court. The home is on the right. |
| City | Opelika |
| Body of Water | None |
| Lot Size Units | Acres |
| Spa Features | None |
| Property Attached Y/N | false |
| Land Lease Y/N | false |
| Tax Annual Amount | 771 |
| Home Warranty Y/N | false |
| Property Condition | Resale |
| Standard Status | Pending |
| Property Sub Type Additional | Single Family Residence |
| Expected Active Date | 2026-06-25 |
| PostalCity | Opelika |
| High School | Opelika |
| Elementary School | Southview/Northside |
| Virtual Tour | https://www.zillow.com/view-3d-home/50bcc3b3-8146-4a7b-877c-0a470ba7eebb?setAttribution=mls&wl=true&utm_source=dashboard |
Interior Features
| Interior Amenities | Double Vanity,His and Hers Closets,Multiple Closets,Walk-In Closet(s) |
|---|---|
| Basement | Crawl Space |
| Flooring | Luxury Vinyl |
| Fireplace Features | None |
| Common Walls | No Common Walls |
| Air Conditioning Y/N | true |
| Heating Y/N | true |
| Window Features | Double Pane Windows |
| Fireplace Y/N | false |
| Laundry Features | In Hall |
| Total Bedrooms | 3 |
| Main Level Bedrooms | 3 |
| Main Level Bathrooms | 2 |
| Total Baths | 2 |
Exterior Features
| Exterior Amenities | Rain Gutters,Storage |
|---|---|
| Fencing | None |
| Parking Features | Driveway |
| Lot Features | Back Yard,Cul-De-Sac,Irregular Lot,Level |
| Water Source | Public |
| Lot Size Area | 0.211 |
| Spa | false |
| Building Area Total | 1291 |
| Lot Dimensions | 41x131x122x127 |
| Lot Size Acres | 0.211 |
| Road Surface Type | Asphalt |
| Lot Size Source | Public Records |
| Waterfront Y/N | false |
| Road Frontage Type | City Street |
| Other Equipment | None |
| Horse Amenities | None |
Amenities
- Foreclosure
- Views
- Short Sale
- New Construction
- Adult 55+
- Lease To Own
- No HOA Fees
- Furnished
- Primary On Main
- Air Conditioning
- Seller Finance
- Green
- Fixer Upper
- Horse
- Golf
- Fireplace
- Deck
- Garage
- Basement
- Pool
Property vs Single Family Average in 36804
Price
Taxes
Year Built
 East Alabama Board of Realtors ® All information deemed reliable but not guaranteed. All properties are subject to prior sale, change or withdrawal. Neither listing broker(s) or information provider(s) shall be responsible for any typographical errors, misinformation, misprints and shall be held totally harmless. Listing(s) information is provided for consumer's personal, non-commercial use and may not be used for any purpose other than to identify prospective properties consumers may be interested
 Columbus Board of REALTORS® All information deemed reliable but not guaranteed. All properties are subject to prior sale, change or withdrawal. Neither listing broker(s) or information provider(s) shall be responsible for any typographical errors, misinformation, misprints and shall be held totally harmless. Listing(s) information is provided for consumer's personal, non-commercial use and may not be used for any purpose other than to identify prospective properties consumers may be interested
