
Views













Address
3904 34th Street Sw, Lanett, AL
Price
$ 375,000
Property Attributes
- MLS#E104398
- TypeSingle Family
- Listing Status Active Under Contract
- CountyChambers
- CityLanett
- NeighborhoodN/A
- Zip36863
- Style
- Year Built1994
- Taxes$ 891
- Price$ 375,000
- Bedrooms4
- Full Bathrooms4
- Half Bathrooms0
- Sqr Footage2812
- Lot Size1.87 Acres
Data Source:
East Alabama Board of REALTORS®
Property Description
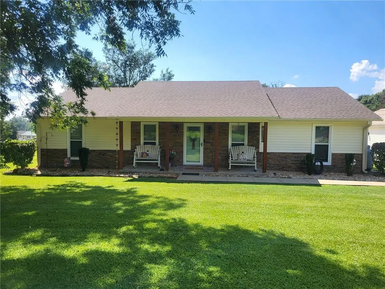
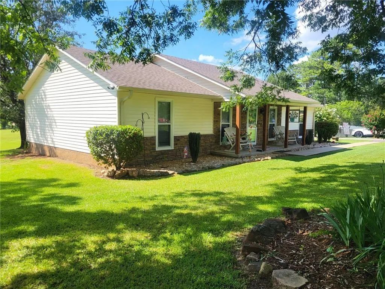
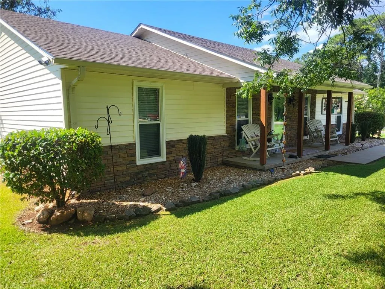
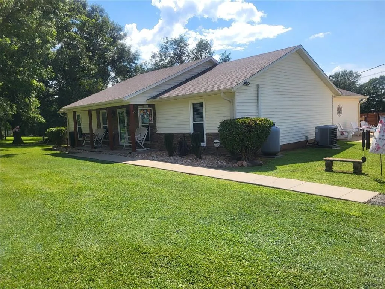
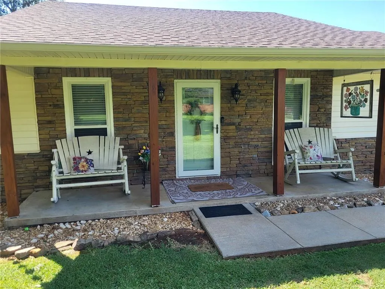
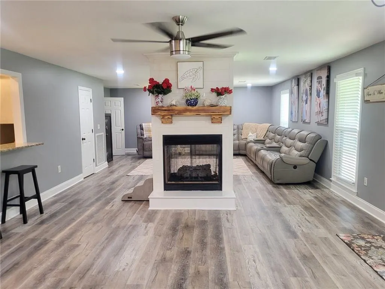
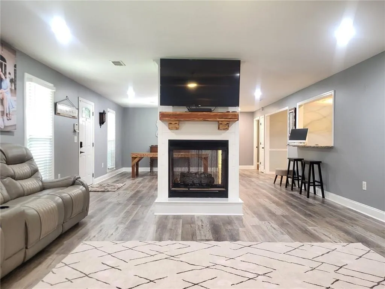
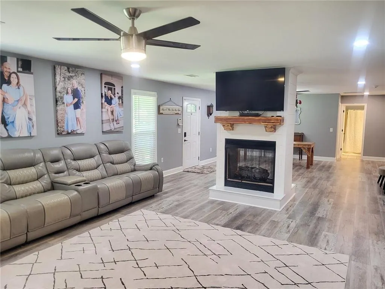
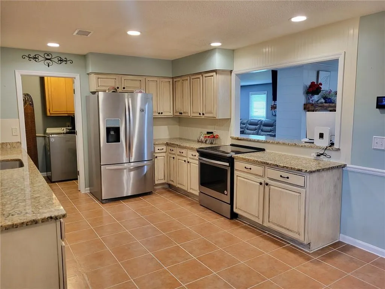
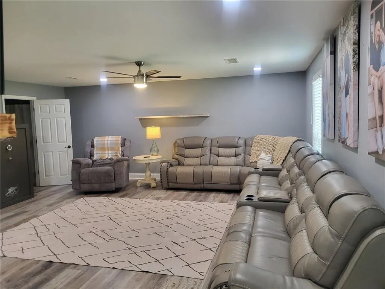
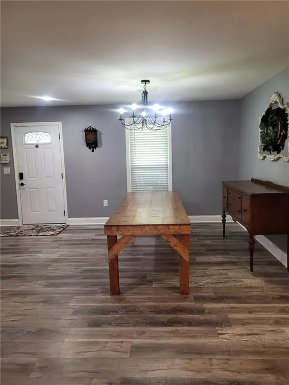
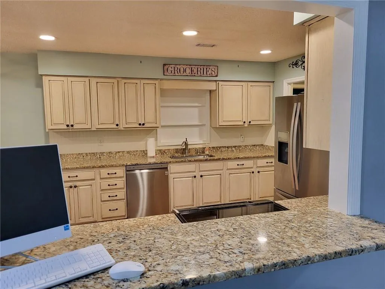
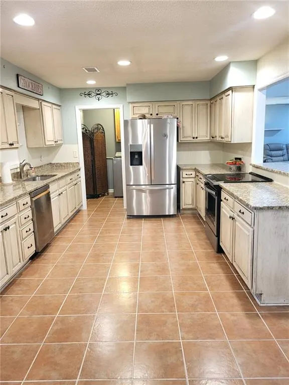
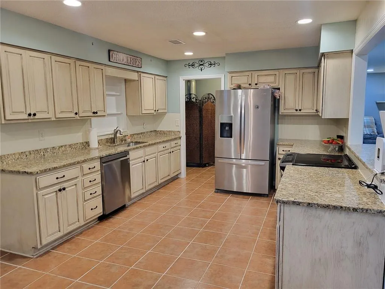
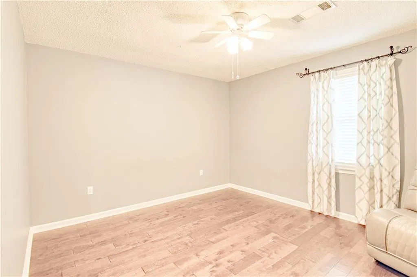
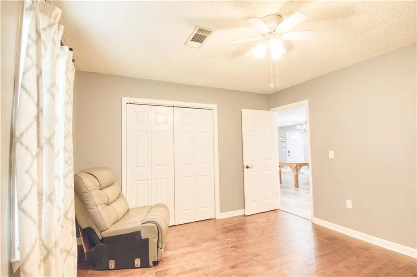
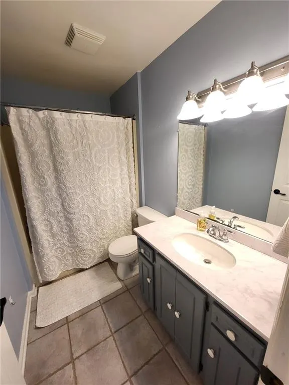
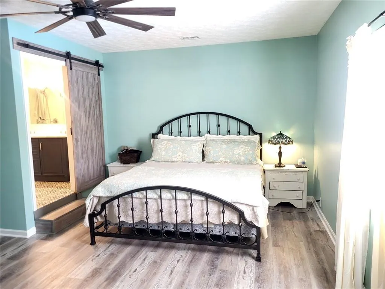
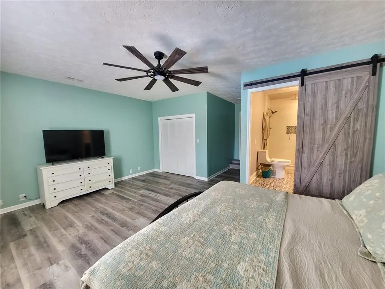
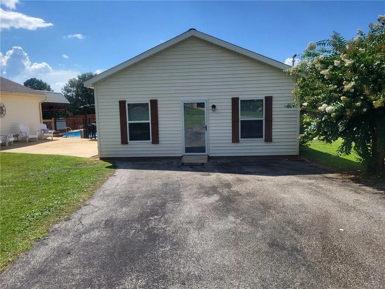
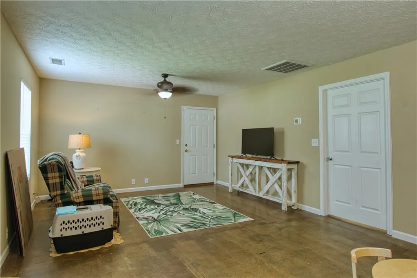
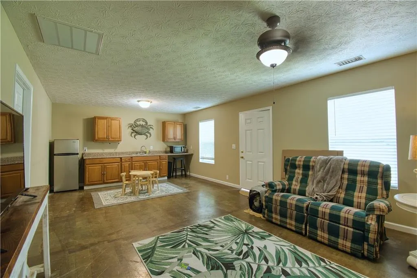
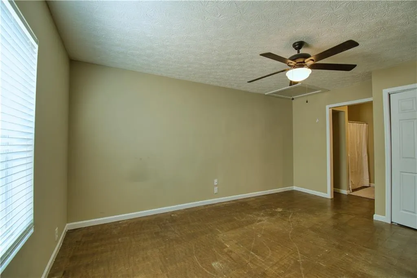
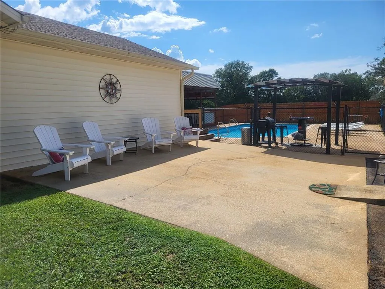
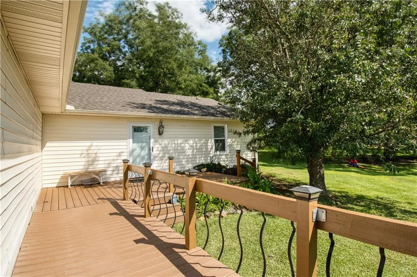
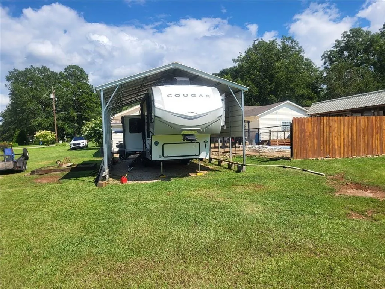
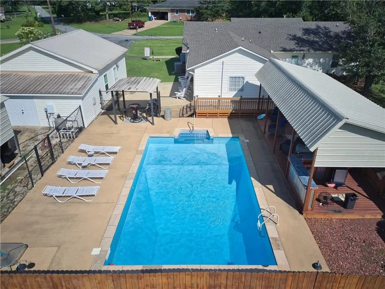
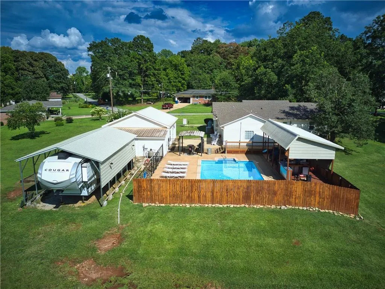
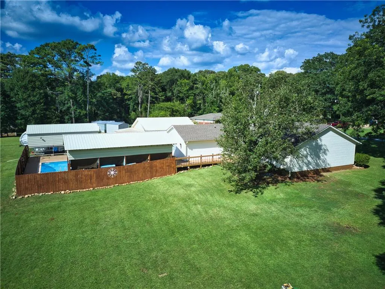
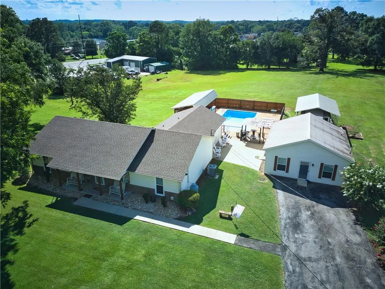
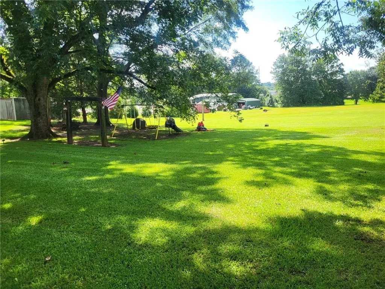
Price Improvement! Discover your own private retreat at 3904 34th St. SW in the Huguley community! This exceptionally well-maintained 3-bedroom, 3-bath home sits on nearly 2 acres and includes a detached 1-bedroom, 1-bath apartment, an in-ground pool, and outstanding outdoor living spaces. The main home features an open-concept floor plan with a spacious living room highlighted by a freestanding gas log fireplace that flows seamlessly into the dining area. The oversized kitchen offers granite countertops, custom cabinetry, stainless steel appliances, pass through island, and breakfast nook. The spacious primary suite features luxury vinyl plank flooring, a large walk-in closet, and a beautifully updated en-suite bath with a custom tile shower, marble countertops, and tile flooring. Two additional generously sized bedrooms offer engineered hardwood flooring and ceiling fans. The secondary and third baths include tub/shower combinations with marble countertops. The detached apartment is ideal as an in-law suite, guest house, or pool house. It features stained concrete floors, an open living area with a kitchenette, a spacious bedroom, a full bath with a laundry area, and a climate-controlled storage room. Numerous updates have been completed over the years, including the roof, siding, HVAC system, water heater, spray foam insulation, and luxury vinyl plank flooring, providing added value and peace of mind. Step outside to enjoy your own backyard oasis featuring an in-ground pool, a covered deck perfect for entertaining, a wraparound Trex composite deck, an additional patio area, and a large RV carport storage area. Conveniently located near I-85, major manufacturing employers, and the local elementary school, this unique property offers the perfect combination of privacy, versatility, and convenience. Schedule your private tour today!
| Price History | |
|---|---|
| 7/22/2026 | Listed $385,000 |
| 8/10/2026 | 3$375,000 |
General Features
| Sewer | Septic Tank |
|---|---|
| Heating | Central,Electric,Natural Gas |
| Cooling | Central Air,Ceiling Fan(s),Electric |
| Utilities | Cable Available,Electricity Available,Natural Gas Available,Phone Available,Water Available |
| Possession | Close Of Escrow |
| Roof | Composition |
| Appliances | Dishwasher,Electric Oven,Microwave,Refrigerator |
| Patio/Porch Features | Covered,Deck,Patio,Wrap Around |
| Architectural Style | Traditional |
| Pool Features | Fenced,In Ground |
| Security Features | None |
| Construction Materials | Spray Foam Insulation,Vinyl Siding |
| Year Built | 1994 |
| Electric | 110 Volts |
| View | City |
| Stories Count | 1 |
| Levels | One |
| Property Subtype | Single Family Residence |
| Tax Year | 2025 |
| Waterfront Features | None |
| Community Features | None |
| Accessibility | None |
| County | Chambers |
| Property Type | Residential |
| HOA | false |
| Subdivision Name | N/A |
| Green Energy Generation | None |
| Other Structures | RV/Boat Storage |
| Full Baths | 4 |
| Status | Active Under Contract |
| Directions | From I-85N take exit 77, turn left onto Phillips Rd, then right onto 34th ST SW. |
| City | Lanett |
| Body of Water | None |
| Lot Size Units | Acres |
| Spa Features | None |
| Property Attached Y/N | false |
| Land Lease Y/N | false |
| Tax Annual Amount | 891 |
| Home Warranty Y/N | false |
| Property Condition | Resale |
| Standard Status | Active Under Contract |
| Property Sub Type Additional | Single Family Residence |
| Expected Active Date | 2026-07-17 |
| PostalCity | Lanett |
Interior Features
| Interior Amenities | Double Vanity,High Speed Internet,Walk-In Closet(s) |
|---|---|
| Basement | None |
| Flooring | Concrete,Ceramic Tile,Luxury Vinyl |
| Total Fireplaces | 1 |
| Fireplace Features | Double Sided,Free Standing |
| Common Walls | No Common Walls |
| Basement (Y/N) | false |
| Air Conditioning Y/N | true |
| Heating Y/N | true |
| Window Features | Double Pane Windows |
| Fireplace Y/N | true |
| Laundry Features | Common Area |
| Total Bedrooms | 4 |
| Main Level Bedrooms | 4 |
| Main Level Bathrooms | 4 |
| Total Baths | 4 |
| Above Grade Finished Area | 2812 |
Exterior Features
| Exterior Amenities | Storage |
|---|---|
| Fencing | Chain Link,Privacy |
| Parking Features | Parking Pad,RV Access/Parking |
| Lot Features | Back Yard,Cleared,Level |
| Water Source | Public |
| Lot Size Area | 1.87 |
| Spa | false |
| Building Area Total | 2812 |
| Lot Dimensions | 212x305x292x309 |
| Lot Size Acres | 1.87 |
| Road Surface Type | Asphalt |
| Lot Size Source | Owner |
| Waterfront Y/N | false |
| Road Frontage Type | City Street |
| Other Equipment | None |
| Horse Amenities | None |
| Total Parking | 2 |
Amenities
- Foreclosure
- Views
- Short Sale
- New Construction
- Adult 55+
- Lease To Own
- No HOA Fees
- Furnished
- Primary On Main
- Air Conditioning
- Seller Finance
- Green
- Fixer Upper
- Horse
- Golf
- Fireplace
- Deck
- Garage
- Basement
- Pool
Property vs Single Family Average in 36863
Price
Taxes
Year Built
 East Alabama Board of Realtors ® All information deemed reliable but not guaranteed. All properties are subject to prior sale, change or withdrawal. Neither listing broker(s) or information provider(s) shall be responsible for any typographical errors, misinformation, misprints and shall be held totally harmless. Listing(s) information is provided for consumer's personal, non-commercial use and may not be used for any purpose other than to identify prospective properties consumers may be interested
 Columbus Board of REALTORS® All information deemed reliable but not guaranteed. All properties are subject to prior sale, change or withdrawal. Neither listing broker(s) or information provider(s) shall be responsible for any typographical errors, misinformation, misprints and shall be held totally harmless. Listing(s) information is provided for consumer's personal, non-commercial use and may not be used for any purpose other than to identify prospective properties consumers may be interested
